Welcome to this beautifully maintained 6-bedroom, 4-bathroom home. This Highland built home offers an exceptional combination of space, comfort, and convenience in McKinney. Filled with natural light from an abundance of windows, this spacious home features an open-concept layout with soaring ceilings and an airy atmosphere throughout.
Thoughtfully designed for both everyday living and entertaining, this home offers an open and inviting layout with generous living and dining areas, a large game room, and comfortably sized bedrooms. The heart of the home is the well-appointed kitchen, featuring a large center island, soft-close cabinetry, ample pantry storage, and seamless connectivity to the main living spaces—creating the perfect setting for gathering with family and friends.
Enjoy outdoor living at its best in the private backyard, featuring a sparkling pool and plenty of space for entertaining, recreation, or relaxing. The generously sized yard provides endless opportunities to enjoy the Texas lifestyle. A spacious three-car garage with epoxy flooring offers plenty of room for vehicles, storage, and everyday convenience.
Meticulously cared for and move-in ready, this home is ideally located near highly regarded schools, beautiful parks, shopping, dining, and entertainment. Convenient access to major highways makes commuting a breeze while allowing you to enjoy all that McKinney has to offer.
For sale
$795,000
2413 Brenham Dr, McKinney, TX 75072
6beds
3,627sqft
:
Get pre-qualified$5,553/mo
Single Family Residence
Built in 2000
7,840 Square Feet Lot
$764,300 Zestimate®
$219/sqft
$67/mo HOA
What's special
Sparkling poolPrivate backyardAiry atmosphere throughoutSoaring ceilingsLarge game roomLarge center islandAmple pantry storage
- 66 days |
- 198 |
- 10 |
Zillow last checked:
Listing updated:
Listed by:
Natalie Soto 0664296 214-295-4888,
VIP Realty 214-295-4888
Source: NTREIS,MLS#: 21292012
Facts & features
Interior
Bedrooms & bathrooms
- Bedrooms: 6
- Bathrooms: 4
- Full bathrooms: 4
Primary bedroom
- Features: Closet Cabinetry, Walk-In Closet(s)
- Level: First
- Dimensions: 15 x 20
Primary bedroom
- Features: Ceiling Fan(s), En Suite Bathroom, Walk-In Closet(s)
- Level: Second
- Dimensions: 12 x 16
Bedroom
- Level: First
- Dimensions: 11 x 11
Bedroom
- Level: Second
- Dimensions: 14 x 11
Bedroom
- Features: Cedar Closet(s), Walk-In Closet(s)
- Level: Second
- Dimensions: 12 x 11
Bedroom
- Features: Ceiling Fan(s), Other
- Level: First
- Dimensions: 13 x 10
Game room
- Level: Second
- Dimensions: 21 x 12
Kitchen
- Features: Breakfast Bar, Butler's Pantry, Eat-in Kitchen, Granite Counters, Kitchen Island, Walk-In Pantry
- Level: First
- Dimensions: 12 x 18
Living room
- Features: Built-in Features
- Level: First
- Dimensions: 13 x 16
Appliances
- Included: Some Gas Appliances, Built-In Gas Range, Double Oven, Dishwasher, Electric Oven, Disposal, Gas Water Heater, Microwave, Plumbed For Gas, Vented Exhaust Fan
Features
- Cedar Closet(s), Dry Bar, Decorative/Designer Lighting Fixtures, Double Vanity, Eat-in Kitchen, Granite Counters, Kitchen Island, Multiple Staircases, Open Floorplan, Pantry, Cable TV, Walk-In Closet(s), Wired for Sound
- Has basement: No
- Number of fireplaces: 1
- Fireplace features: Gas, Gas Log
Interior area
- Total interior livable area: 3,627 sqft
Video & virtual tour
Property
Parking
- Total spaces: 6
- Parking features: Driveway
- Attached garage spaces: 3
- Carport spaces: 3
Features
- Levels: Two
- Stories: 2
- Pool features: Pool
Lot
- Size: 7,840 Square Feet
Details
- Parcel number: R442000A04101
Construction
Type & style
- Home type: SingleFamily
- Architectural style: Traditional,Detached
- Property subtype: Single Family Residence
Materials
- Brick
Condition
- Year built: 2000
Utilities & green energy
- Sewer: Public Sewer
- Water: Public
- Utilities for property: Electricity Available, Electricity Connected, Natural Gas Available, Sewer Available, Separate Meters, Water Available, Cable Available
Community & HOA
Community
- Features: Curbs
- Subdivision: Hidden Creek Ph 2b
HOA
- Has HOA: Yes
- Services included: All Facilities, Maintenance Grounds
- HOA fee: $800 annually
- HOA name: Hidden Creek Hoa
- HOA phone: 469-723-3242
Location
- Region: Mckinney
Financial & listing details
- Price per square foot: $219/sqft
- Tax assessed value: $729,619
- Annual tax amount: $12,748
- Date on market: 6/4/2026
- Cumulative days on market: 66 days
- Exclusions: see private remarks
Estimated market value
$764,300
$726,000 - $803,000
$5,234/mo
Price history
| Date | Event | Price |
|---|---|---|
| 6/4/2026 | Listed for sale | $795,000+2.6%$219/sqft |
Source: NTREIS #21292012 Report a problem | ||
| 6/6/2024 | Sold | -- |
Source: NTREIS #20604224 Report a problem | ||
| 5/22/2024 | Pending sale | $775,000$214/sqft |
Source: NTREIS #20604224 Report a problem | ||
| 5/9/2024 | Contingent | $775,000$214/sqft |
Source: NTREIS #20604224 Report a problem | ||
| 5/2/2024 | Listed for sale | $775,000+115.3%$214/sqft |
Source: NTREIS #20604224 Report a problem | ||
| 12/9/2013 | Sold | -- |
Source: Agent Provided Report a problem | ||
| 10/25/2013 | Listed for sale | $360,000$99/sqft |
Source: Ebby Halliday Realtors #12044997 Report a problem | ||
Public tax history
| Year | Property taxes | Tax assessment |
|---|---|---|
| 2025 | $11,029 +30.2% | $729,619 +32.3% |
| 2024 | $8,473 +10.7% | $551,349 +10% |
| 2023 | $7,657 -10.6% | $501,226 +10% |
| 2022 | $8,562 +1.8% | $455,660 +10% |
| 2021 | $8,414 -2.1% | $414,236 +3% |
| 2020 | $8,593 -6.6% | $402,330 -1.2% |
| 2019 | $9,202 -5.5% | $407,155 -0.6% |
| 2018 | $9,733 +6% | $409,431 +4.5% |
| 2017 | $9,182 | $391,932 +6% |
| 2016 | $9,182 +7.9% | $369,850 +7.4% |
| 2015 | $8,508 | $344,422 +4% |
| 2014 | $8,508 | $331,050 +12.1% |
| 2013 | -- | $295,337 +0.7% |
| 2012 | -- | $293,406 -4% |
| 2011 | -- | $305,618 -2.5% |
| 2010 | -- | $313,482 -4.2% |
| 2009 | -- | $327,393 +1.1% |
| 2008 | -- | $323,689 +4.4% |
| 2007 | -- | $309,901 +20.4% |
| 2006 | -- | $257,422 +0.9% |
| 2005 | -- | $255,108 -2.6% |
| 2004 | -- | $261,830 +0.5% |
| 2003 | -- | $260,481 +0.4% |
| 2002 | -- | $259,340 +18.6% |
| 2001 | -- | $218,712 |
Find assessor info on the county website
Monthly payment
Est. payment
Payment breakdown
Explore the cost of this home by adjusting the details. Changes won't be saved.Climate risks
Neighborhood: Hidden Creek
Nearby schools
GreatSchools rating
- 10/10Roy Lee Walker Elementary SchoolGrades: K-5Distance: 0.4 mi
- 9/10Faubion Middle SchoolGrades: 6-8Distance: 3.1 mi
- 7/10McKinney High SchoolGrades: 9-12Distance: 2.4 mi
Schools provided by the listing agent
- Elementary: Walker
- Middle: Faubion
- High: Mckinney Boyd
- District: McKinney ISD
Source: NTREIS. This data may not be complete. We recommend contacting the local school district to confirm school assignments for this home.
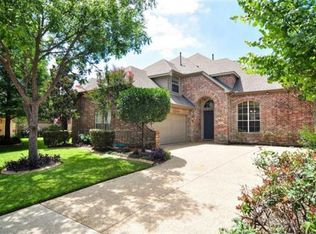
- $626,8004 bd4 ba3.5k sqft2409 Brenham Dr, McKinney, TX 75072Off Market
- $538,4004 bd4 ba2.8k sqft2405 Brenham Dr, McKinney, TX 75072Off Market

- $634,7005 bd4 ba3.3k sqft3716 Perkins Ln, McKinney, TX 75072Off Market
- $650,7004 bd4 ba3k sqft2421 Brenham Dr, McKinney, TX 75072Off Market

- $517,9003 bd2 ba2.1k sqft3712 Perkins Ln, McKinney, TX 75072Off Market
- $571,6003 bd3 ba2.8k sqft3720 Perkins Ln, McKinney, TX 75072Off Market
- $588,8004 bd3 ba3.4k sqft3708 Perkins, McKinney, TX 75070Off Market
- $733,0004 bd4 ba3.2k sqft2317 Therrell Way, McKinney, TX 75072Off Market
A local agent can set up tours, give advice and negotiate with sellers.
Similar homes
- $840,0005 bd3 ba3.2k sqft2713 Greenview Dr, McKinney, TX 75072For Sale
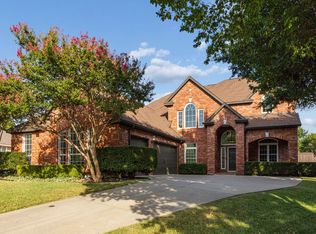 MLS ID #21343004, Krista Cheatham. NTREIS
 - $650,0005 bd3 ba3.2k sqft2101 Fleming Dr, McKinney, TX 75072For Sale
 MLS ID #21279004, Tonya Peek. NTREIS
 - $675,0004 bd3 ba3.4k sqft4212 Oxbow Dr, McKinney, TX 75072For Sale
 MLS ID #21337666, Daniel Harker. NTREIS
 - $699,0005 bd4 ba3.1k sqft1110 Wedge Hill Rd, McKinney, TX 75072For Sale
 MLS ID #21305389, Rayford Collins. NTREIS
 - $799,9994 bd4 ba3.6k sqft1525 Timber Edge Dr, McKinney, TX 75072For SaleMLS ID #21205158, Rafaella Smith. NTREIS
- $749,9754 bd4 ba3.2k sqft708 Hackberry Ridge Dr, McKinney, TX 75072For SaleMLS ID #21323785, Jane Clark. NTREIS
- $765,0004 bd3 ba3.7k sqft2104 Camden, McKinney, TX 75070For SaleMLS ID #21297526, Lisa Henry-Weaver. NTREIS
- $724,5005 bd4 ba3.8k sqft5116 Dunster Dr, McKinney, TX 75070For SaleMLS ID #21262807, Toni Evans Morrow. NTREIS
- $880,0005 bd4 ba4k sqft3401 Sliding Rock Dr, McKinney, TX 75070For SaleMLS ID #21340060, Christina Alfaro. NTREIS
- $599,9995 bd4 ba3.6k sqft1804 Cross Point Rd, McKinney, TX 75072For SaleMLS ID #21260620, Jessi Ramos. NTREIS
- $875,0004 bd4 ba4.6k sqft2013 Covey Glen Rd, McKinney, TX 75072For SaleMLS ID #21215116, Neil Bowie Jr.. NTREIS
- $614,9004 bd4 ba3.2k sqft1507 Hunters Creek Dr, McKinney, TX 75072For SaleMLS ID #21254023, Silvana Azpiazu. NTREIS
- $874,9995 bd5 ba4k sqft8605 Herns Meadow Ln, McKinney, TX 75071For SaleMLS ID #21333835, Kelli Clark. NTREIS
- $549,9904 bd3 ba2.7k sqft2214 Cherry Hill Ln, McKinney, TX 75072For SaleMLS ID #21288523, Jeannette Sandin. NTREIS
- $590,0005 bd4 ba3.4k sqft913 Royal Oaks Dr, McKinney, TX 75072For SaleMLS ID #21234167, Deb Wells. NTREIS
- $699,9005 bd4 ba3.5k sqft813 Moss Cliff Cir, McKinney, TX 75071For SaleMLS ID #21230943, Kimberly Miller. NTREIS
- $759,0004 bd4 ba3.7k sqft860 Blackberry Ln, Allen, TX 75013For SaleMLS ID #21297599, Andrea Morales. NTREIS
- $895,0004 bd5 ba3.7k sqft405 Cypress Garden Dr, McKinney, TX 75071For SaleMLS ID #21310914, Susan Sine. NTREIS
- $779,9004 bd4 ba3.3k sqft1611 Country Brook Ln, Allen, TX 75002For SaleMLS ID #21295327, Cynthia Brugge. NTREIS
- $824,9005 bd5 ba4k sqft182 Springbrook Dr, Prosper, TX 75078For SaleMLS ID #21314137, Katherine Niesman. NTREIS
