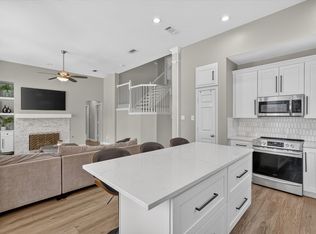
SELLER IS OFFERING $8000 CREDIT TOWARDS UPDATES OR CLOSING COSTS! This beautifully updated home is in the highly desirable Quail Creek community of Stonebridge Ranch. Thoughtfully renovated from top to bottom, this move-in ready residence offers timeless style, quality upgrades, and peace of mind. Step inside to discover fresh neutral paint completed in 2026 and stunning new wood-look tile flooring throughout the first floor, creating a bright, modern feel. The updated kitchen is designed for both everyday living and entertaining, featuring elegant quartz countertops, an abundance of white cabinetry, farmhouse sink, gas cooktop and generous prep space. The spacious living areas are filled with natural light from soaring windows and overlook the sparkling backyard pool and spa. The private primary suite offers a luxurious retreat with a renovated spa-inspired bath showcasing stone countertops, striking accent walls and a Jacuzzi tub. Every bathroom throughout the home has been beautifully updated with quality finishes. Extensive mechanical updates provide exceptional value, including two oversized HVAC systems replaced within the past five years. The backyard is designed for effortless enjoyment with a refreshing pool and spa featuring recently replaced equipment, updated filter bottom, spa heater, and convenient indoor electronic controls. Additional exterior improvements include enlarged flower beds, upgraded landscape lighting, a storage shed and an oversized garage complete with built-in shelving for outstanding storage. Located within highly acclaimed McKinney ISD, this home also includes access to the unmatched amenities of Stonebridge Ranch. Residents enjoy an aquatic center, parks, playgrounds, fitness center, tennis and beach club, championship golf courses, scenic hike and bike trails, fishing ponds, picnic pavilions and the coming soon renovated Beach Club featuring sandy beaches and lagoon-style pools. One of McKinney's premier master-planned communities!
For sale
Price cut: $24.9K (8/12)
$475,000
5426 Mill Run Dr, McKinney, TX 75072
4beds
2,381sqft
Single Family Residence
Built in 1994
6,969 Square Feet Lot
$-- Zestimate®
$199/sqft
$90/mo HOA
What's special
Storage shedEnlarged flower bedsElegant quartz countertopsFarmhouse sinkJacuzzi tubBeautifully updated homeUpgraded landscape lighting
- 44 days
- 1,617
- 176
Likely to sell faster than
Zillow last checked:
Listing updated:
Listed by:
Nicholas Nordman 0494022 972-893-3130,
Ebby Halliday, REALTORS 972-893-3130,
Natalie Nordman 0534960 469-964-1184,
Ebby Halliday, REALTORS
Source: NTREIS,MLS#: 21342327
Facts & features
Interior
Bedrooms & bathrooms
- Bedrooms: 4
- Bathrooms: 3
- Full bathrooms: 3
Primary bedroom
- Features: Dual Sinks, En Suite Bathroom, Jetted Tub, Separate Shower, Walk-In Closet(s)
- Level: Second
- Dimensions: 18 x 14
Bedroom
- Features: Ceiling Fan(s)
- Level: First
- Dimensions: 14 x 11
Bedroom
- Features: Ceiling Fan(s)
- Level: Second
- Dimensions: 11 x 10
Bedroom
- Features: Ceiling Fan(s)
- Level: Second
- Dimensions: 11 x 10
Breakfast room nook
- Level: First
- Dimensions: 11 x 6
Dining room
- Level: First
- Dimensions: 14 x 11
Family room
- Features: Ceiling Fan(s), Fireplace
- Level: First
- Dimensions: 16 x 14
Kitchen
- Features: Breakfast Bar, Built-in Features, Kitchen Island, Solid Surface Counters
- Level: First
- Dimensions: 14 x 10
Living room
- Level: First
- Dimensions: 11 x 11
Heating
- Central, Natural Gas
Cooling
- Central Air, Ceiling Fan(s), Electric
Appliances
- Included: Dishwasher, Electric Oven, Gas Cooktop, Disposal, Microwave
- Laundry: Washer Hookup, Dryer Hookup, Laundry in Utility Room
Features
- Chandelier, Decorative/Designer Lighting Fixtures, High Speed Internet, Kitchen Island, Open Floorplan, Cable TV, Walk-In Closet(s)
- Flooring: Ceramic Tile, Laminate
- Windows: Window Coverings
- Has basement: No
- Number of fireplaces: 1
- Fireplace features: Family Room
Interior area
- Total interior livable area: 2,381 sqft
Video & virtual tour
Property
Parking
- Total spaces: 2
- Parking features: Door-Single, Driveway, Garage Faces Front, Garage, Garage Door Opener, Lighted, Oversized
- Attached garage spaces: 2
Features
- Levels: Two
- Stories: 2
- Patio & porch: Patio
- Exterior features: Rain Gutters
- Has private pool: Yes
- Pool features: Fenced, Gunite, In Ground, Pool, Private, Water Feature, Community
- Has spa: Yes
- Spa features: Hot Tub
- Fencing: Fenced,Privacy,Wood
Lot
- Size: 6,969 Square Feet
- Features: Interior Lot, Landscaped, Subdivision, Sprinkler System
Details
- Parcel number: R284300D07001
Construction
Type & style
- Home type: SingleFamily
- Architectural style: Traditional,Detached
- Property subtype: Single Family Residence
Materials
- Brick
- Foundation: Slab
- Roof: Composition
Condition
- Resale
- Year built: 1994
Utilities & green energy
- Sewer: Public Sewer
- Water: Public
- Utilities for property: Electricity Connected, Natural Gas Available, Sewer Available, Separate Meters, Underground Utilities, Water Available, Cable Available
Community & HOA
Community
- Features: Clubhouse, Fishing, Lake, Playground, Park, Pool, Tennis Court(s), Trails/Paths, Curbs, Sidewalks
- Security: Smoke Detector(s)
- Subdivision: Quail Creek
HOA
- Has HOA: Yes
- Services included: All Facilities
- HOA fee: $1,080 annually
- HOA name: Stonebridge Ranch Community Association
- HOA phone: 214-733-5800
Location
- Region: Mckinney
Financial & listing details
- Price per square foot: $199/sqft
- Tax assessed value: $506,075
- Annual tax amount: $6,966
- Date on market: 7/27/2026
- Cumulative days on market: 44 days
- Listing terms: Cash,Conventional,VA Loan
Estimated market value
Not available
Estimated sales range
Not available
Not available
Price history
| Date | Event | Price |
|---|---|---|
| 8/12/2026 | Price change | $475,000-5%$199/sqft |
Source: NTREIS #21342327 Report a problem | ||
| 7/27/2026 | Listed for sale | $499,900$210/sqft |
Source: NTREIS #21342327 Report a problem | ||
| 6/23/2026 | Listing removed | $499,900$210/sqft |
Source: NTREIS #21175063 Report a problem | ||
| 6/23/2026 | Listed for sale | $499,900$210/sqft |
Source: NTREIS #21175063 Report a problem | ||
| 6/17/2026 | Contingent | $499,900$210/sqft |
Source: NTREIS #21175063 Report a problem | ||
| 6/6/2026 | Price change | $499,900-2.9%$210/sqft |
Source: NTREIS #21175063 Report a problem | ||
| 4/30/2026 | Price change | $515,000-4.6%$216/sqft |
Source: NTREIS #21175063 Report a problem | ||
| 4/22/2026 | Price change | $539,900-1.8%$227/sqft |
Source: NTREIS #21175063 Report a problem | ||
| 4/10/2026 | Price change | $549,900-6%$231/sqft |
Source: NTREIS #21175063 Report a problem | ||
| 4/1/2026 | Price change | $584,900-2.5%$246/sqft |
Source: NTREIS #21175063 Report a problem | ||
| 3/3/2026 | Price change | $599,900-4%$252/sqft |
Source: NTREIS #21175063 Report a problem | ||
| 2/20/2026 | Listed for sale | $625,000$262/sqft |
Source: NTREIS #21175063 Report a problem | ||
Public tax history
| Year | Property taxes | Tax assessment |
|---|---|---|
| 2025 | $6,966 +3.8% | $506,075 +9.7% |
| 2024 | $6,713 +7.6% | $461,239 +10% |
| 2023 | $6,240 -11.8% | $419,308 +10% |
| 2022 | $7,077 +1.4% | $381,189 +10% |
| 2021 | $6,982 +1.8% | $346,535 +6.8% |
| 2020 | $6,859 +9.5% | $324,500 +10% |
| 2019 | $6,265 -3.1% | $295,000 +1.7% |
| 2018 | $6,466 +5.3% | $290,000 +0.3% |
| 2017 | $6,141 | $289,000 +9.1% |
| 2016 | $6,141 +14.8% | $264,864 +7.5% |
| 2015 | $5,347 | $246,439 +10.9% |
| 2014 | $5,347 | $222,186 +11.7% |
| 2013 | -- | $198,939 +7.3% |
| 2012 | -- | $185,355 -2.4% |
| 2011 | -- | $189,944 +4.9% |
| 2010 | -- | $181,030 +0.8% |
| 2009 | -- | $179,603 +1% |
| 2008 | -- | $177,738 -4.3% |
| 2007 | -- | $185,758 -0.2% |
| 2006 | -- | $186,179 -4.3% |
| 2005 | -- | $194,614 +5.2% |
| 2003 | -- | $184,912 +7.3% |
| 2002 | -- | $172,330 +5.3% |
| 2001 | -- | $163,605 +1.1% |
| 2000 | -- | $161,885 |
Find assessor info on the county website
Monthly payment
Est. payment
Payment breakdown
Explore the cost of this home by adjusting the details. Changes won't be saved.Climate risks
Neighborhood: Stonebridge Ranch
Nearby schools
Schools provided by the listing agent
- Elementary: Glenoaks
- Middle: Dowell
- High: Mckinney Boyd
- District: McKinney ISD
Source: NTREIS. This data may not be complete. We recommend contacting the local school district to confirm school assignments for this home.


Similar homes
- $535,0004 bd3 ba2.7k sqft2214 Cherry Hill Ln, McKinney, TX 75072For Sale
 MLS ID #21369179, Jeannette Sandin. NTREIS
 - $485,0004 bd3 ba2.3k sqft400 Sparrow Hawk, McKinney, TX 75072For Sale
 MLS ID #21300244, Carolina Dusenbery. NTREIS
 - $575,0004 bd3 ba2.7k sqft2937 Sunset Rdg, McKinney, TX 75072For Sale
 MLS ID #21357911, Sherry Ghafar. NTREIS
 - $535,0005 bd4 ba3k sqft3009 Chukar Dr, McKinney, TX 75072For Sale
 MLS ID #21355786, Lindsay Lawrence. NTREIS
