Seller is offering a lender paid 2-1 interest rate buydown with a first-year rate as low as 4.99%! Contact listing agent for details. Fresh updates, incredible incentives, and an unbeatable location - this beautifully maintained 5-bed, 3-bath home is ready for its next owners! Brand-new kitchen appliances, freshly painted rooms give the home a bright, refreshed feel, and the refrigerator conveys with the property, making this truly move-in ready. Situated on a premium corner lot in the highly sought-after Arbor Glen community, this spacious home offers the perfect blend of comfort, functionality, and lifestyle. Sunlight pours through the open-concept floor plan, where formal living and dining spaces welcome you upon entry and flow effortlessly into the expansive family room and chef-inspired kitchen. The thoughtfully designed layout includes a private primary suite on the first floor, along with a secondary bedroom and full bath, providing an ideal setup for guests, multigenerational living, or a dedicated home office. Upstairs, you'll find three additional bedrooms, a full bath, and an oversized game room with endless possibilities for work, play, or relaxation. Step outside and enjoy your own private backyard retreat featuring a sparkling pool, an expansive deck, and plenty of green space for entertaining, weekend barbecues, or simply unwinding after a long day. Buy with confidence knowing the home has been updated with a new HVAC system, water heaters, pool pump, fence, and carpet. Zoned to highly rated Glen Oaks Elementary, Dowell Middle School, and McKinney Boyd High School. With its generous living spaces, thoughtful updates, attractive financing opportunity, and vibrant community known for its neighborhood events and welcoming atmosphere, this home offers exceptional value in one of McKinney's most desirable neighborhoods!
For sale
$600,000
4908 Arbor Glen Dr, McKinney, TX 75072
5beds
3,108sqft
Single Family Residence
Built in 1997
0.27 Acres Lot
$-- Zestimate®
$193/sqft
$88/mo HOA
What's special
Sparkling poolFreshly painted roomsPrivate backyard retreatPremium corner lotExpansive family roomExpansive deckChef-inspired kitchen
- 8 days
- 970
- 96
Likely to sell faster than
Zillow last checked:
Listing updated:
Listed by:
Vanessa Buchalski 0715626 512-466-8577,
Coldwell Banker Apex, REALTORS 972-562-5400
Source: NTREIS,MLS#: 21350487
Facts & features
Interior
Bedrooms & bathrooms
- Bedrooms: 5
- Bathrooms: 3
- Full bathrooms: 3
Primary bedroom
- Features: En Suite Bathroom, Walk-In Closet(s)
- Level: First
- Dimensions: 18 x 19
Bedroom
- Level: Second
- Dimensions: 12 x 12
Bedroom
- Level: Second
- Dimensions: 15 x 11
Bedroom
- Level: Second
- Dimensions: 11 x 14
Bedroom
- Features: Walk-In Closet(s)
- Level: First
- Dimensions: 12 x 12
Primary bathroom
- Features: Built-in Features, Dual Sinks, Garden Tub/Roman Tub, Sink, Separate Shower
- Level: First
- Dimensions: 16 x 15
Breakfast room nook
- Level: First
- Dimensions: 12 x 11
Dining room
- Level: First
- Dimensions: 11 x 16
Family room
- Features: Ceiling Fan(s), Fireplace
- Level: First
- Dimensions: 20 x 22
Other
- Level: First
- Dimensions: 10 x 9
Other
- Features: Jack and Jill Bath
- Level: Second
- Dimensions: 7 x 5
Game room
- Features: Ceiling Fan(s)
- Level: Second
- Dimensions: 19 x 17
Kitchen
- Features: Breakfast Bar, Built-in Features, Kitchen Island, Walk-In Pantry
- Level: First
- Dimensions: 17 x 16
Laundry
- Features: Built-in Features
- Level: First
- Dimensions: 14 x 6
Living room
- Level: First
- Dimensions: 12 x 11
Heating
- Central, Natural Gas
Cooling
- Central Air, Ceiling Fan(s), Electric
Appliances
- Included: Dishwasher, Electric Cooktop, Electric Oven, Disposal, Gas Water Heater, Microwave, Vented Exhaust Fan
Features
- Double Vanity, Eat-in Kitchen, Granite Counters, High Speed Internet, Kitchen Island, Cable TV, Vaulted Ceiling(s), Walk-In Closet(s)
- Flooring: Carpet, Luxury Vinyl Plank, Tile
- Windows: Bay Window(s)
- Has basement: No
- Number of fireplaces: 1
- Fireplace features: Family Room, Gas Log
Interior area
- Total interior livable area: 3,108 sqft
Video & virtual tour
Property
Parking
- Total spaces: 2
- Parking features: Door-Single, Garage, Garage Door Opener, Garage Faces Side
- Attached garage spaces: 2
Features
- Levels: Two
- Stories: 2
- Patio & porch: Patio, Covered, Deck
- Exterior features: Deck, Private Yard, Rain Gutters, Storage
- Pool features: Gunite, In Ground, Pool, Community
- Fencing: Wood
Lot
- Size: 0.27 Acres
- Features: Corner Lot, Landscaped, Sprinkler System
Details
- Parcel number: R322700C04001
Construction
Type & style
- Home type: SingleFamily
- Architectural style: Traditional,Detached
- Property subtype: Single Family Residence
Materials
- Brick
- Foundation: Slab
- Roof: Composition,Shingle
Condition
- Resale
- Year built: 1997
Utilities & green energy
- Sewer: Public Sewer
- Water: Public
- Utilities for property: Sewer Available, Water Available, Cable Available
Community & HOA
Community
- Features: Clubhouse, Pool
- Security: Carbon Monoxide Detector(s), Smoke Detector(s)
- Subdivision: Arbor Glen Ph Ii
HOA
- Has HOA: Yes
- Services included: All Facilities, Association Management
- HOA fee: $1,053 annually
- HOA name: Stonebridge Ranch
- HOA phone: 214-733-5800
Location
- Region: Mckinney
Financial & listing details
- Price per square foot: $193/sqft
- Tax assessed value: $728,168
- Annual tax amount: $12,722
- Date on market: 8/21/2026
- Cumulative days on market: 62 days
Estimated market value
Not available
Estimated sales range
Not available
Not available
Price history
| Date | Event | Price |
|---|---|---|
| 8/21/2026 | Listed for sale | $600,000-7.6%$193/sqft |
Source: NTREIS #21350487 Report a problem | ||
| 7/29/2026 | Listing removed | $649,000$209/sqft |
Source: NTREIS #21291903 Report a problem | ||
| 6/17/2026 | Price change | $649,000-7.2%$209/sqft |
Source: NTREIS #21291903 Report a problem | ||
| 6/5/2026 | Listed for sale | $699,000+9.2%$225/sqft |
Source: NTREIS #21291903 Report a problem | ||
| 6/3/2022 | Sold | -- |
Source: NTREIS #20041058 Report a problem | ||
| 5/6/2022 | Pending sale | $640,000$206/sqft |
Source: NTREIS #20041058 Report a problem | ||
| 5/2/2022 | Contingent | $640,000$206/sqft |
Source: NTREIS #20041058 Report a problem | ||
| 4/28/2022 | Listed for sale | $640,000+83.4%$206/sqft |
Source: NTREIS #20041058 Report a problem | ||
| 4/25/2016 | Sold | -- |
Source: Agent Provided Report a problem | ||
| 3/4/2016 | Pending sale | $349,000$112/sqft |
Source: ProLead Realty Group #13268513 Report a problem | ||
| 2/26/2016 | Price change | $349,000-0.9%$112/sqft |
Source: ProLead Realty Group #13268513 Report a problem | ||
| 2/6/2016 | Listed for sale | $352,000$113/sqft |
Source: ProLead Realty Group #13268513 Report a problem | ||
| 2/4/2016 | Pending sale | $352,000$113/sqft |
Source: ProLead Realty Group #13268513 Report a problem | ||
| 1/27/2016 | Price change | $352,000+0.9%$113/sqft |
Source: ProLead Realty Group #13268513 Report a problem | ||
| 11/4/2015 | Listed for sale | $349,000+22.6%$112/sqft |
Source: ProLead Realty Group #13268513 Report a problem | ||
| 8/25/2015 | Listing removed | $284,580$92/sqft |
Source: Specialized Realty Group, Inc. #13134763 Report a problem | ||
| 7/17/2015 | Pending sale | $284,580$92/sqft |
Source: Specialized Realty Group, Inc. #13134763 Report a problem | ||
| 7/8/2015 | Price change | $284,580-15%$92/sqft |
Source: Specialized Realty Group, Inc. #13134763 Report a problem | ||
| 6/10/2015 | Listed for sale | $334,800$108/sqft |
Source: Specialized Realty Group, Inc. #13134763 Report a problem | ||
| 6/4/2015 | Pending sale | $334,800$108/sqft |
Source: Specialized Realty Group, Inc. #13134763 Report a problem | ||
| 5/28/2015 | Listed for sale | $334,800$108/sqft |
Source: Specialized Realty Group, Inc. #13134763 Report a problem | ||
| 5/20/2015 | Pending sale | $334,800$108/sqft |
Source: Specialized Realty Group, Inc. #13134763 Report a problem | ||
| 4/22/2015 | Listed for sale | $334,800+6%$108/sqft |
Source: Texas Made Realtors Report a problem | ||
| 12/11/2014 | Sold | -- |
Source: Public Record Report a problem | ||
| 11/29/2014 | Price change | $315,821+0.4%$102/sqft |
Source: Auction.com Report a problem | ||
| 11/27/2014 | Listed for sale | $314,548$101/sqft |
Source: Auction.com Report a problem | ||
Public tax history
| Year | Property taxes | Tax assessment |
|---|---|---|
| 2025 | $12,722 -3.5% | $728,168 -2.2% |
| 2024 | $13,186 +3.7% | $744,415 +4.5% |
| 2023 | $12,720 +53.9% | $712,385 +61.5% |
| 2022 | $8,267 +1.6% | $441,125 +10% |
| 2021 | $8,134 -2% | $401,023 +3% |
| 2020 | $8,303 -4.8% | $389,315 -3.6% |
| 2019 | $8,718 -0.8% | $403,925 +4.1% |
| 2018 | $8,791 +11.4% | $388,191 +3.5% |
| 2017 | $7,890 | $374,953 +18% |
| 2016 | $7,890 +40.5% | $317,799 -3.2% |
| 2015 | $5,616 | $328,338 +15.2% |
| 2014 | $5,616 | $284,910 +7.8% |
| 2013 | -- | $264,215 -2.2% |
| 2012 | -- | $270,210 +3.5% |
| 2011 | -- | $261,058 -1.1% |
| 2010 | -- | $264,068 +1.6% |
| 2009 | -- | $259,823 -5.1% |
| 2008 | -- | $273,762 +7.1% |
| 2007 | -- | $255,537 +1.6% |
| 2006 | -- | $251,633 +1.4% |
| 2005 | -- | $248,200 -0.4% |
| 2004 | -- | $249,309 +1.5% |
| 2003 | -- | $245,600 -0.6% |
| 2002 | -- | $247,204 -2.4% |
| 2001 | -- | $253,249 +3.5% |
| 2000 | -- | $244,788 |
Find assessor info on the county website
Monthly payment
Est. payment
Payment breakdown
Explore the cost of this home by adjusting the details. Changes won't be saved.Climate risks
Neighborhood: Stonebridge Ranch
Nearby schools
Schools provided by the listing agent
- Elementary: Glenoaks
- Middle: Dowell
- High: Mckinney Boyd
- District: McKinney ISD
Source: NTREIS. This data may not be complete. We recommend contacting the local school district to confirm school assignments for this home.

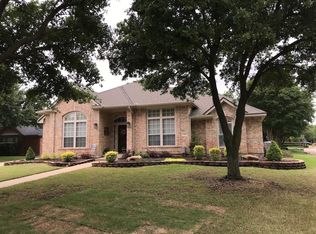
Similar homes
- $599,0004 bd4 ba3.2k sqft1507 Hunters Creek Dr, McKinney, TX 75072For Sale
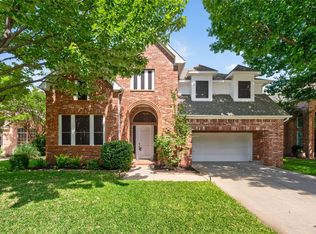 MLS ID #21254023, Silvana Azpiazu. NTREIS
 - $535,0005 bd4 ba3k sqft3009 Chukar Dr, McKinney, TX 75072For Sale
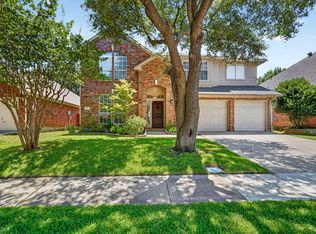 MLS ID #21355786, Lindsay Lawrence. NTREIS
 - $515,0004 bd3 ba2.5k sqft5405 N Briar Ridge Cir, McKinney, TX 75072For Sale
 MLS ID #21299198, Vanessa Buchalski. NTREIS
 - $830,0005 bd3 ba3.2k sqft2713 Greenview Dr, McKinney, TX 75072For Sale
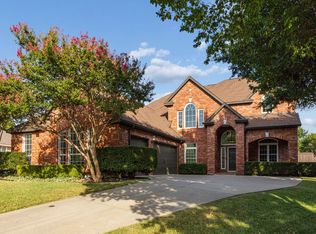 MLS ID #21343004, Krista Cheatham. NTREIS
