Situated on a corner lot in Highlands of Russell Park and acclaimed Frisco ISD, this spacious Highland Homes residence offers 5 bedrooms, 4 baths, two living areas, a private study with French doors and an upstairs game room. Recent updates include fresh paint, LVP flooring downstairs, new upstairs carpet and two new Goodman HVAC systems—all completed July 2026. Water heater 2023. The kitchen is appointed with granite counters, stainless steel appliances, gas cooktop and a generous island with abundant storage. Corner windows provide natural light, while the breakfast room offers dual window seats. The family room is anchored by a gas fireplace, and generous under-stair storage adds valuable space for everyday organization. A bedroom and full bath downstairs provide flexibility for guests. Upstairs, the Primary Suite includes a soaking tub, separate shower, walk-in closet plus a second closet. The spacious backyard offers a stamped concrete patio with plenty of room to relax or entertain. Highlands of Russell Park offers a wonderful neighborhood lifestyle with a community pool, parks and walking trails, while nearby Russell Creek Park provides expansive green space and abundant opportunities for recreation and outdoor activities. Ideally located near SH 121 and Dallas North Tollway with convenient access to the exceptional dining, upscale shopping and entertainment of Legacy West and the surrounding Plano, Allen and Frisco areas, along with highly regarded medical facilities. Under 30 minutes to DFW airport, ready for a quick move in!
For sale
$649,000
3004 Austin Dr, Plano, TX 75025
5beds
3,306sqft
Single Family Residence
Built in 1999
8,276 Square Feet Lot
$629,700 Zestimate®
$196/sqft
$43/mo HOA
What's special
Fresh paintNew upstairs carpetStainless steel appliancesLvp flooring downstairsGranite countersCorner lotUpstairs game room
- 18 days
- 710
- 63
Zillow last checked:
Listing updated:
Listed by:
Brian Shuey 0410664 972-783-0000,
Ebby Halliday, REALTORS 972-783-0000,
Tracey Shuey 0635727 214-801-1209,
Ebby Halliday, REALTORS
Source: NTREIS,MLS#: 21354533
Facts & features
Interior
Bedrooms & bathrooms
- Bedrooms: 5
- Bathrooms: 4
- Full bathrooms: 4
Primary bedroom
- Level: Second
- Dimensions: 17 x 17
Bedroom
- Level: First
- Dimensions: 11 x 11
Bedroom
- Level: Second
- Dimensions: 11 x 11
Bedroom
- Level: Second
- Dimensions: 12 x 11
Bedroom
- Level: Second
- Dimensions: 12 x 11
Primary bathroom
- Features: Built-in Features, En Suite Bathroom, Garden Tub/Roman Tub, Separate Shower
- Level: Second
- Dimensions: 1 x 1
Breakfast room nook
- Features: Eat-in Kitchen
- Level: First
- Dimensions: 11 x 8
Dining room
- Level: First
- Dimensions: 13 x 11
Other
- Level: First
- Dimensions: 1 x 1
Other
- Level: Second
- Dimensions: 1 x 1
Other
- Level: Second
- Dimensions: 1 x 1
Game room
- Level: Second
- Dimensions: 17 x 12
Kitchen
- Features: Breakfast Bar, Built-in Features, Granite Counters, Kitchen Island
- Level: First
- Dimensions: 13 x 11
Living room
- Features: Fireplace
- Level: First
- Dimensions: 23 x 17
Office
- Level: First
- Dimensions: 13 x 12
Utility room
- Features: Built-in Features, Utility Room
- Level: First
- Dimensions: 11 x 6
Heating
- Central
Cooling
- Central Air, Electric
Appliances
- Included: Dishwasher, Disposal
- Laundry: Washer Hookup, Dryer Hookup, ElectricDryer Hookup, Laundry in Utility Room
Features
- Eat-in Kitchen, High Speed Internet, Cable TV
- Flooring: Carpet, Ceramic Tile, Luxury Vinyl Plank
- Has basement: No
- Number of fireplaces: 1
- Fireplace features: Decorative
Interior area
- Total interior livable area: 3,306 sqft
Video & virtual tour
Property
Parking
- Total spaces: 2
- Parking features: Driveway, Garage, Garage Faces Rear
- Attached garage spaces: 2
Features
- Levels: Two
- Stories: 2
- Patio & porch: Covered
- Exterior features: Rain Gutters
- Pool features: None, Community
- Fencing: Wood
Lot
- Size: 8,276 Square Feet
- Features: Corner Lot
- Residential vegetation: Grassed
Details
- Parcel number: R416100E01001
Construction
Type & style
- Home type: SingleFamily
- Architectural style: Traditional,Detached
- Property subtype: Single Family Residence
Materials
- Brick, Stone Veneer
- Roof: Composition
Condition
- Resale
- Year built: 1999
Utilities & green energy
- Sewer: Public Sewer
- Water: Public
- Utilities for property: Electricity Available, Electricity Connected, Natural Gas Available, Phone Available, Sewer Available, Separate Meters, Underground Utilities, Water Available, Cable Available
Community & HOA
Community
- Features: Park, Pool, Sidewalks, Trails/Paths, Curbs
- Subdivision: Highlands Of Russell Park Ph 3a
HOA
- Has HOA: Yes
- Services included: All Facilities, Association Management
- HOA fee: $260 semi-annually
- HOA name: Cma Management
- HOA phone: 972-943-2828
Location
- Region: Plano
Financial & listing details
- Price per square foot: $196/sqft
- Tax assessed value: $651,696
- Annual tax amount: $10,998
- Date on market: 8/21/2026
- Cumulative days on market: 19 days
- Exclusions: Staging drapes in living room
Estimated market value
$629,700
$598,000 - $661,000
$3,371/mo
Price history
| Date | Event | Price |
|---|---|---|
| 8/21/2026 | Listed for sale | $649,000+25351%$196/sqft |
Source: NTREIS #21354533 Report a problem | ||
| 10/13/2018 | Listing removed | $2,500$1/sqft |
Source: Ebby Halliday, REALTORS #13907840 Report a problem | ||
| 9/5/2018 | Price change | $2,500-2%$1/sqft |
Source: Ebby Halliday, REALTORS #13907840 Report a problem | ||
| 8/26/2018 | Price change | $2,550-3.8%$1/sqft |
Source: Ebby Halliday, REALTORS #13907840 Report a problem | ||
| 8/10/2018 | Listed for rent | $2,650+3.9%$1/sqft |
Source: Ebby Halliday, REALTORS #13907840 Report a problem | ||
| 9/14/2015 | Sold | -- |
Source: Agent Provided Report a problem | ||
| 9/2/2015 | Pending sale | $2,550$1/sqft |
Source: Ebby Halliday Realtors #13205300 Report a problem | ||
| 9/2/2015 | Listed for sale | $2,550-99.3%$1/sqft |
Source: Ebby Halliday Realtors #13205300 Report a problem | ||
| 9/2/2015 | Listing removed | $2,550$1/sqft |
Source: 190 @ Jupiter #13205300 Report a problem | ||
| 8/27/2015 | Price change | $2,550-3.8%$1/sqft |
Source: 190 @ Jupiter #13205300 Report a problem | ||
| 8/11/2015 | Price change | $2,650-11.7%$1/sqft |
Source: 190 @ Jupiter #13205300 Report a problem | ||
| 7/30/2015 | Listed for rent | $3,000$1/sqft |
Source: Ebby Halliday, REALTORS #13205300 Report a problem | ||
| 7/20/2015 | Listing removed | $372,000$113/sqft |
Source: Keller Williams Realty Plano #13168022 Report a problem | ||
| 6/18/2015 | Pending sale | $372,000$113/sqft |
Source: Keller Williams - Plano #13168022 Report a problem | ||
| 6/8/2015 | Listed for sale | $372,000$113/sqft |
Source: Keller Williams Realty Plano #13168022 Report a problem | ||
| 4/10/2005 | Sold | -- |
Source: Agent Provided Report a problem | ||
Public tax history
| Year | Property taxes | Tax assessment |
|---|---|---|
| 2025 | $10,998 -2.9% | $651,696 -1.9% |
| 2024 | $11,324 +13.7% | $664,113 +11.8% |
| 2023 | $9,955 | $594,082 +6.6% |
| 2022 | -- | $557,174 +30.1% |
| 2021 | $8,408 +2.6% | $428,300 +5.1% |
| 2020 | $8,197 -4.2% | $407,383 -2.7% |
| 2019 | $8,555 -2% | $418,809 +3.7% |
| 2018 | $8,731 +5.1% | $403,774 +0.9% |
| 2017 | $8,311 | $400,245 +7.3% |
| 2016 | $8,311 +32.6% | $372,980 +14.5% |
| 2015 | $6,267 | $325,715 +8.3% |
| 2014 | $6,267 | $300,825 +5.9% |
| 2013 | -- | $284,147 +2.3% |
| 2012 | -- | $277,743 -0.9% |
| 2011 | -- | $280,160 -0.2% |
| 2010 | -- | $280,757 -0.8% |
| 2009 | -- | $283,157 -0.2% |
| 2008 | -- | $283,690 +2.2% |
| 2007 | -- | $277,549 +1.4% |
| 2006 | -- | $273,830 +5.7% |
| 2005 | -- | $259,170 +8.5% |
| 2004 | -- | $238,788 -1.5% |
| 2003 | -- | $242,352 +6.5% |
| 2002 | -- | $227,477 -3.1% |
| 2001 | -- | $234,772 +20.3% |
| 2000 | -- | $195,109 |
Find assessor info on the county website
Monthly payment
Est. payment
Payment breakdown
Explore the cost of this home by adjusting the details. Changes won't be saved.Climate risks
Neighborhood: Highlands or Russell Park
Nearby schools
Schools provided by the listing agent
- Elementary: Taylor
- Middle: Fowler
- High: Liberty
- District: Frisco ISD
Source: NTREIS. This data may not be complete. We recommend contacting the local school district to confirm school assignments for this home.
Similar homes
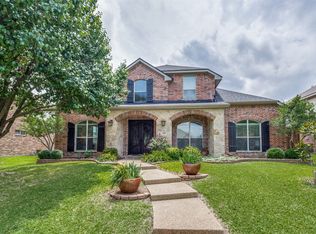
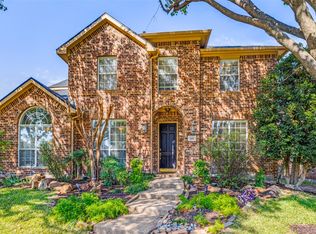
- $639,0004 bd4 ba3.2k sqft2404 Frosted Green Ln, Plano, TX 75025For Sale
 MLS ID #21366478, Katherine Niesman. NTREIS
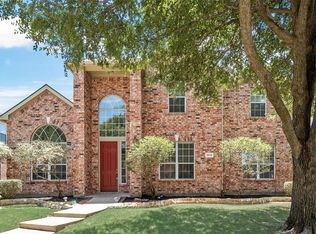
 - $624,0004 bd3 ba3k sqft3612 Bonita Dr, Plano, TX 75025For Sale
 MLS ID #21345555, Roy Plat Plat. NTREIS
 - $699,9005 bd4 ba3.6k sqft8121 Skyridge Dr, Plano, TX 75025For Sale
 MLS ID #21327778, Tracy Cavazos. NTREIS
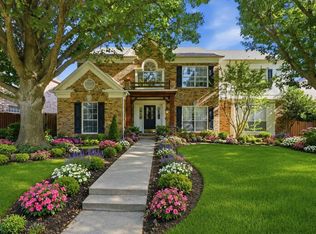
 - $585,0004 bd3 ba3.1k sqft2900 Roper Dr, Plano, TX 75025For Sale
 MLS ID #21300788, Andre Shaw. NTREIS
