This stunning 4 bdrm, 3.1 bath residence in Prosper ISD epitomizes modern luxury & comfort, all nestled on an oversized lot with a rare greenbelt view. Designed with both style & functionality, this home offers an inviting open floor plan, perfect for entertaining & everyday living. Thoughtfully designed as a 1.5 story layout, the home features a private upstairs retreat complete with a secondary bedroom & full bath, along with a spacious game room & dedicated media room, ideal for guests & family fun alike. Step inside to find extensive hand scraped wood floors that seamlessly connect the spaces, enhanced by vaulted ceilings, fresh interior paint & recent carpeting. The grand entryway boasts a convenient built-in bench & organization station. The home office features a dual workstation, ideal for productivity. The gourmet kitchen boasts extensive cabinetry, stainless steel appliances, attractive granite counter tops, undercabinet lighting & a large walk-in party. Flowing effortlessly into the dining & main living areas, this area is ideal for both intimate dinners & lively gatherings. The primary suite is a private retreat, featuring a luxurious bath with a relaxing, deep-soaking garden tub, shower & a generous walk-in closet. Additional bedrooms are well-sized, providing flexible options for everyone. Enjoy endless entertainment for all with a spacious game room & adjoining media room. Storage is plentiful throughout, ensuring everything from seasonal decor to daily essentials has its place. Embrace the outdoors in your expansive backyard with an electronic gate at the driveway, extending your play & entertainment area.The extended outdoor living space, complete with a built-in grill, transforms your backyard into a private outdoor retreat. Practicality meets luxury with a highly versatile 3-car tandem garage with extra storage.This home is a rare find, offering a blend of unparalleled indoor & outdoor living with all the nearby conveniences.Community pool & park
For sale
Price cut: $10K (7/22)
$745,000
11938 Antler Dr, Frisco, TX 75035
4beds
3,640sqft
Single Family Residence
Built in 2016
9,060 Square Feet Lot
$-- Zestimate®
$205/sqft
$78/mo HOA
What's special
Extended outdoor living spaceFresh interior paintBuilt-in grillGrand entrywayPrivate outdoor retreatExpansive backyardStainless steel appliances
- 123 days |
- 918 |
- 35 |
Zillow last checked:
Listing updated:
Listed by:
Debi Leavitt 0276797 972-567-9107,
Coldwell Banker Apex, REALTORS 972-562-5400,
Amy Hapes 0454236 972-567-4654,
Coldwell Banker Apex, REALTORS
Source: NTREIS,MLS#: 21239974
Facts & features
Interior
Bedrooms & bathrooms
- Bedrooms: 4
- Bathrooms: 4
- Full bathrooms: 3
- 1/2 bathrooms: 1
Primary bedroom
- Features: Ceiling Fan(s), En Suite Bathroom, Walk-In Closet(s)
- Level: First
- Dimensions: 16 x 14
Bedroom
- Features: Ceiling Fan(s), Walk-In Closet(s)
- Level: First
- Dimensions: 12 x 12
Bedroom
- Features: Ceiling Fan(s), Walk-In Closet(s)
- Level: First
- Dimensions: 12 x 11
Bedroom
- Features: Ceiling Fan(s), En Suite Bathroom, Split Bedrooms, Walk-In Closet(s)
- Level: Second
- Dimensions: 12 x 11
Primary bathroom
- Features: Built-in Features, Dual Sinks, En Suite Bathroom, Garden Tub/Roman Tub, Linen Closet, Solid Surface Counters, Separate Shower
- Level: First
- Dimensions: 10 x 9
Dining room
- Level: First
- Dimensions: 14 x 12
Other
- Level: First
- Dimensions: 11 x 5
Other
- Features: Built-in Features, En Suite Bathroom
- Level: Second
- Dimensions: 8 x 5
Game room
- Features: Ceiling Fan(s)
- Level: Second
- Dimensions: 20 x 13
Half bath
- Level: Second
- Dimensions: 5 x 5
Kitchen
- Features: Breakfast Bar, Built-in Features, Granite Counters, Kitchen Island, Pantry, Walk-In Pantry
- Level: First
- Dimensions: 19 x 14
Living room
- Features: Built-in Features, Ceiling Fan(s), Fireplace
- Level: First
- Dimensions: 19 x 19
Media room
- Level: Second
- Dimensions: 16 x 14
Office
- Features: Built-in Features, Ceiling Fan(s)
- Level: First
- Dimensions: 12 x 11
Utility room
- Features: Utility Room
- Level: First
- Dimensions: 7 x 7
Heating
- Central, Electric, Natural Gas, Zoned
Cooling
- Central Air, Ceiling Fan(s), Electric, Zoned
Appliances
- Included: Some Gas Appliances, Convection Oven, Double Oven, Dishwasher, Electric Oven, Gas Cooktop, Disposal, Gas Water Heater, Microwave, Plumbed For Gas, Tankless Water Heater, Vented Exhaust Fan
- Laundry: Washer Hookup, Electric Dryer Hookup, Laundry in Utility Room
Features
- Cathedral Ceiling(s), Decorative/Designer Lighting Fixtures, Granite Counters, High Speed Internet, Kitchen Island, Open Floorplan, Pantry, Smart Home, Cable TV, Vaulted Ceiling(s), Walk-In Closet(s), Wired for Sound
- Flooring: Carpet, Ceramic Tile, Wood
- Windows: Shutters, Window Coverings
- Has basement: No
- Number of fireplaces: 1
- Fireplace features: Gas Starter, Living Room, Wood Burning
Interior area
- Total interior livable area: 3,640 sqft
Video & virtual tour
Property
Parking
- Total spaces: 3
- Parking features: Driveway, Garage, Garage Door Opener, Oversized, Garage Faces Rear, Tandem
- Attached garage spaces: 3
Features
- Levels: Two
- Stories: 2
- Patio & porch: Covered
- Exterior features: Built-in Barbecue, Barbecue, Outdoor Grill, Outdoor Living Area, Playground, Rain Gutters
- Pool features: None, Community
- Fencing: Gate,Wood
Lot
- Size: 9,060 Square Feet
- Features: Back Yard, Backs to Greenbelt/Park, Greenbelt, Interior Lot, Irregular Lot, Lawn, Landscaped, Subdivision, Sprinkler System, Few Trees
Details
- Parcel number: R1081000L01301
Construction
Type & style
- Home type: SingleFamily
- Architectural style: Traditional,Detached
- Property subtype: Single Family Residence
Materials
- Brick, Rock, Stone
- Roof: Composition
Condition
- Year built: 2016
Utilities & green energy
- Sewer: Public Sewer
- Water: Public
- Utilities for property: Natural Gas Available, Sewer Available, Separate Meters, Water Available, Cable Available
Community & HOA
Community
- Features: Playground, Park, Pool, Trails/Paths, Curbs, Sidewalks
- Security: Security System, Carbon Monoxide Detector(s), Smoke Detector(s)
- Subdivision: Prairie View Ph 1
HOA
- Has HOA: Yes
- Services included: All Facilities, Association Management
- HOA fee: $235 quarterly
- HOA name: Sbb Management
- HOA phone: 972-960-2800
Location
- Region: Frisco
Financial & listing details
- Price per square foot: $205/sqft
- Tax assessed value: $866,895
- Annual tax amount: $14,493
- Date on market: 4/17/2026
- Cumulative days on market: 123 days
- Listing terms: Cash,Conventional,VA Loan
Estimated market value
Not available
Estimated sales range
Not available
Not available
Price history
| Date | Event | Price |
|---|---|---|
| 7/22/2026 | Price change | $745,000-1.3%$205/sqft |
Source: NTREIS #21239974 Report a problem | ||
| 7/14/2026 | Price change | $755,000-0.7%$207/sqft |
Source: NTREIS #21239974 Report a problem | ||
| 6/13/2026 | Price change | $760,000-1.9%$209/sqft |
Source: NTREIS #21239974 Report a problem | ||
| 6/4/2026 | Price change | $775,000-3.1%$213/sqft |
Source: NTREIS #21239974 Report a problem | ||
| 5/16/2026 | Price change | $800,000-1.8%$220/sqft |
Source: NTREIS #21239974 Report a problem | ||
| 4/17/2026 | Listed for sale | $815,000$224/sqft |
Source: NTREIS #21239974 Report a problem | ||
| 12/15/2016 | Sold | -- |
Source: Agent Provided Report a problem | ||
Public tax history
| Year | Property taxes | Tax assessment |
|---|---|---|
| 2025 | $11,850 +4.5% | $774,971 +11.1% |
| 2024 | $11,345 +11.2% | $697,824 +10% |
| 2023 | $10,206 | $634,385 +10% |
| 2022 | -- | $576,714 +10% |
| 2021 | $10,657 +3.8% | $524,285 +5.4% |
| 2020 | $10,267 -2.2% | $497,439 +1.2% |
| 2019 | $10,503 -3.9% | $491,436 +0.7% |
| 2018 | $10,923 +584.4% | $487,969 +0.5% |
| 2017 | $1,596 | $485,566 +633% |
| 2016 | $1,596 | $66,240 |
Find assessor info on the county website
Monthly payment
Est. payment
Payment breakdown
Explore the cost of this home by adjusting the details. Changes won't be saved.Climate risks
Neighborhood: 75035
Nearby schools
GreatSchools rating
- 10/10Jim Spradley Elementary SchoolGrades: K-5Distance: 0.4 mi
- 9/10Bill Hays MiddleGrades: 6-8Distance: 0.8 mi
- 8/10Rock Hill High SchoolGrades: 9-12Distance: 1.2 mi
Schools provided by the listing agent
- Elementary: Jim Spradley
- Middle: Bill Hays
- High: Rock Hill
- District: Prosper ISD
Source: NTREIS. This data may not be complete. We recommend contacting the local school district to confirm school assignments for this home.
- $792,8005 bd6 ba4.3k sqft11914 Antler Dr, Frisco, TX 75035Off Market
- $--4 bd3 ba2.7k sqft11962 Antler Dr, Frisco, TX 75035Sold
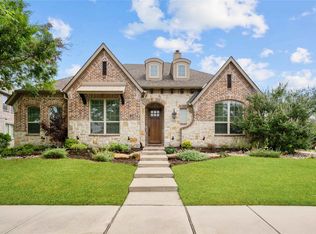
- $712,2004 bd3 ba2.9k sqft11890 Antler Dr, Frisco, TX 75035Off Market
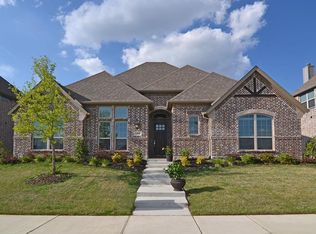
- $797,2004 bd3 ba3.7k sqft11949 Curry Creek Dr, Frisco, TX 75035Off Market

- $--4 bd3 ba2.7k sqft11977 Curry Creek Dr, Frisco, TX 75035Sold
- $624,6004 bd2 ba2.6k sqft11921 Curry Creek Dr, Frisco, TX 75035Off Market
- $803,4005 bd4 ba4.2k sqft12005 Curry Creek Dr, Frisco, TX 75035Off Market
- $696,2004 bd3 ba3.6k sqft11893 Curry Creek Dr, Frisco, TX 75035Off Market
A local agent can set up tours, give advice and negotiate with sellers.
A local lender can help you make sure your offer is ready when you are.
Similar homes
- $815,0005 bd4 ba3.9k sqft12222 Bridgeport Dr, Frisco, TX 75035For Sale
 MLS ID #21281246, Chad Smith. NTREIS
 - $750,0004 bd3 ba3.5k sqft1331 Cedar Springs Dr, Prosper, TX 75078For Sale
 MLS ID #21298521, Ashley Hardcastle. NTREIS
 - $774,9004 bd4 ba3.3k sqft12346 Piper Dr, Frisco, TX 75033For Sale
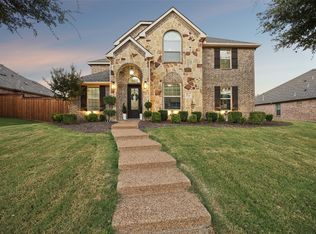 MLS ID #21337312, Jan Richey. NTREIS
 - $749,0005 bd4 ba3.8k sqft1140 Norfolk Dr, Prosper, TX 75078For Sale
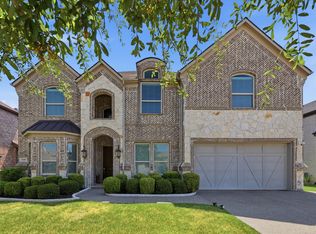 MLS ID #21346864, Scott Palmer. NTREIS
 - $880,0005 bd4 ba4k sqft12854 Lourdes Ln, Frisco, TX 75035For SaleMLS ID #21244930, Betty McKean. NTREIS
- $749,9005 bd4 ba3.9k sqft2370 Sleepy Hollow Trl, Frisco, TX 75033For SaleMLS ID #21319836, Melissa Hernandez. NTREIS
- $739,0005 bd5 ba3.7k sqft131 Darian Dr, Prosper, TX 75078For SaleMLS ID #21191703, Stacey Zimmerman. NTREIS
- $649,9005 bd4 ba3.2k sqft10712 Marble Falls Pl, McKinney, TX 75071For SaleMLS ID #21277184, Sanjay Goyal. NTREIS
- $695,0004 bd4 ba3.1k sqft8805 Abbington Pl, McKinney, TX 75072For SaleMLS ID #21332286, Melissa Holland. NTREIS
- $725,0004 bd4 ba3.4k sqft1336 Grassland Dr, Celina, TX 75009For SaleMLS ID #21215263, Linda Miller. NTREIS
- $719,9904 bd5 ba3.1k sqft1996 Cousins Trl, Allen, TX 75013For SaleMLS ID #21356376, Hai Hoang. NTREIS
- $715,0005 bd4 ba3.2k sqft1635 Grove Dr, Celina, TX 75009For SaleMLS ID #21354625, Karola Sajuns. NTREIS
- $775,0005 bd4 ba3.5k sqft1319 Bridgewater Blvd, Celina, TX 75009For SaleMLS ID #21235644, Courtney Hugghins. NTREIS
- $849,0004 bd4 ba3.8k sqft3268 Barkwood Ln, Frisco, TX 75033For SaleMLS ID #21308989, David Short. NTREIS
- $684,5004 bd3 ba3k sqft400 Trailside, Prosper, TX 75078Off Market
- $674,9994 bd4 ba3k sqft500 Castlewood Dr, McKinney, TX 75071For SaleMLS ID #21296214, Seychelle Van Poole. NTREIS
- $799,0004 bd3 ba3.1k sqft1734 Ellington Dr, Celina, TX 75009For SaleMLS ID #21300979, Ashley Sykes. NTREIS
- $775,0005 bd5 ba3.9k sqft608 Yarrow St, Little Elm, TX 75068For SaleMLS ID #21279555, Paulette Greene. NTREIS
- $699,9004 bd3 ba3.1k sqft6608 Palo Alto St, McKinney, TX 75070For SaleMLS ID #21327506, Steven McCoy. NTREIS
- $699,9004 bd3 ba2.9k sqft961 Gladewater Dr, Prosper, TX 75078For SaleMLS ID #21254273, Stacey Zimmerman. NTREIS
