This beautifully updated home located in the heart of Heather Ridge Estates feeds into coveted Wakeland High School. Engineered hardwood floors greet you as you enter the spacious foyer flanked by the formal dining room and formal living room. The office and full bathroom are located just down the hall. A gourmet Chef’s kitchen featuring a 30 inch 5-burner cooktop with gas range, stacked convection oven, microwave, designer backsplash, custom cabinets with soft close doors and drawers including a custom island. The kitchen is open to the family room and has a gorgeous wall of windows looking out over the extended covered patio and a stunning fireplace with marble tile. Automated Hunter Douglas window coverings throughout the first floor. The oversized owner’s ensuite has been completely remodeled with a frameless shower glass enclosure, large garden bathtub, custom separate vanities as well as his and her closets. Upstairs you will find a large living area, a game or media room, three bedrooms and two full bathrooms. The private study downstairs is great for working at home or can easily be converted into a 5th bedroom with close access to a full bathroom. Relax under the covered back patio or slip into the six person spa in your backyard oasis. A two and a half car garage is decked out with a workshop space and extra storage. A resort style community pool and walking trails are just a short walk away. Location -Just minutes to the Tollway, Frisco PGA, Frisco Fields, Lake Lewisville and The Star!
For sale
$849,000
3268 Barkwood Ln, Frisco, TX 75033
4beds
3,851sqft
:
Get pre-qualified$5,903/mo
Single Family Residence
Built in 2001
8,624 Square Feet Lot
$821,800 Zestimate®
$220/sqft
$44/mo HOA
What's special
Engineered hardwood floorsFormal dining roomSpacious foyerCovered back patioHis and her closetsPrivate study downstairsGame or media room
- 49 days |
- 199 |
- 10 |
Zillow last checked:
Listing updated:
Listed by:
David Short 0541592 972-207-6510,
Allie Beth Allman & Assoc. 214-521-7355,
Teri Lajone 0551448 214-632-8680,
Allie Beth Allman & Assoc.
Source: NTREIS,MLS#: 21308989
Facts & features
Interior
Bedrooms & bathrooms
- Bedrooms: 4
- Bathrooms: 4
- Full bathrooms: 4
Primary bedroom
- Features: En Suite Bathroom, Walk-In Closet(s)
- Level: First
- Dimensions: 18 x 17
Bedroom
- Features: Walk-In Closet(s)
- Level: Second
- Dimensions: 14 x 13
Primary bathroom
- Features: Built-in Features, Dual Sinks, Garden Tub/Roman Tub, Separate Shower
- Level: First
- Dimensions: 12 x 13
Breakfast room nook
- Level: First
- Dimensions: 12 x 9
Dining room
- Level: First
- Dimensions: 14 x 12
Other
- Features: Built-in Features, Granite Counters
- Level: First
- Dimensions: 8 x 5
Game room
- Features: Ceiling Fan(s)
- Level: Second
- Dimensions: 21 x 24
Kitchen
- Features: Breakfast Bar, Built-in Features, Butler's Pantry, Eat-in Kitchen, Granite Counters, Kitchen Island, Pantry, Walk-In Pantry
- Level: First
- Dimensions: 14 x 12
Living room
- Features: Built-in Features, Ceiling Fan(s), Fireplace
- Level: First
- Dimensions: 20 x 17
Living room
- Features: Ceiling Fan(s)
- Level: First
- Dimensions: 11 x 13
Media room
- Level: Second
- Dimensions: 18 x 16
Office
- Level: First
- Dimensions: 11 x 14
Utility room
- Features: Built-in Features, Utility Sink
- Level: First
- Dimensions: 7 x 6
Heating
- Central, Fireplace(s), Natural Gas
Cooling
- Central Air, Ceiling Fan(s), Electric, Zoned
Appliances
- Included: Dishwasher, Disposal
- Laundry: Washer Hookup, Dryer Hookup, ElectricDryer Hookup, Laundry in Utility Room
Features
- Built-in Features, Chandelier, Dry Bar, Decorative/Designer Lighting Fixtures, Double Vanity, Eat-in Kitchen, Granite Counters, High Speed Internet, Kitchen Island, Open Floorplan, Pantry, Cable TV, Vaulted Ceiling(s), Walk-In Closet(s), Wired for Sound
- Flooring: Carpet, Ceramic Tile, Engineered Hardwood
- Windows: Window Coverings
- Has basement: No
- Number of fireplaces: 1
- Fireplace features: Decorative, Gas Log, Gas Starter
Interior area
- Total interior livable area: 3,851 sqft
Video & virtual tour
Property
Parking
- Total spaces: 2
- Parking features: Additional Parking, Alley Access, Concrete, Covered, Door-Multi, Direct Access, Driveway, Enclosed, Garage, Garage Door Opener, Kitchen Level, Oversized, Garage Faces Rear, Storage, Workshop in Garage
- Attached garage spaces: 2
Features
- Levels: Two
- Stories: 2
- Patio & porch: Covered
- Exterior features: Lighting, Outdoor Living Area, Rain Gutters
- Pool features: None, Community
- Fencing: Wood
Lot
- Size: 8,624 Square Feet
- Features: Interior Lot, Landscaped, Level, Subdivision, Sprinkler System, Few Trees
Details
- Additional structures: Pergola
- Parcel number: R222620
Construction
Type & style
- Home type: SingleFamily
- Architectural style: Traditional,Detached
- Property subtype: Single Family Residence
- Attached to another structure: Yes
Materials
- Brick, Fiber Cement, Wood Siding
- Foundation: Slab
- Roof: Composition
Condition
- Year built: 2001
Utilities & green energy
- Sewer: Public Sewer
- Water: Public
- Utilities for property: Natural Gas Available, Sewer Available, Separate Meters, Water Available, Cable Available
Community & HOA
Community
- Features: Clubhouse, Playground, Pool, Trails/Paths, Curbs, Sidewalks
- Security: Smoke Detector(s)
- Subdivision: Heather Ridge Estates Ph I
HOA
- Has HOA: Yes
- Services included: All Facilities, Association Management
- HOA fee: $525 annually
- HOA name: Real Manage
- HOA phone: 866-473-2573
Location
- Region: Frisco
Financial & listing details
- Price per square foot: $220/sqft
- Tax assessed value: $844,308
- Annual tax amount: $13,769
- Date on market: 6/25/2026
- Cumulative days on market: 50 days
- Listing terms: Cash,Conventional
Estimated market value
$821,800
$781,000 - $863,000
$3,887/mo
Price history
| Date | Event | Price |
|---|---|---|
| 6/25/2026 | Listed for sale | $849,000+2.9%$220/sqft |
Source: NTREIS #21308989 Report a problem | ||
| 7/18/2022 | Sold | -- |
Source: NTREIS #20060118 Report a problem | ||
| 6/19/2022 | Pending sale | $824,900$214/sqft |
Source:  Coldwell Banker Apex, Realtors #20060118 Report a problem Coldwell Banker Apex, Realtors #20060118 Report a problem | ||
| 6/19/2022 | Contingent | $824,900$214/sqft |
Source: NTREIS #20060118 Report a problem | ||
| 6/16/2022 | Price change | $824,900-1.8%$214/sqft |
Source: NTREIS #20060118 Report a problem | ||
| 6/9/2022 | Price change | $839,900-1.2%$218/sqft |
Source: NTREIS #20060118 Report a problem | ||
| 5/27/2022 | Listed for sale | $850,000+106.3%$221/sqft |
Source: NTREIS #20060118 Report a problem | ||
| 4/15/2020 | Sold | -- |
Source: Agent Provided Report a problem | ||
| 4/14/2020 | Pending sale | $412,000$107/sqft |
Source: Coldwell Banker Realty - Frisco #14271771 Report a problem | ||
| 3/9/2020 | Price change | $412,000-2.5%$107/sqft |
Source: Coldwell Banker Realty - Frisco #14271771 Report a problem | ||
| 2/4/2020 | Listed for sale | $422,400-3.8%$110/sqft |
Source: Coldwell Banker Realty Frisco #14271771 Report a problem | ||
| 12/4/2018 | Listing removed | $2,595$1/sqft |
Source: Pathlight Mgt - Katy Report a problem | ||
| 10/31/2018 | Listed for rent | $2,595$1/sqft |
Source: DFW_Pathlight Katy Report a problem | ||
| 2/14/2018 | Listing removed | $2,595$1/sqft |
Source: Max Nest Group, LLC #13719571 Report a problem | ||
| 1/17/2018 | Price change | $2,595-7.2%$1/sqft |
Source: Pathlight Property Management Report a problem | ||
| 10/27/2017 | Listed for rent | $2,795$1/sqft |
Source: Max Nest Group, LLC Report a problem | ||
| 10/31/2016 | Sold | -- |
Source: Agent Provided Report a problem | ||
| 10/1/2016 | Price change | $439,000-0.2%$114/sqft |
Source: Keller Williams - Frisco #13469890 Report a problem | ||
| 7/24/2016 | Price change | $439,900-1.8%$114/sqft |
Source: Coldwell Banker Apex, Realtors #13376978 Report a problem | ||
| 7/18/2016 | Price change | $447,900-0.5%$116/sqft |
Source: Coldwell Banker Apex, Realtors #13376978 Report a problem | ||
| 5/12/2016 | Listed for sale | $450,000+36.8%$117/sqft |
Source: Coldwell Banker Apex, REALTORS #13376978 Report a problem | ||
| 7/30/2012 | Sold | -- |
Source: Agent Provided Report a problem | ||
| 7/1/2012 | Price change | $329,000-1.8%$85/sqft |
Source: Keller Williams - Frisco #11748577 Report a problem | ||
| 6/8/2012 | Price change | $335,000-0.1%$87/sqft |
Source: Keller Williams - Frisco #11748577 Report a problem | ||
| 4/7/2012 | Listed for sale | $335,500$87/sqft |
Source: Keller Williams - Frisco #11748577 Report a problem | ||
Public tax history
| Year | Property taxes | Tax assessment |
|---|---|---|
| 2025 | $1,570 +0.4% | $844,308 +1.5% |
| 2024 | $1,564 -4.8% | $832,235 -4% |
| 2023 | $1,642 +41.2% | $866,472 +60.1% |
| 2022 | $1,163 +2.5% | $541,038 +10% |
| 2021 | $1,135 +23% | $491,853 +20% |
| 2020 | $922 -11.2% | $410,000 -11.1% |
| 2019 | $1,039 -2.2% | $461,000 -2.1% |
| 2018 | $1,062 -86.9% | $470,991 +9.8% |
| 2017 | $8,135 | $429,000 +8.9% |
| 2016 | $8,135 +6.6% | $393,800 +10% |
| 2015 | $7,629 | $358,000 |
| 2014 | $7,629 | $358,000 +4.9% |
| 2013 | $7,629 | $341,358 +3.5% |
| 2012 | -- | $329,886 +1.4% |
| 2011 | -- | $325,322 0% |
| 2010 | -- | $325,473 -2.9% |
| 2009 | -- | $335,288 +1.4% |
| 2007 | -- | $330,605 -3.6% |
| 2006 | $845 +21.5% | $342,887 +25.6% |
| 2005 | $696 | $273,097 -0.8% |
| 2004 | -- | $275,269 -5.2% |
| 2003 | -- | $290,398 -2.3% |
| 2002 | -- | $297,130 |
Find assessor info on the county website
Monthly payment
Est. payment
Payment breakdown
Explore the cost of this home by adjusting the details. Changes won't be saved.Climate risks
Neighborhood: Heather Ridge
Nearby schools
GreatSchools rating
- 10/10Carroll Elementary SchoolGrades: PK-5Distance: 0.7 mi
- 9/10Cobb Middle SchoolGrades: 6-8Distance: 0.4 mi
- 10/10Wakeland High SchoolGrades: 9-12Distance: 1 mi
Schools provided by the listing agent
- Elementary: Carroll
- Middle: Cobb
- High: Wakeland
- District: Frisco ISD
Source: NTREIS. This data may not be complete. We recommend contacting the local school district to confirm school assignments for this home.
- $680,7004 bd3 ba3.2k sqft3286 Barkwood Ln, Frisco, TX 75033Off Market

- $674,7005 bd4 ba3.5k sqft3234 Barkwood Ln, Frisco, TX 75033Off Market
- $740,400-- bd2 ba3.8k sqft3304 Barkwood Ln, Frisco, TX 75033Off Market
- $662,5004 bd4 ba3.6k sqft3321 Corkwood Dr, Frisco, TX 75033Off Market
- $753,0004 bd3 ba3.8k sqft3307 Corkwood Dr, Frisco, TX 75033Off Market
- $741,2004 bd3 ba3.7k sqft3307 Corkwood Dr, Frisco, TX 75034Off Market
- $628,2004 bd3 ba2.5k sqft3212 Barkwood Ln, Frisco, TX 75033Off Market
- $762,5005 bd4 ba3.9k sqft3335 Corkwood Dr, Frisco, TX 75033Off Market
A local agent can set up tours, give advice and negotiate with sellers.
A local lender can help you make sure your offer is ready when you are.
Similar homes
- $719,9004 bd4 ba3.6k sqft9740 Plains Cir, Frisco, TX 75033For Sale
 MLS ID #21289429, Philip Hobson. NTREIS
 - $749,9005 bd4 ba3.9k sqft2370 Sleepy Hollow Trl, Frisco, TX 75033For Sale
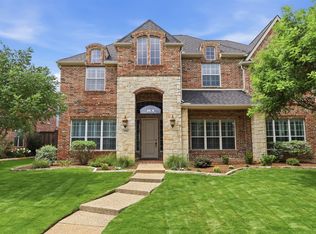 MLS ID #21319836, Melissa Hernandez. NTREIS
 - $775,0004 bd3 ba3.3k sqft12000 Sunny St, Frisco, TX 75033For Sale
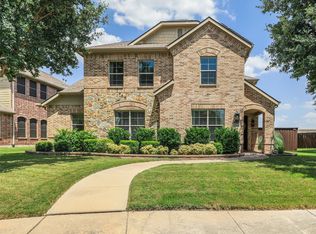 MLS ID #21329797, Laura Morin-Igaravidez. NTREIS
 - $774,9004 bd4 ba3.3k sqft12346 Piper Dr, Frisco, TX 75033For Sale
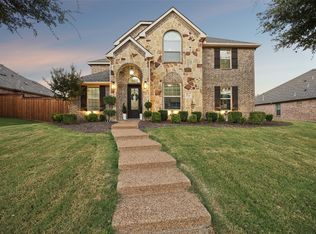 MLS ID #21337312, Jan Richey. NTREIS
 - $975,0004 bd4 ba4.1k sqft3920 Siena Dr, Frisco, TX 75033For SaleMLS ID #21338841, Raymond Edler. NTREIS
- $810,0005 bd5 ba4.3k sqft1519 San Andres Dr, Frisco, TX 75033For SaleMLS ID #21162738, Theresa Schwartz. NTREIS
- $749,9005 bd3 ba3.1k sqft2829 McGregor Dr, Frisco, TX 75033For SaleMLS ID #21251638, Michelle Swann. NTREIS
- $799,0004 bd4 ba3.4k sqft4576 Berry Ridge Ln, Frisco, TX 75034For SaleMLS ID #21277454, Kristi Reinertsen. NTREIS
- $775,0004 bd4 ba3.3k sqft4668 Ridgeland Dr, Frisco, TX 75034For SaleMLS ID #21333841, Erin Carlson. NTREIS
- $725,0005 bd4 ba3.7k sqft7986 Rasor Dr, Frisco, TX 75036For SaleMLS ID #21291022, Elyse Guthrie. NTREIS
- $572,5004 bd3 ba2.2k sqft2416 Campfire Ln, Frisco, TX 75033For SaleMLS ID #21257051, Kristine Crawford. NTREIS
- $925,0004 bd4 ba3.6k sqft11168 Coventry Ln, Frisco, TX 75035For SaleMLS ID #21308590, Korey Benton. NTREIS
- $785,0004 bd4 ba2.6k sqft5630 Highflyer Hills Trl, Frisco, TX 75036For SaleMLS ID #21171549, Tonya Riggs. NTREIS
- $845,0004 bd4 ba3.1k sqft15714 Crape Myrtle Rd, Frisco, TX 75035For SaleMLS ID #21296182, Nikki Butcher. NTREIS
- $975,0004 bd4 ba3k sqft6559 Titus Ln, Frisco, TX 75036For SaleMLS ID #21301935, Debbie Ortiz. NTREIS
- $649,9004 bd4 ba2.8k sqft2849 Greenway Dr, Frisco, TX 75034For SaleMLS ID #21301071, Chelsie Roye. NTREIS
- $745,0004 bd4 ba3.6k sqft11938 Antler Dr, Frisco, TX 75035For SaleMLS ID #21239974, Debi Leavitt. NTREIS
- $874,9004 bd3 ba2.6k sqft3761 Maxdale Dr, Prosper, TX 75078For SaleMLS ID #21312515, Scott Anderson. NTREIS
- $775,0004 bd3 ba3.5k sqft3047 Mitchell Way, The Colony, TX 75056For SaleMLS ID #21343436, Justin Fitzpatrick. NTREIS
- $900,0004 bd4 ba3.4k sqft1411 Maplewood Dr, Prosper, TX 75078For SaleMLS ID #21306210, Brandon Lucido. NTREIS
