Welcome to 1519 San Andres Drive, a meticulously cared-for home in West Frisco. Zoned to highly rated Purefoy, Griffin, and Wakeland schools. This home has been thoughtfully updated throughout and offers exceptional functionality with ample storage throughout the home. The main level is designed for both everyday living and entertaining, featuring a home office, formal living room, formal dining room, and a spacious, open kitchen equipped with quartz countertops, gas range, and butler’s pantry. Quartz countertops continue throughout all bathrooms, elevating the home with a cohesive, modern finish. The oversized primary suite, along with an additional bedroom with en-suite bath, and half bath are all conveniently located downstairs—perfect for guests or multigenerational living. Upstairs, enjoy generous living space with a game room and dedicated media room, offering flexibility for recreation, work, or relaxation. Outside, an automatic gate fully encloses the backyard, providing privacy and peace of mind with a beautiful yard large enough for a pool.With its thoughtful layout, quality updates, and pride of ownership evident in every detail, this home seamlessly blends comfort, style, and practicality in one of Frisco’s most desirable locations. Abundant square footage offers endless flexibility, featuring multiple rooms that can easily adapt to your lifestyle! Ideal for a home office, homeschool room, media room, workout space, playroom, or creative studio. New roof installed in April 2022. LVP floors throughout. Large closets and laundry & mudroom provide tons of storage! Schedule your tour today!
For sale
Price cut: $19K (7/8)
$810,000
1519 San Andres Dr, Frisco, TX 75033
5beds
4,378sqft
:
Get pre-qualified$5,820/mo
Single Family Residence
Built in 2003
8,537 Square Feet Lot
$-- Zestimate®
$185/sqft
$125/mo HOA
What's special
Home officeFormal dining roomLvp floors throughoutGenerous living spaceQuartz countertopsGame roomDedicated media room
- 177 days |
- 161 |
- 5 |
Zillow last checked:
Listing updated:
Listed by:
Theresa Schwartz 0521324 214-354-4987,
Keller Williams Realty-FM 972-874-1905,
Hannah Bistline 0733575 817-917-2677,
Keller Williams Realty-FM
Source: NTREIS,MLS#: 21162738
Facts & features
Interior
Bedrooms & bathrooms
- Bedrooms: 5
- Bathrooms: 5
- Full bathrooms: 4
- 1/2 bathrooms: 1
Primary bedroom
- Features: Ceiling Fan(s), Dual Sinks, En Suite Bathroom, Walk-In Closet(s)
- Level: First
- Dimensions: 25 x 18
Bedroom
- Features: Ceiling Fan(s), En Suite Bathroom, Walk-In Closet(s)
- Level: First
- Dimensions: 14 x 12
Bedroom
- Features: Ceiling Fan(s), En Suite Bathroom, Walk-In Closet(s)
- Level: Second
- Dimensions: 15 x 11
Bedroom
- Features: Ceiling Fan(s), En Suite Bathroom, Walk-In Closet(s)
- Level: Second
- Dimensions: 17 x 12
Bedroom
- Features: Ceiling Fan(s), En Suite Bathroom, Walk-In Closet(s)
- Level: Second
- Dimensions: 14 x 11
Dining room
- Level: First
- Dimensions: 14 x 11
Game room
- Level: Second
- Dimensions: 20 x 18
Kitchen
- Features: Built-in Features, Butler's Pantry, Eat-in Kitchen, Kitchen Island, Pantry, Stone Counters
- Level: Second
- Dimensions: 17 x 16
Laundry
- Level: First
- Dimensions: 8 x 15
Living room
- Features: Built-in Features, Ceiling Fan(s), Fireplace
- Level: First
- Dimensions: 20 x 18
Media room
- Level: Second
- Dimensions: 16 x 15
Office
- Features: Ceiling Fan(s)
- Level: First
- Dimensions: 13 x 11
Heating
- Central, Fireplace(s), Natural Gas
Cooling
- Central Air, Ceiling Fan(s), Electric
Appliances
- Included: Some Gas Appliances, Dishwasher, Gas Cooktop, Disposal, Microwave, Plumbed For Gas
- Laundry: Washer Hookup, Dryer Hookup, ElectricDryer Hookup, Laundry in Utility Room
Features
- Built-in Features, Chandelier, Decorative/Designer Lighting Fixtures, Eat-in Kitchen, Kitchen Island, Multiple Staircases, Pantry, Walk-In Closet(s), Wired for Sound
- Flooring: Carpet, Luxury Vinyl Plank, Tile
- Windows: Shutters
- Has basement: No
- Number of fireplaces: 1
- Fireplace features: Gas
Interior area
- Total interior livable area: 4,378 sqft
Video & virtual tour
Property
Parking
- Total spaces: 2
- Parking features: Alley Access, Electric Gate, Enclosed, Garage, Garage Faces Rear
- Attached garage spaces: 2
Features
- Levels: Two
- Stories: 2
- Patio & porch: Covered, Patio
- Pool features: None, Community
Lot
- Size: 8,537 Square Feet
Details
- Parcel number: R243094
Construction
Type & style
- Home type: SingleFamily
- Architectural style: Detached
- Property subtype: Single Family Residence
Materials
- Brick
- Foundation: Slab
- Roof: Composition
Condition
- Year built: 2003
Utilities & green energy
- Sewer: Public Sewer
- Water: Public
- Utilities for property: Sewer Available, Water Available
Community & HOA
Community
- Features: Playground, Pool, Sidewalks, Trails/Paths, Curbs
- Subdivision: Eldorado Fairways At The Trail
HOA
- Has HOA: Yes
- Services included: All Facilities
- HOA fee: $750 semi-annually
- HOA name: Community Management Associates
- HOA phone: 972-943-2828
Location
- Region: Frisco
Financial & listing details
- Price per square foot: $185/sqft
- Tax assessed value: $816,704
- Annual tax amount: $12,288
- Date on market: 2/5/2026
- Cumulative days on market: 178 days
- Listing terms: Cash,Conventional,FHA,Texas Vet,USDA Loan,VA Loan
- Exclusions: TVs and mounts
Estimated market value
Not available
Estimated sales range
Not available
Not available
Price history
| Date | Event | Price |
|---|---|---|
| 7/8/2026 | Price change | $810,000-2.3%$185/sqft |
Source: NTREIS #21162738 Report a problem | ||
| 6/1/2026 | Price change | $829,000-1.3%$189/sqft |
Source: NTREIS #21162738 Report a problem | ||
| 4/29/2026 | Price change | $840,000-1.2%$192/sqft |
Source: NTREIS #21162738 Report a problem | ||
| 2/5/2026 | Listed for sale | $850,000+0%$194/sqft |
Source: NTREIS #21162738 Report a problem | ||
| 12/6/2025 | Listing removed | $849,999$194/sqft |
Source: NTREIS #21006189 Report a problem | ||
| 11/12/2025 | Price change | $849,999-1.2%$194/sqft |
Source: NTREIS #21006189 Report a problem | ||
| 10/9/2025 | Price change | $859,999-1.1%$196/sqft |
Source: NTREIS #21006189 Report a problem | ||
| 9/2/2025 | Price change | $869,999-1.7%$199/sqft |
Source: NTREIS #21006189 Report a problem | ||
| 7/31/2025 | Listed for sale | $885,000-11.5%$202/sqft |
Source: NTREIS #21006189 Report a problem | ||
| 12/16/2023 | Listing removed | -- |
Source: NTREIS #20390472 Report a problem | ||
| 9/14/2023 | Price change | $999,999-3.8%$228/sqft |
Source: NTREIS #20390472 Report a problem | ||
| 7/27/2023 | Listed for sale | $1,039,000$237/sqft |
Source: NTREIS #20390472 Report a problem | ||
| 7/25/2023 | Listing removed | -- |
Source: NTREIS #20356004 Report a problem | ||
| 6/29/2023 | Price change | $1,039,000-1.9%$237/sqft |
Source: NTREIS #20356004 Report a problem | ||
| 6/15/2023 | Listed for sale | $1,059,000+53.5%$242/sqft |
Source: NTREIS #20356004 Report a problem | ||
| 4/8/2022 | Sold | -- |
Source: NTREIS #20008519 Report a problem | ||
| 4/6/2022 | Pending sale | $689,990+60.5%$158/sqft |
Source: NTREIS #20008519 Report a problem | ||
| 6/21/2013 | Listing removed | $429,900$98/sqft |
Source: CENTURY 21 Judge Fite Company #11937000 Report a problem | ||
| 6/15/2013 | Pending sale | $429,900$98/sqft |
Source: CENTURY 21 Judge Fite Company #11937000 Report a problem | ||
| 4/20/2013 | Listed for sale | $429,900$98/sqft |
Source: CENTURY 21 Judge Fite Co. #11937000 Report a problem | ||
Public tax history
| Year | Property taxes | Tax assessment |
|---|---|---|
| 2025 | $1,386 +8.8% | $753,500 +10% |
| 2024 | $1,274 -9.4% | $685,000 -8.7% |
| 2023 | $1,407 -5.5% | $750,000 +9.6% |
| 2022 | $1,489 +28.8% | $684,462 +37.9% |
| 2021 | $1,157 +2.8% | $496,169 -1.8% |
| 2020 | $1,125 +0.1% | $505,028 +1.2% |
| 2019 | $1,124 +2.5% | $498,998 +2.6% |
| 2018 | $1,097 -88.4% | $486,174 +0.4% |
| 2017 | $9,435 | $484,092 +6.6% |
| 2016 | $9,435 +10.4% | $454,060 +7.2% |
| 2015 | $8,544 | $423,629 +6% |
| 2014 | $8,544 | $399,739 +5% |
| 2013 | $8,544 | $380,839 +8.5% |
| 2012 | -- | $351,069 -1.6% |
| 2011 | -- | $356,671 0% |
| 2010 | -- | $356,758 -1.5% |
| 2009 | -- | $362,308 -10.4% |
| 2007 | -- | $404,585 -1.6% |
| 2006 | $1,013 | $411,013 +29.8% |
| 2004 | -- | $316,583 +711.8% |
| 2003 | -- | $39,000 |
Find assessor info on the county website
Monthly payment
Est. payment
Payment breakdown
Explore the cost of this home by adjusting the details. Changes won't be saved.Climate risks
Neighborhood: The Trails
Nearby schools
GreatSchools rating
- 9/10Purefoy Elementary SchoolGrades: PK-5Distance: 0.8 mi
- 9/10Griffin Middle SchoolGrades: 6-8Distance: 1.2 mi
- 10/10Wakeland High SchoolGrades: 9-12Distance: 2 mi
Schools provided by the listing agent
- Elementary: Purefoy
- Middle: Griffin
- High: Wakeland
- District: Frisco ISD
Source: NTREIS. This data may not be complete. We recommend contacting the local school district to confirm school assignments for this home.
- $806,9004 bd4 ba4.4k sqft1543 San Andres Dr, Frisco, TX 75033Off Market
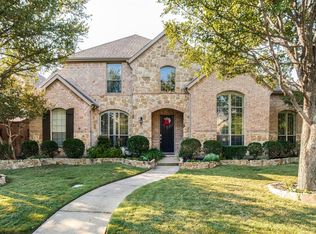
- $623,3004 bd3 ba2.8k sqft1495 San Andres Dr, Frisco, TX 75033Off Market
- $860,7005 bd4 ba4.6k sqft1567 San Andres Dr, Frisco, TX 75033Off Market
- $839,5594 bd4 ba4.1k sqft1471 San Andres Dr, Frisco, TX 75033Off Market

- $844,8004 bd4 ba4.5k sqft1518 Sandia Ln, Frisco, TX 75033Off Market
- $--5 bd4 ba4.6k sqft1542 Sandia Ln, Frisco, TX 75033Sold
- $744,3004 bd3 ba4.1k sqft1520 San Andres Dr, Frisco, TX 75033Off Market
- $776,2005 bd5 ba4.3k sqft1494 Sandia Ln, Frisco, TX 75033Off Market
A local agent can set up tours, give advice and negotiate with sellers.
A local lender can help you make sure your offer is ready when you are.
Similar homes
- $749,9005 bd4 ba3.9k sqft2370 Sleepy Hollow Trl, Frisco, TX 75033For Sale
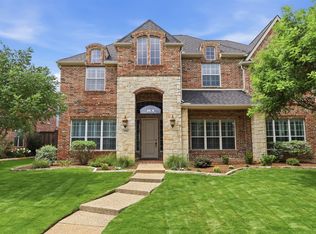 MLS ID #21319836, Melissa Hernandez. NTREIS
 - $819,0004 bd4 ba3.4k sqft700 Sahallee Dr, Frisco, TX 75033For Sale
 MLS ID #21283601, Julie Rynell. NTREIS
 - $754,0005 bd3 ba3.1k sqft2829 McGregor Dr, Frisco, TX 75033For Sale
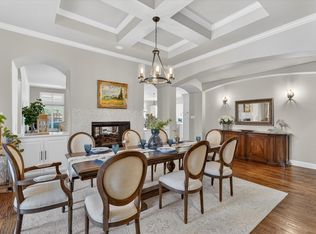 MLS ID #21251638, Michelle Swann. NTREIS
 - $834,9994 bd4 ba3.1k sqft1806 Evening Star Rd, Frisco, TX 75033For Sale
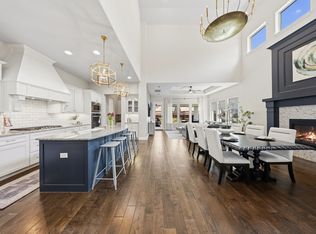 MLS ID #21334183, Amanda Rupley. NTREIS
 - $729,9004 bd4 ba3.6k sqft9740 Plains Cir, Frisco, TX 75033For SaleMLS ID #21289429, Philip Hobson. NTREIS
- $639,9004 bd4 ba3.3k sqft2373 Falcon Point Dr, Frisco, TX 75033For SaleMLS ID #21276418, Tammy Lowe. NTREIS
- $830,0005 bd5 ba4k sqft3360 Country Glen Trl, Frisco, TX 75034For SaleMLS ID #21202816, Shalvi Jhaveri. NTREIS
- $649,5004 bd4 ba3.1k sqft2996 La Vista Ln, Frisco, TX 75033For SaleMLS ID #21299985, Jennie Block. NTREIS
- $799,9995 bd4 ba4k sqft4769 Glen Heather Dr, Frisco, TX 75034For SaleMLS ID #21285073, Jacque Trulock. NTREIS
- $839,9004 bd4 ba4k sqft7565 Hidden Cove Ln, Frisco, TX 75034For SaleMLS ID #21168269, Kimberly Elmer. NTREIS
- $725,0005 bd4 ba3.7k sqft7986 Rasor Dr, Frisco, TX 75036For SaleMLS ID #21291022, Elyse Guthrie. NTREIS
- $795,0005 bd4 ba3.9k sqft11192 Progreso St, Frisco, TX 75035For SaleMLS ID #21245313, Kaitlin Lovern. NTREIS
- $1,150,0005 bd4 ba4.4k sqft4625 The Landings Ct, Frisco, TX 75033For SaleMLS ID #21292434, Nick McCoy. NTREIS
- $1,025,0004 bd4 ba3.9k sqft7264 Nichols Trl, Frisco, TX 75034For SaleMLS ID #21321769, Jody Daley. NTREIS
- $1,149,9005 bd7 ba4.4k sqft1933 Snapdragon Rd, Frisco, TX 75033For SaleMLS ID #21288283, Tiffany Shi. NTREIS
- $899,0004 bd4 ba3.5k sqft625 Quarter Horse Ln, Frisco, TX 75036For SaleMLS ID #21293871, Susan Chacko. NTREIS
- $774,9003 bd3 ba2.8k sqft8470 Howell Dr, Frisco, TX 75034For SaleMLS ID #21283131, Judi Wright. NTREIS
- $896,0005 bd4 ba4k sqft12854 Lourdes Ln, Frisco, TX 75035For SaleMLS ID #21244930, Betty McKean. NTREIS
- $572,5004 bd3 ba2.2k sqft2416 Campfire Ln, Frisco, TX 75033For SaleMLS ID #21257051, Kristine Crawford. NTREIS
- $875,0004 bd4 ba4k sqft6355 Kiest Forest Dr, Frisco, TX 75035For SaleMLS ID #21332902, Stefani McQueary. NTREIS
