Exemplary Prosper ISD! Located in the highly sought after subdivision, Prairie View. This stunning home is crafted to elevate your lifestyle.
Two spacious dining areas and an open concept layout that's perfect for gatherings. The expansive kitchen is a chef's dream, featuring granite countertops, stainless steel appliances, and ample cabinetry. The master room includes a spacious walk-in closet and beautiful master bathroom with walk in shower, tub and his and her sinks. This spacious and beautifully designed one-story home offers everything you need for comfortable and modern living. 4 bedrooms, 3 full bathrooms, and an office provide plenty of space for your family. A private home office provides a perfect workspace. The backyard features a covered patio perfect for outdoor gatherings. Beautiful hardwood floors flow through the main areas, leading to a spacious living room adorned with a stone, wood burning fireplace and an abundance of natural light from large windows. The Prairie View community offers a 4,500 sq ft amenity center, resort style pool, splash pad, playground and parks! An exceptional opportunity to experience the best of Frisco living in Prosper ISD! highest and best offers be submitted by February 18Th at 7Pm.
Sold
Price Unknown
11977 Curry Creek Dr, Frisco, TX 75035
4beds
2,755sqft
Single Family Residence
Built in 2016
8,677 Square Feet Lot
$711,100 Zestimate®
$--/sqft
$3,179 Estimated rent
Home value
$711,100
$668,000 - $761,000
$3,179/mo
Zestimate® history
Owner options
List your home for rent
$3,179/mo
Rent Zestimate®
Find your next renter with Zillow Rental Manager. Plus, with online applications, you can quickly screen prospective tenants – for free.
$3,179/mo
Rent Zestimate®
Refinance and save
$235/mo
Est. payment
Refinancing to a lower rate could help reduce your monthly payments and save thousands over the life of the loan.
$235/mo
Est. payment
Explore your selling options
Work with a Zillow partner agent
Leverage their expertise and Zillow's premium Showcase listings to get your home seen by more buyers.
Get startedList with your own agent
Get your home in front of millions of buyers by listing it on Zillow.
Learn how to do itSell it yourself
Take full control of how buyers see your home on Zillow by listing For Sale by Owner (FSBO).
List your homeWhat's special
Stone wood burning fireplaceHardwood floorsStainless steel appliancesAbundance of natural lightPrivate home officeGranite countertopsBeautiful master bathroom
Zillow last checked:
Listing updated:
Listed by:
Evelyn Durnin 0751618 817-881-2524,
AKL Real Estate 817-881-2524
Bought with:
Ali Saatsaz
Keller Williams Frisco Stars
Source: NTREIS,MLS#: 20845135
Facts & features
Interior
Bedrooms & bathrooms
- Bedrooms: 4
- Bathrooms: 3
- Full bathrooms: 3
Primary bedroom
- Features: Double Vanity, En Suite Bathroom, Sitting Area in Primary, Walk-In Closet(s)
- Level: First
- Dimensions: 19 x 15
Bedroom
- Features: Walk-In Closet(s)
- Level: First
- Dimensions: 12 x 12
Bedroom
- Features: Walk-In Closet(s)
- Level: First
- Dimensions: 11 x 11
Bedroom
- Features: Walk-In Closet(s)
- Level: First
- Dimensions: 12 x 11
Dining room
- Level: First
- Dimensions: 12 x 10
Other
- Level: First
- Dimensions: 9 x 5
Other
- Level: First
- Dimensions: 11 x 5
Kitchen
- Features: Eat-in Kitchen, Kitchen Island, Stone Counters, Walk-In Pantry
- Level: First
- Dimensions: 24 x 15
Living room
- Features: Fireplace
- Level: First
- Dimensions: 21 x 20
Office
- Level: First
- Dimensions: 11 x 11
Utility room
- Level: First
- Dimensions: 7 x 6
Heating
- Central, Natural Gas
Cooling
- Central Air, Ceiling Fan(s), Electric
Appliances
- Included: Dishwasher, Gas Cooktop, Disposal, Gas Oven, Gas Water Heater, Microwave, Tankless Water Heater
- Laundry: Electric Dryer Hookup
Features
- Granite Counters, High Speed Internet, Kitchen Island, Open Floorplan, Cable TV, Walk-In Closet(s)
- Flooring: Carpet, Ceramic Tile, Wood
- Has basement: No
- Number of fireplaces: 1
- Fireplace features: Gas Log
Interior area
- Total interior livable area: 2,755 sqft
Property
Parking
- Total spaces: 2
- Parking features: Alley Access, Door-Single, Driveway, Garage, Garage Door Opener
- Attached garage spaces: 2
- Has uncovered spaces: Yes
Features
- Levels: One
- Stories: 1
- Patio & porch: Patio, Covered
- Exterior features: Rain Gutters
- Pool features: None
- Fencing: Wood
Lot
- Size: 8,677 Square Feet
- Features: Interior Lot, Landscaped
Details
- Parcel number: R1081000L00701
Construction
Type & style
- Home type: SingleFamily
- Architectural style: Traditional,Detached
- Property subtype: Single Family Residence
- Attached to another structure: Yes
Materials
- Brick
- Foundation: Slab
- Roof: Composition
Condition
- Year built: 2016
Utilities & green energy
- Sewer: Public Sewer
- Water: Public
- Utilities for property: Sewer Available, Water Available, Cable Available
Community & HOA
Community
- Features: Community Mailbox, Sidewalks
- Security: Carbon Monoxide Detector(s)
- Subdivision: Prairie View Ph 1
HOA
- Has HOA: Yes
- Services included: Maintenance Grounds
- HOA fee: $235 quarterly
- HOA name: Prairie View Homeowners Association
- HOA phone: 972-960-2800
Location
- Region: Frisco
Financial & listing details
- Tax assessed value: $738,010
- Annual tax amount: $2,829
- Date on market: 2/14/2025
- Cumulative days on market: 19 days
- Listing terms: Cash,Conventional,FHA,Other,VA Loan
Price history
| Date | Event | Price |
|---|---|---|
| 4/4/2025 | Sold | -- |
Source: NTREIS #20845135 Report a problem | ||
| 3/11/2025 | Pending sale | $749,000$272/sqft |
Source: NTREIS #20845135 Report a problem | ||
| 3/6/2025 | Contingent | $749,000$272/sqft |
Source: NTREIS #20845135 Report a problem | ||
| 2/25/2025 | Listed for sale | $749,000$272/sqft |
Source: NTREIS #20845135 Report a problem | ||
| 2/19/2025 | Contingent | $749,000$272/sqft |
Source: NTREIS #20845135 Report a problem | ||
| 2/14/2025 | Listed for sale | $749,000$272/sqft |
Source: NTREIS #20845135 Report a problem | ||
Public tax history
| Year | Property taxes | Tax assessment |
|---|---|---|
| 2025 | $2,829 -20.6% | $647,459 +10% |
| 2024 | $3,561 -0.3% | $588,599 +10% |
| 2023 | $3,571 -41.5% | $535,090 +10% |
| 2022 | $6,100 +1% | $486,445 +10% |
| 2021 | $6,039 +1.4% | $442,223 +5.1% |
| 2020 | $5,953 +0.3% | $420,755 +1.2% |
| 2019 | $5,933 +0.2% | $415,955 +0.7% |
| 2018 | $5,922 +271% | $413,179 +1% |
| 2017 | $1,596 | $408,952 +517.4% |
| 2016 | $1,596 | $66,240 |
Find assessor info on the county website
Neighborhood: 75035
Nearby homes
- $782,8004 bd3 ba3.7k sqft11949 Curry Creek Dr, Frisco, TX 75035Off Market

- $796,7005 bd4 ba4.2k sqft12005 Curry Creek Dr, Frisco, TX 75035Off Market
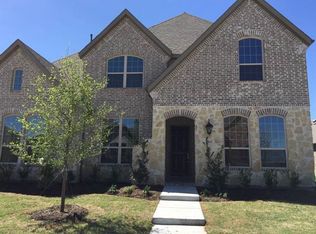
- $624,6004 bd2 ba2.6k sqft11921 Curry Creek Dr, Frisco, TX 75035Off Market

- $767,0005 bd5 ba4.2k sqft12043 Curry Creek Dr, Frisco, TX 75035Off Market

- $745,0004 bd4 ba3.6k sqft11938 Antler Dr, Frisco, TX 75035For Sale
- $--4 bd3 ba2.7k sqft11962 Antler Dr, Frisco, TX 75035Sold
- $793,8005 bd4 ba4.1k sqft11976 Curry Creek Dr, Frisco, TX 75035Off Market
- $792,8005 bd6 ba4.3k sqft11914 Antler Dr, Frisco, TX 75035Off Market
Nearby schools
GreatSchools rating
- 10/10Jim Spradley Elementary SchoolGrades: K-5Distance: 0.4 mi
- 9/10Bill Hays MiddleGrades: 6-8Distance: 0.8 mi
- 8/10Rock Hill High SchoolGrades: 9-12Distance: 1.2 mi
Schools provided by the listing agent
- Elementary: Jim and Betty Hughes
- Middle: Bill Hays
- High: Rock Hill
- District: Prosper ISD
Source: NTREIS. This data may not be complete. We recommend contacting the local school district to confirm school assignments for this home.
Get a cash offer in 3 minutes
Find out how much your home could sell for in as little as 3 minutes with a no-obligation cash offer.
Estimated market value
$711,100
Get a cash offer in 3 minutes
Find out how much your home could sell for in as little as 3 minutes with a no-obligation cash offer.
Estimated market value
$711,100
- Texas
- Collin County
- Frisco
- 75035
- 11977 Curry Creek Dr
Nearby cities
Nearby neighborhoods
Nearby zip codes
Other Frisco Topics
