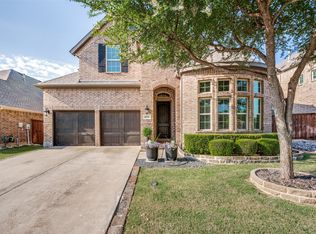
Pristine, meticulously maintained one-owner home in McKinney’s highly sought-after Barcelona community, zoned to acclaimed Frisco Independent School District. Thoughtfully designed for both everyday living and entertaining, the flexible floor plan features a private primary suite, guest bedroom with full bath as well as dedicated office or formal dining space on the main level, plus two spacious bedrooms upstairs along with game and media rooms complete with projector and surround sound, perfect for movie nights and game days. The upgraded kitchen is the heart of the home, showcasing quartz countertops, abundant cabinetry, and high-end KitchenAid appliances. Additional highlights include stylish accent walls, a gas-start wood-burning fireplace, tankless water heater, EV charger, whole-house surge protection, and a bidet-ready primary bath. Enjoy relaxing Texas evenings in the backyard featuring green space and an outdoor kitchen area ideal for entertaining. Centrally located across from a community green space and just minutes from premier shopping, dining, and major commuter routes, this home offers the ideal blend of comfort, convenience, and family-friendly living in one of McKinney’s most desirable neighborhoods.
For sale
Price cut: $35K (7/30)
$699,900
6608 Palo Alto St, McKinney, TX 75070
4beds
3,145sqft
Single Family Residence
Built in 2020
7,448 Square Feet Lot
$684,300 Zestimate®
$223/sqft
$64/mo HOA
What's special
- 36 days |
- 1,082 |
- 81 |
Zillow last checked:
Listing updated:
Listed by:
Steven McCoy 0571789,
McCoy Realty 214-793-2031,
Lena McCoy 0688592 214-793-2031,
McCoy Realty
Source: NTREIS,MLS#: 21327506
Facts & features
Interior
Bedrooms & bathrooms
- Bedrooms: 4
- Bathrooms: 3
- Full bathrooms: 3
Primary bedroom
- Features: Built-in Features, Ceiling Fan(s), En Suite Bathroom, Garden Tub/Roman Tub, Linen Closet, Sitting Area in Primary, Separate Shower, Walk-In Closet(s)
- Level: First
- Dimensions: 1 x 1
Bedroom
- Features: Split Bedrooms, Walk-In Closet(s)
- Level: First
- Dimensions: 1 x 1
Bedroom
- Features: Ceiling Fan(s), Split Bedrooms
- Level: Second
- Dimensions: 1 x 1
Bedroom
- Features: Split Bedrooms, Walk-In Closet(s)
- Level: Second
- Dimensions: 1 x 1
Dining room
- Level: First
- Dimensions: 1 x 1
Game room
- Features: Ceiling Fan(s)
- Level: Second
- Dimensions: 1 x 1
Kitchen
- Features: Built-in Features, Eat-in Kitchen, Kitchen Island, Pantry, Stone Counters, Walk-In Pantry
- Level: First
- Dimensions: 1 x 1
Living room
- Features: Ceiling Fan(s), Fireplace
- Level: First
- Dimensions: 1 x 1
Media room
- Level: Second
- Dimensions: 1 x 1
Utility room
- Features: Built-in Features, Utility Room
- Level: First
- Dimensions: 1 x 1
Heating
- Central
Cooling
- Central Air, Ceiling Fan(s), ENERGY STAR Qualified Equipment
Appliances
- Included: Some Gas Appliances, Dishwasher, Electric Oven, Gas Cooktop, Disposal, Microwave, Plumbed For Gas
Features
- Built-in Features, Chandelier, Decorative/Designer Lighting Fixtures, Eat-in Kitchen, High Speed Internet, In-Law Floorplan, Kitchen Island, Open Floorplan, Walk-In Closet(s), Wired for Sound
- Flooring: Carpet, Ceramic Tile, Wood
- Has basement: No
- Number of fireplaces: 1
- Fireplace features: Family Room
Interior area
- Total interior livable area: 3,145 sqft
Video & virtual tour
Property
Parking
- Total spaces: 3
- Parking features: Driveway, Garage Faces Front, Oversized, On Street
- Attached garage spaces: 3
Features
- Levels: Two
- Stories: 2
- Patio & porch: Covered
- Pool features: None
- Fencing: Wood
Lot
- Size: 7,448 Square Feet
- Residential vegetation: Grassed
Details
- Parcel number: R1190000B01201
- Other equipment: Other
Construction
Type & style
- Home type: SingleFamily
- Architectural style: Contemporary/Modern,Detached
- Property subtype: Single Family Residence
Materials
- Brick
- Foundation: Slab
- Roof: Composition
Condition
- Year built: 2020
Utilities & green energy
- Sewer: Public Sewer
- Water: Public
- Utilities for property: Cable Available, Natural Gas Available, Sewer Available, Separate Meters, Underground Utilities, Water Available
Green energy
- Energy efficient items: Appliances
- Water conservation: Low-Flow Fixtures
Community & HOA
Community
- Features: Sidewalks
- Security: Prewired, Smoke Detector(s)
- Subdivision: Barcelona Ph Iii
HOA
- Has HOA: Yes
- Services included: All Facilities, Insurance, Maintenance Grounds
- HOA fee: $765 annually
- HOA name: Essex Association Management
- HOA phone: 972-428-2030
Location
- Region: Mckinney
Financial & listing details
- Price per square foot: $223/sqft
- Tax assessed value: $763,474
- Annual tax amount: $11,233
- Date on market: 7/10/2026
- Cumulative days on market: 87 days
- Listing terms: Cash,Conventional,FHA
- Exclusions: Tonal exercise unit, Washer, Dryer, Refrigerator, Media Room equipment and furniture, TVs
Estimated market value
$684,300
$650,000 - $719,000
$3,331/mo
Price history
| Date | Event | Price |
|---|---|---|
| 7/30/2026 | Price change | $699,900-4.8%$223/sqft |
Source: NTREIS #21327506 Report a problem | ||
| 7/10/2026 | Price change | $734,900-2%$234/sqft |
Source: NTREIS #21327506 Report a problem | ||
| 6/16/2026 | Price change | $749,9000%$238/sqft |
Source: NTREIS #21254190 Report a problem | ||
| 5/29/2026 | Price change | $750,000-2%$238/sqft |
Source: NTREIS #21254190 Report a problem | ||
| 5/10/2026 | Listed for sale | $765,000$243/sqft |
Source: NTREIS #21254190 Report a problem | ||
Public tax history
| Year | Property taxes | Tax assessment |
|---|---|---|
| 2025 | $9,625 +4.3% | $675,764 +10% |
| 2024 | $9,230 +12.4% | $614,331 +10% |
| 2023 | $8,208 -10.1% | $558,483 +10% |
| 2022 | $9,127 +2.1% | $507,712 +10% |
| 2021 | $8,937 +522.2% | $461,556 +566% |
| 2020 | $1,436 | $69,300 |
Find assessor info on the county website
Monthly payment
Est. payment
Payment breakdown
Explore the cost of this home by adjusting the details. Changes won't be saved.Climate risks
Neighborhood: 75070
Nearby schools
GreatSchools rating
- 9/10Elliott Elementary SchoolGrades: PK-4Distance: 0.4 mi
- 9/10Scoggins Middle SchoolGrades: 7-8Distance: 0.4 mi
- 8/10Emerson High SchoolGrades: 9-12Distance: 0.9 mi
Schools provided by the listing agent
- Elementary: Elliott
- Middle: Scoggins,Wortham
- High: Emerson
- District: Frisco ISD
Source: NTREIS. This data may not be complete. We recommend contacting the local school district to confirm school assignments for this home.
- $721,9004 bd4 ba3.5k sqft6612 Palo Alto St, McKinney, TX 75070Off Market
- $--5 bd5 ba3.8k sqft6604 Palo Alto St, McKinney, TX 75070Sold

- $733,2005 bd3 ba3.5k sqft6616 Palo Alto St, McKinney, TX 75070Off Market
- $676,6005 bd3 ba3k sqft6600 Palo Alto St, McKinney, TX 75070Off Market
- $738,1004 bd4 ba3.5k sqft6620 Palo Alto St, McKinney, TX 75070Off Market
- $635,0004 bd3 ba2.2k sqft6566 Palo Alto St, McKinney, TX 75070For Sale
- $794,5004 bd3 ba3.5k sqft6624 Palo Alto St, McKinney, TX 75070Off Market
- $683,6004 bd3 ba3.5k sqft6562 Palo Alto St, McKinney, TX 75070Off Market
A local agent can set up tours, give advice and negotiate with sellers.
A local lender can help you make sure your offer is ready when you are.
Similar homes
- $599,0003 bd3 ba2.7k sqft6921 Grand Mesa Pkwy, McKinney, TX 75070For Sale
 MLS ID #21323690, Elyse Kruzel. NTREIS
 - $695,0004 bd4 ba3.1k sqft8805 Abbington Pl, McKinney, TX 75072For Sale
 MLS ID #21332286, Melissa Holland. NTREIS
 - $820,0004 bd4 ba3.4k sqft7017 Saint Georges Dr, McKinney, TX 75070For Sale
 MLS ID #21204553, D'dee Fowler. NTREIS
 - $650,0004 bd3 ba2.8k sqft613 Fortinbras Dr, McKinney, TX 75071For Sale
 MLS ID #21237942, Deann Abbott. NTREIS
 - $699,0004 bd4 ba3.8k sqft3604 Ancona St, McKinney, TX 75071For SaleMLS ID #21307528, Genevieve Talbott. NTREIS
- $755,0004 bd4 ba3k sqft7508 Hanover St, McKinney, TX 75071For SaleMLS ID #21319649, Melanie Caple. NTREIS
- $699,0004 bd3 ba3.4k sqft107 Meadow View Dr, McKinney, TX 75071For SaleMLS ID #21284510, Ryan Cave. NTREIS
- $719,0004 bd4 ba2.2k sqft15340 Crape Myrtle Rd, Frisco, TX 75035For SaleMLS ID #21293943, Mila Yakhnis. NTREIS
- $649,9005 bd4 ba3.2k sqft10712 Marble Falls Pl, McKinney, TX 75071For SaleMLS ID #21277184, Sanjay Goyal. NTREIS
- $699,9904 bd3 ba3k sqft400 Trailside, Prosper, TX 75078For SaleMLS ID #21250954, Ryan Rite. NTREIS
- $800,0004 bd4 ba3.6k sqft2905 Calvin Rd, McKinney, TX 75071For SaleMLS ID #21266042, Nitin Gupta. NTREIS
- $700,0005 bd4 ba2.9k sqft1522 Snowdrop Dr, Prosper, TX 75078For SaleMLS ID #21292055, Matthew Mccollum. NTREIS
- $629,9905 bd4 ba4.3k sqft11977 Tyler Dr, Frisco, TX 75035For SaleMLS ID #21305461, Saman Ilangasinghe. NTREIS
- $774,9004 bd4 ba3.3k sqft12346 Piper Dr, Frisco, TX 75033For SaleMLS ID #21337312, Jan Richey. NTREIS
- $729,9004 bd3 ba2.9k sqft961 Gladewater Dr, Prosper, TX 75078For SaleMLS ID #21254273, Stacey Zimmerman. NTREIS
- $739,0004 bd5 ba3.7k sqft1326 Divine Rose Way, Wylie, TX 75098For SaleMLS ID #21342732, Jocelyn Mills. NTREIS
- $775,0004 bd4 ba3.4k sqft2890 Bluegill Ln, Prosper, TX 75078For SaleMLS ID #21332355, Carolina Dusenbery. NTREIS
- $509,0004 bd2 ba2k sqft2830 Rosewood Blvd, McKinney, TX 75071For SaleMLS ID #21324542, Katie Dougan. NTREIS
- $625,0004 bd3 ba2.7k sqft2716 Preakness Pl, Celina, TX 75009For SaleMLS ID #21224472, Kimberly Miller. NTREIS
- $429,0003 bd2 ba1.8k sqft200 Ferndale Dr, McKinney, TX 75071For SaleMLS ID #21326547, Kelly Calkins. NTREIS
