Gorgeous! This beautiful, custom Ashton home blends classic charm with exquisite modern updates, offering 4 spacious bedrooms, an office, plus versatile living spaces perfect for entertaining or relaxing. Step inside to find soaring ceilings with custom wood beams, a beautifully open and welcoming floor plan, as well as abundant natural light throughout. The gourmet kitchen boasts quartz countertops, stainless steel appliances, and a huge waterfall quartz island that opens to a cozy family room, flanked with windows and a stunning fireplace. The study has tons of built-in work space. Just beyond that, you'll enter the formal dining room with beautiful built-ins and a crystal chandelier that is deserving of its own glorious room! The custom designed staircase opens to the upstairs game room which is an ideal space for family game nights, entertaining guests, or simply unwinding in comfort year-round. Also upstairs, you'll find the Media room loaded with a full entertainment system, three additional bedrooms and two full bathrooms, perfect for guests or growing families. The oversized tandum garage showcases epoxy floors, plus extra room for built-in storage for added functionality and convenience. Additional highlights include fiber to the central command center, plus so much more! Enjoy outdoor living in the beautifully landscaped yard with new synthetic grass and an oversized patio, which is covered for those warm Texas nights. Located directly across from the park and in the highly desirable Southern Hills at Craig Ranch community. This home truly has it all. Plus, with tons of thoughtful updates and features throughout, it's move-in ready and designed for modern living! Matterport 360 video tour available upon request. Welcome Home!
For sale
Price cut: $25K (6/16)
$820,000
7017 Saint Georges Dr, McKinney, TX 75070
4beds
3,437sqft
Single Family Residence
Built in 2016
6,229 Square Feet Lot
$-- Zestimate®
$239/sqft
$79/mo HOA
What's special
Abundant natural light throughoutStainless steel appliancesCozy family roomQuartz countertopsHuge waterfall quartz islandGourmet kitchenCrystal chandelier
- 149 days |
- 339 |
- 15 |
Zillow last checked:
Listing updated:
Listed by:
D'dee Fowler 0681804 972-342-7727,
Keller Williams Realty Allen 972-747-5100
Source: NTREIS,MLS#: 21204553
Facts & features
Interior
Bedrooms & bathrooms
- Bedrooms: 4
- Bathrooms: 4
- Full bathrooms: 3
- 1/2 bathrooms: 1
Primary bedroom
- Features: Closet Cabinetry, Ceiling Fan(s), Double Vanity, En Suite Bathroom, Garden Tub/Roman Tub, Linen Closet, Sitting Area in Primary, Separate Shower, Walk-In Closet(s)
- Level: First
- Dimensions: 16 x 15
Bedroom
- Features: Ceiling Fan(s), Split Bedrooms, Walk-In Closet(s)
- Level: Second
- Dimensions: 12 x 10
Bedroom
- Features: Ceiling Fan(s), Split Bedrooms, Walk-In Closet(s)
- Level: Second
- Dimensions: 13 x 9
Bedroom
- Features: Ceiling Fan(s), Walk-In Closet(s)
- Level: Second
- Dimensions: 14 x 10
Primary bathroom
- Features: Built-in Features, Closet Cabinetry, Double Vanity, En Suite Bathroom, Granite Counters, Garden Tub/Roman Tub, Linen Closet, Stone Counters, Sitting Area in Primary, Sink
- Level: First
- Dimensions: 1 x 1
Breakfast room nook
- Features: Eat-in Kitchen
- Level: First
- Dimensions: 12 x 10
Dining room
- Features: Built-in Features, Butler's Pantry
- Level: First
- Dimensions: 18 x 11
Other
- Features: Built-in Features, Jack and Jill Bath, Linen Closet, Stone Counters
- Level: Second
- Dimensions: 1 x 1
Game room
- Features: Ceiling Fan(s)
- Level: Second
- Dimensions: 17 x 14
Kitchen
- Features: Breakfast Bar, Built-in Features, Butler's Pantry, Eat-in Kitchen, Granite Counters, Kitchen Island, Pantry, Stone Counters, Walk-In Pantry
- Level: First
- Dimensions: 17 x 16
Living room
- Features: Built-in Features, Ceiling Fan(s), Fireplace
- Level: First
- Dimensions: 17 x 14
Media room
- Level: Second
- Dimensions: 14 x 9
Office
- Features: Built-in Features, Ceiling Fan(s)
- Level: First
- Dimensions: 12 x 11
Utility room
- Features: Built-in Features, Utility Room
- Level: First
- Dimensions: 9 x 5
Heating
- Central, Fireplace(s), Natural Gas
Cooling
- Central Air, Ceiling Fan(s), Electric
Appliances
- Included: Some Gas Appliances, Dishwasher, Gas Cooktop, Disposal, Gas Oven, Gas Water Heater, Microwave, Plumbed For Gas, Vented Exhaust Fan, Wine Cooler
- Laundry: Washer Hookup, Dryer Hookup
Features
- Dry Bar, Decorative/Designer Lighting Fixtures, High Speed Internet, Kitchen Island, Smart Home, Cable TV, Vaulted Ceiling(s), Walk-In Closet(s), Wired for Sound
- Flooring: Carpet, Ceramic Tile
- Windows: Window Coverings
- Has basement: No
- Number of fireplaces: 1
- Fireplace features: Gas Log, Gas Starter, Insert
Interior area
- Total interior livable area: 3,437 sqft
Video & virtual tour
Property
Parking
- Total spaces: 3
- Parking features: Covered, Epoxy Flooring, Garage Faces Front, Garage, Garage Door Opener, Oversized, Tandem
- Attached garage spaces: 3
Features
- Levels: Two
- Stories: 2
- Patio & porch: Covered
- Exterior features: Rain Gutters
- Pool features: None
- Fencing: Wood
- Has view: Yes
- View description: Park/Greenbelt
Lot
- Size: 6,229 Square Feet
- Features: Back Yard, Interior Lot, Irregular Lot, Lawn, Landscaped, Subdivision, Sprinkler System, Few Trees
Details
- Parcel number: R1096500G00501
- Other equipment: Satellite Dish
Construction
Type & style
- Home type: SingleFamily
- Architectural style: Traditional,Detached
- Property subtype: Single Family Residence
Materials
- Brick
- Foundation: Slab
- Roof: Composition
Condition
- Resale
- Year built: 2016
Utilities & green energy
- Sewer: Public Sewer
- Water: Public
- Utilities for property: Natural Gas Available, Sewer Available, Separate Meters, Water Available, Cable Available
Green energy
- Energy efficient items: Rain/Freeze Sensors, Thermostat, Water Heater, Windows
Community & HOA
Community
- Features: Playground, Park, Trails/Paths, Community Mailbox, Curbs, Sidewalks
- Security: Prewired, Security System Owned, Carbon Monoxide Detector(s), Fire Alarm, Smoke Detector(s)
- Subdivision: Southern Hills At Craig Ranch Ph 1
HOA
- Has HOA: Yes
- Services included: Maintenance Grounds
- HOA fee: $947 annually
- HOA name: Cma Management
- HOA phone: 972-943-2800
Location
- Region: Mckinney
Financial & listing details
- Price per square foot: $239/sqft
- Tax assessed value: $785,019
- Annual tax amount: $12,666
- Date on market: 3/26/2026
- Cumulative days on market: 149 days
- Listing terms: Cash,Conventional,FHA,VA Loan
- Exclusions: TV in the living room & patio
Estimated market value
Not available
Estimated sales range
Not available
Not available
Price history
| Date | Event | Price |
|---|---|---|
| 6/16/2026 | Price change | $820,000-3%$239/sqft |
Source: NTREIS #21204553 Report a problem | ||
| 4/23/2026 | Price change | $845,000-6%$246/sqft |
Source: NTREIS #21204553 Report a problem | ||
| 3/26/2026 | Listed for sale | $899,000$262/sqft |
Source: NTREIS #21204553 Report a problem | ||
Public tax history
| Year | Property taxes | Tax assessment |
|---|---|---|
| 2025 | $11,052 +4.6% | $761,952 +10% |
| 2024 | $10,564 +12.2% | $692,684 +10% |
| 2023 | $9,411 | $629,713 +10% |
| 2022 | -- | $572,466 +10% |
| 2021 | $10,117 +7.3% | $520,424 +10% |
| 2020 | $9,433 -7% | $473,113 -5.2% |
| 2019 | $10,146 -8.5% | $498,947 +0.2% |
| 2018 | $11,088 | $497,859 +313.8% |
| 2017 | -- | $120,308 |
| 2016 | -- | -- |
Find assessor info on the county website
Monthly payment
Est. payment
Payment breakdown
Explore the cost of this home by adjusting the details. Changes won't be saved.Climate risks
Neighborhood: Craig Ranch
Nearby schools
GreatSchools rating
- 10/10Isbell Elementary SchoolGrades: K-5Distance: 0.9 mi
- 9/10Scoggins Middle SchoolGrades: 7-8Distance: 1.8 mi
- 8/10Emerson High SchoolGrades: 9-12Distance: 1.9 mi
Schools provided by the listing agent
- Elementary: Isbell
- Middle: Scoggins
- High: Emerson
- District: Frisco ISD
Source: NTREIS. This data may not be complete. We recommend contacting the local school district to confirm school assignments for this home.
- $--4 bd4 ba3k sqft7013 Saint Georges Dr, McKinney, TX 75070Sold

- $--4 bd3 ba2.2k sqft7101 Saint Georges Dr, McKinney, TX 75070Sold
- $562,4004 bd3 ba2.3k sqft7009 Saint Georges Dr, McKinney, TX 75070Off Market
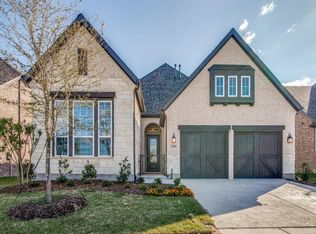
- $645,6006 bd4 ba2.8k sqft7105 Saint Georges Dr, McKinney, TX 75070Off Market
- $736,9005 bd3 ba3.5k sqft8517 Pine Valley Dr, McKinney, TX 75070Off Market
- $585,4004 bd3 ba2.3k sqft8513 Pine Valley Dr, McKinney, TX 75070Off Market
- $730,4004 bd4 ba3.7k sqft8521 Pine Valley Dr, McKinney, TX 75070Off Market
- $--3 bd3 ba2.4k sqft8509 Pine Valley Dr, McKinney, TX 75070Sold
A local agent can set up tours, give advice and negotiate with sellers.
A local lender can help you make sure your offer is ready when you are.
Similar homes
- $699,9004 bd3 ba3.1k sqft6608 Palo Alto St, McKinney, TX 75070For Sale
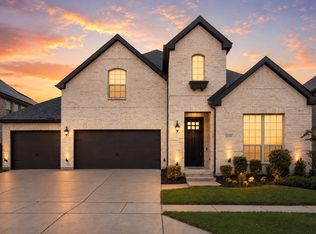 MLS ID #21327506, Steven McCoy. NTREIS
 - $695,0004 bd3 ba3.1k sqft8813 Brunswick Ln, McKinney, TX 75072For Sale
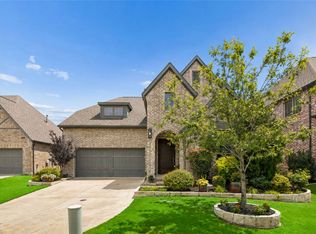 MLS ID #21275303, Kim Davis. NTREIS
 - $599,0003 bd3 ba2.7k sqft6921 Grand Mesa Pkwy, McKinney, TX 75070For Sale
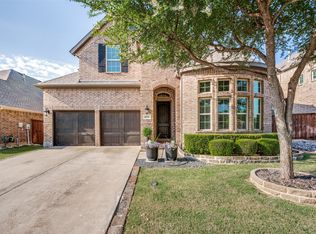 MLS ID #21323690, Elyse Kruzel. NTREIS
 - $674,9904 bd3 ba3k sqft400 Trailside, Prosper, TX 75078For Sale
 MLS ID #21366925, Ryan Rite. NTREIS
 - $780,0004 bd4 ba3.6k sqft2905 Calvin Rd, McKinney, TX 75071For SaleMLS ID #21266042, Nitin Gupta. NTREIS
- $825,5004 bd5 ba2.9k sqft2370 Rainforest Dr, Prosper, TX 75078For SaleMLS ID #21257610, Jennifer Brant. NTREIS
- $795,0005 bd4 ba3.9k sqft11192 Progreso St, Frisco, TX 75035For SaleMLS ID #21245313, Kaitlin Lovern. NTREIS
- $874,9904 bd4 ba2.9k sqft15626 Kestrel Mews, Frisco, TX 75035For SaleMLS ID #21347602, Jags Malhotra. NTREIS
- $899,9995 bd6 ba4k sqft967 Kettledrum Dr, Frisco, TX 75036For SaleMLS ID #21361563, Cary McCoy. NTREIS
- $799,0004 bd4 ba3.4k sqft700 Sahallee Dr, Frisco, TX 75033For SaleMLS ID #21283601, Julie Rynell. NTREIS
- $735,0004 bd3 ba2.8k sqft10210 Cava Rd, Frisco, TX 75035For SaleMLS ID #21347606, Jennie Block. NTREIS
- $774,9004 bd4 ba3.3k sqft12346 Piper Dr, Frisco, TX 75033For SaleMLS ID #21337312, Jan Richey. NTREIS
- $675,0005 bd4 ba3.5k sqft813 Moss Cliff Cir, McKinney, TX 75071For SaleMLS ID #21230943, Kimberly Miller. NTREIS
- $810,0004 bd4 ba3k sqft17643 Pinyon Ln, Dallas, TX 75252For SaleMLS ID #21349761, Lacey Brutschy. NTREIS
- $785,0004 bd4 ba2.6k sqft5630 Highflyer Hills Trl, Frisco, TX 75036For SaleMLS ID #21171549, Tonya Riggs. NTREIS
- $889,9004 bd4 ba3.5k sqft260 Saint Mark Ln, Prosper, TX 75078For SaleMLS ID #21287430, Lorraine Terkelsen. NTREIS
- $1,080,0005 bd4 ba4.2k sqft14109 Katiliz Pl, Frisco, TX 75035For SaleMLS ID #21358402, Robin Glaysher. NTREIS
- $775,0005 bd5 ba4.2k sqft116 Cascade Ln, Wylie, TX 75098For SaleMLS ID #21363749, Lynn Beaurline. NTREIS
- $875,0005 bd4 ba3.5k sqft6971 Mistley Park, Frisco, TX 75034For SaleMLS ID #21207157, Saadia Alvi. NTREIS
- $897,9904 bd4 ba3.6k sqft1300 Brittany Way, Prosper, TX 75078For SaleMLS ID #21257294, Ryan Rite. NTREIS
