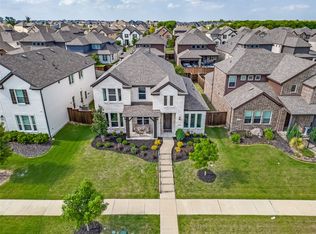
Welcome to 15626 Kestrel Mews, Frisco, TX 75035, a stunning northeast-facing home built in 2024 in the highly sought-after The Grove, one of Frisco's premier master-planned communities. Perfectly positioned with a greenbelt across the front, this beautifully appointed residence offers 2,936 square feet of thoughtfully designed living space featuring 4 bedrooms, 3.5 bathrooms, and a floor plan that blends luxury, comfort, and functionality.
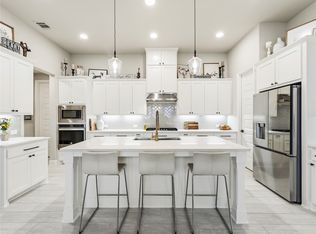
Step inside to an inviting open-concept design filled with natural light, soaring ceilings, and designer finishes. The chef-inspired kitchen showcases quartz countertops, a large center island, stainless steel appliances, a gas cooktop, stylish backsplash, abundant cabinetry, and a generous walk-in pantry. The family room is enhanced with motorized blinds, integrated music, and a surround-sound system, creating the perfect setting for entertaining.
The private primary suite is located on the first floor and features a spa-inspired bath with dual vanities, a walk-in shower, soaking tub, and spacious walk-in closet. A convenient powder bath completes the main level. Upstairs, you'll find three secondary bedrooms, including a junior suite with a private bath and walk-in shower, an additional full bathroom, a spacious game room, dedicated media room, and private office.
Notable upgrades include engineered hardwood flooring, whole-home water softener systems, smart home technology, prewired security cameras, ceiling fans in every bedroom and the game room, zoned HVAC, tankless water heater, ample storage, and a two-car garage. Enjoy the welcoming front porch and covered backyard patio.
Residents of The Grove enjoy resort-style pools, a fitness center, parks, playgrounds, scenic trails, a clubhouse, and year-round community events. Located in award-winning Frisco ISD, just minutes from shopping, dining, and major highways, this nearly new home offers an exceptional lifestyle in one of Frisco's most desirable communities.
For sale
$874,990
15626 Kestrel Mews, Frisco, TX 75035
4beds
2,936sqft
:
Get pre-qualified$6,310/mo
Single Family Residence
Built in 2024
4,660 Square Feet Lot
$842,400 Zestimate®
$298/sqft
$221/mo HOA
What's special
Stylish backsplashDesigner finishesCovered backyard patioTwo-car garageEngineered hardwood flooringStainless steel appliancesPrivate office
- 6 days |
- 257 |
- 6 |
Likely to sell faster than
Zillow last checked:
Listing updated:
Listed by:
Jags Malhotra 0734288 469-674-4755,
Ready Real Estate LLC 817-569-8200
Source: NTREIS,MLS#: 21347602
Facts & features
Interior
Bedrooms & bathrooms
- Bedrooms: 4
- Bathrooms: 4
- Full bathrooms: 3
- 1/2 bathrooms: 1
Primary bedroom
- Level: First
- Dimensions: 0 x 0
Bedroom
- Level: Second
- Dimensions: 0 x 0
Bedroom
- Level: Second
- Dimensions: 0 x 0
Bedroom
- Level: Second
- Dimensions: 0 x 0
Game room
- Level: Second
- Dimensions: 0 x 0
Living room
- Level: First
- Dimensions: 0 x 0
Media room
- Level: First
- Dimensions: 0 x 0
Heating
- Central, ENERGY STAR/ACCA RSI Qualified Installation, ENERGY STAR Qualified Equipment
Cooling
- Central Air
Appliances
- Included: Double Oven, Dishwasher, Gas Cooktop, Disposal, Gas Oven, Gas Range, Tankless Water Heater, Vented Exhaust Fan
- Laundry: Washer Hookup, Dryer Hookup, Laundry in Utility Room
Features
- Chandelier, Central Vacuum, Decorative/Designer Lighting Fixtures, Cable TV
- Flooring: Carpet, Engineered Hardwood
- Has basement: No
- Number of fireplaces: 1
- Fireplace features: Gas, Gas Starter
Interior area
- Total interior livable area: 2,936 sqft
Video & virtual tour
Property
Parking
- Total spaces: 2
- Parking features: Garage, Garage Faces Rear
- Attached garage spaces: 2
Features
- Levels: Two
- Stories: 2
- Exterior features: Rain Gutters
- Pool features: None, Community
- Fencing: Fenced,Wood
Lot
- Size: 4,660 Square Feet
- Features: Interior Lot
Details
- Parcel number: R1267700D02101
Construction
Type & style
- Home type: SingleFamily
- Architectural style: Traditional,Detached
- Property subtype: Single Family Residence
Condition
- Year built: 2024
Utilities & green energy
- Sewer: Public Sewer
- Water: Public
- Utilities for property: Natural Gas Available, Sewer Available, Separate Meters, Water Available, Cable Available
Green energy
- Energy efficient items: Appliances, Doors, HVAC, Insulation, Thermostat, Windows
- Indoor air quality: Ventilation
Community & HOA
Community
- Features: Clubhouse, Playground, Park, Pickleball, Pool, Sidewalks, Trails/Paths, Community Mailbox
- Security: Security System, Carbon Monoxide Detector(s)
- Subdivision: Grove Frisco Ph 8, The
HOA
- Has HOA: Yes
- Amenities included: Maintenance Front Yard
- Services included: All Facilities, Maintenance Grounds
- HOA fee: $663 quarterly
- HOA name: Cohere
- HOA phone: 469-480-8000
Location
- Region: Frisco
Financial & listing details
- Price per square foot: $298/sqft
- Tax assessed value: $384,964
- Annual tax amount: $6,450
- Date on market: 8/1/2026
- Cumulative days on market: 7 days
- Listing terms: Cash,Conventional
Estimated market value
$842,400
$800,000 - $885,000
$3,760/mo
Price history
| Date | Event | Price |
|---|---|---|
| 8/1/2026 | Listed for sale | $874,990$298/sqft |
Source: NTREIS #21347602 Report a problem | ||
Public tax history
| Year | Property taxes | Tax assessment |
|---|---|---|
| 2025 | $6,450 +198.8% | $384,964 +205.5% |
| 2024 | $2,158 -17.6% | $126,000 -18.7% |
| 2023 | $2,620 | $155,000 |
Find assessor info on the county website
Monthly payment
Est. payment
Payment breakdown
Explore the cost of this home by adjusting the details. Changes won't be saved.Climate risks
Neighborhood: 75035
Nearby schools
GreatSchools rating
- 10/10McSpedden Elementary SchoolGrades: PK-5Distance: 1 mi
- 10/10Lawler MiddleGrades: 6-8Distance: 1.8 mi
- 8/10Liberty High SchoolGrades: 9-12Distance: 0.7 mi
Schools provided by the listing agent
- Elementary: McSpedden
- Middle: Lawler
- High: Liberty
- District: Frisco ISD
Source: NTREIS. This data may not be complete. We recommend contacting the local school district to confirm school assignments for this home.
- $712,8004 bd-- ba2.8k sqft15614 Kestrel Mews, Frisco, TX 75035Off Market
- $--4 bd4 ba2.6k sqft15638 Kestrel Mews, Frisco, TX 75035Sold

- $708,2004 bd3 ba2.7k sqft15602 Kestrel Mews, Frisco, TX 75035Off Market
- $707,6004 bd3 ba2.9k sqft15650 Kestrel Mews, Frisco, TX 75035Off Market
- $752,3004 bd3 ba3k sqft15590 Kestrel Mews, Frisco, TX 75035Off Market
- $732,6005 bd4 ba2.8k sqft15662 Kestrel Mews, Frisco, TX 75035Off Market
- $760,7005 bd3 ba2.9k sqft15626 Night Heron Rd, Frisco, TX 75035Off Market
- $709,700-- bd-- ba2.4k sqft15642 Night Heron Rd, Frisco, TX 75035Off Market
A local agent can set up tours, give advice and negotiate with sellers.
A local lender can help you make sure your offer is ready when you are.
Similar homes
- $765,0004 bd3 ba2.8k sqft15718 Pheasant Wood Rd, Frisco, TX 75035For Sale
 MLS ID #21272540, Jason Abalos. NTREIS
 - $719,0004 bd4 ba2.2k sqft15340 Crape Myrtle Rd, Frisco, TX 75035For Sale
 MLS ID #21293943, Mila Yakhnis. NTREIS
 - $794,0004 bd4 ba3.2k sqft8325 Mint Mews, Frisco, TX 75035For Sale
 MLS ID #21174174, Jags Malhotra. NTREIS
 - $749,9994 bd3 ba2.7k sqft8593 Tripoli Trl, Frisco, TX 75034For Sale
 MLS ID #21338656, Anamaria Grelus. NTREIS
 - $820,0004 bd4 ba3.4k sqft7017 Saint Georges Dr, McKinney, TX 75070For SaleMLS ID #21204553, D'dee Fowler. NTREIS
- $875,0005 bd4 ba3.5k sqft6971 Mistley Park, Frisco, TX 75034For SaleMLS ID #21207157, Saadia Alvi. NTREIS
- $950,0005 bd4 ba3.6k sqft10339 Beaver Dam Dr, Frisco, TX 75035For SaleMLS ID #21263755, Christie Cannon. NTREIS
- $774,9004 bd4 ba3.3k sqft12346 Piper Dr, Frisco, TX 75033For SaleMLS ID #21337312, Jan Richey. NTREIS
- $849,0004 bd4 ba3.8k sqft3268 Barkwood Ln, Frisco, TX 75033For SaleMLS ID #21308989, David Short. NTREIS
- $850,0004 bd3 ba3.5k sqft2441 Kates Pl, Prosper, TX 75078For Sale By Owner
- $629,9905 bd4 ba4.3k sqft11977 Tyler Dr, Frisco, TX 75035For SaleMLS ID #21305461, Saman Ilangasinghe. NTREIS
- $699,9004 bd3 ba3.1k sqft6608 Palo Alto St, McKinney, TX 75070For SaleMLS ID #21327506, Steven McCoy. NTREIS
- $874,9004 bd3 ba2.6k sqft3761 Maxdale Dr, Prosper, TX 75078For SaleMLS ID #21312515, Scott Anderson. NTREIS
- $975,0004 bd4 ba3k sqft6559 Titus Ln, Frisco, TX 75036For SaleMLS ID #21301935, Debbie Ortiz. NTREIS
- $900,0004 bd4 ba3.4k sqft1411 Maplewood Dr, Prosper, TX 75078For SaleMLS ID #21306210, Brandon Lucido. NTREIS
- $749,9995 bd4 ba3.3k sqft4827 Saguaro Rdg, McKinney, TX 75070For SaleMLS ID #21260718, Lisa Wiggins. NTREIS
- $950,0005 bd6 ba4k sqft967 Kettledrum Dr, Frisco, TX 75036For SaleMLS ID #21312703, Cary McCoy. NTREIS
- $878,9004 bd4 ba3.6k sqft3426 Triple Crown St, Celina, TX 75009For SaleMLS ID #21264484, Everett Shell. NTREIS
- $875,0005 bd6 ba3.8k sqft4250 Mill Branch Dr, Prosper, TX 75078For SaleMLS ID #21333483, Mary Jensen. NTREIS
- $799,0005 bd4 ba4.1k sqft16380 Radstock Rd, Frisco, TX 75033For SaleMLS ID #21330320, Matt Norton. NTREIS
