Welcome to 8325 Mint Mews, a beautifully appointed home nestled on an interior greenbelt lot in the highly sought-after The Grove community in Frisco. This stunning two-story, model-like home offers 4 bedrooms, 3 full baths, a powder bath, study, game room, and 3,265 square feet of thoughtfully designed living space, perfectly balancing modern elegance, functionality, and energy efficiency.
Step inside to an inviting open-concept layout with soaring ceilings, expansive sightlines, and abundant natural light. Designed for both everyday living and entertaining, the spacious family room flows seamlessly into the dining area and a chef-inspired gourmet kitchen featuring quartz countertops, tall white cabinetry with transom details, a large center island with extra seating, ample counter space, and a corner pantry.
The primary suite, ideally located on the first floor, is a true retreat with dual walk-in closets and a luxurious spa-style en-suite bath complete with dual vanities and a frameless glass shower . A private first-floor study offers flexibility as a home office, exercise room, or quiet workspace.
Upstairs, you’ll find a spacious game room, three secondary bedrooms, and two full-size bathrooms, providing ample space for family and guests. Enjoy outdoor living with a covered patio, perfect for relaxing, grilling, or entertaining.
Additional highlights include smart-home features such as a tankless water heater, Wi-Fi–enabled thermostat, and smart sprinkler system. The HOA maintains the front yard, offering low-maintenance living, while residents enjoy resort-style amenities including a community pool, clubhouse, fitness center, and scenic walking trails.
Zoned to top-rated Frisco ISD schools and conveniently located just minutes from Highway 121, premier shopping, and dining, this exceptional home offers the perfect blend of comfort, convenience, and community.
For sale
Price cut: $40.1K (5/1)
$799,900
8325 Mint Mews, Frisco, TX 75035
4beds
3,254sqft
:
Get pre-qualifiedN/A
Single Family Residence
Built in 2024
4,399 Square Feet Lot
$779,600 Zestimate®
$246/sqft
$212/mo HOA
What's special
Abundant natural lightSpacious family roomInterior greenbelt lotExpansive sightlinesQuartz countertopsCovered patioLuxurious spa-style en-suite bath
- 169 days |
- 252 |
- 12 |
Zillow last checked:
Listing updated:
Listed by:
Jags Malhotra 0734288 469-674-4755,
Ready Real Estate LLC 817-569-8200
Source: NTREIS,MLS#: 21174174
Facts & features
Interior
Bedrooms & bathrooms
- Bedrooms: 4
- Bathrooms: 4
- Full bathrooms: 3
- 1/2 bathrooms: 1
Primary bedroom
- Level: First
- Dimensions: 16 x 13
Bedroom
- Level: Second
- Dimensions: 12 x 11
Bedroom
- Level: Second
- Dimensions: 12 x 11
Bedroom
- Level: Second
- Dimensions: 11 x 11
Dining room
- Level: First
- Dimensions: 11 x 11
Game room
- Level: Second
- Dimensions: 16 x 17
Kitchen
- Features: Built-in Features, Kitchen Island, Pantry, Stone Counters
- Level: First
- Dimensions: 13 x 15
Living room
- Level: First
- Dimensions: 14 x 18
Media room
- Level: Second
- Dimensions: 18 x 13
Office
- Level: First
- Dimensions: 10 x 11
Heating
- Central, ENERGY STAR Qualified Equipment
Cooling
- Central Air
Appliances
- Included: Double Oven, Dishwasher, Gas Cooktop, Disposal, Gas Oven, Gas Range, Microwave, Water Softener, Tankless Water Heater
- Laundry: Washer Hookup, Gas Dryer Hookup, Laundry in Utility Room
Features
- Decorative/Designer Lighting Fixtures, Eat-in Kitchen, High Speed Internet, Kitchen Island, Open Floorplan, Pantry, Vaulted Ceiling(s), Wired for Data, Walk-In Closet(s)
- Flooring: Carpet, Engineered Hardwood, Tile
- Windows: Window Coverings
- Has basement: No
- Has fireplace: No
- Fireplace features: Gas
Interior area
- Total interior livable area: 3,254 sqft
Video & virtual tour
Property
Parking
- Total spaces: 2
- Parking features: Alley Access, Covered, Door-Single, Garage, Garage Door Opener, Garage Faces Rear
- Attached garage spaces: 2
Features
- Levels: Two
- Stories: 2
- Pool features: None, Community
- Fencing: Fenced,Wood
Lot
- Size: 4,399 Square Feet
- Features: Backs to Greenbelt/Park, Interior Lot, Many Trees
Details
- Parcel number: R1265700W02701
Construction
Type & style
- Home type: SingleFamily
- Architectural style: Detached
- Property subtype: Single Family Residence
Materials
- Foundation: Slab
- Roof: Composition
Condition
- Year built: 2024
Utilities & green energy
- Sewer: Public Sewer
- Water: Public
- Utilities for property: Cable Available, Sewer Available, Underground Utilities, Water Available
Green energy
- Energy efficient items: Appliances, HVAC, Insulation, Thermostat
Community & HOA
Community
- Features: Clubhouse, Fitness Center, Park, Pickleball, Pool, Trails/Paths, Sidewalks
- Security: Carbon Monoxide Detector(s), Fire Alarm
- Subdivision: Grove Frisco Ph 9, The
HOA
- Has HOA: Yes
- Amenities included: Maintenance Front Yard
- Services included: All Facilities, Maintenance Grounds
- HOA fee: $637 quarterly
- HOA name: Cohere Life
- HOA phone: 469-294-6180
Location
- Region: Frisco
Financial & listing details
- Price per square foot: $246/sqft
- Tax assessed value: $860,881
- Annual tax amount: $14,424
- Date on market: 2/8/2026
- Cumulative days on market: 170 days
- Listing terms: Cash,Conventional
- Exclusions: Refrigerator, Washer, Dryer, Wall mounted Painting, Media room equipment
Estimated market value
$779,600
$741,000 - $819,000
$4,140/mo
Price history
| Date | Event | Price |
|---|---|---|
| 5/1/2026 | Price change | $799,900-4.8%$246/sqft |
Source: NTREIS #21174174 Report a problem | ||
| 3/20/2026 | Price change | $839,990-2.2%$258/sqft |
Source: NTREIS #21174174 Report a problem | ||
| 2/8/2026 | Listed for sale | $859,000$264/sqft |
Source: NTREIS #21174174 Report a problem | ||
Public tax history
| Year | Property taxes | Tax assessment |
|---|---|---|
| 2025 | $14,424 +131.9% | $860,881 +137.1% |
| 2024 | $6,220 +79.9% | $363,134 +77.5% |
| 2023 | $3,458 | $204,600 |
Find assessor info on the county website
Monthly payment
Est. payment
Payment breakdown
Explore the cost of this home by adjusting the details. Changes won't be saved.Climate risks
Neighborhood: 75035
Nearby schools
GreatSchools rating
- 10/10McSpedden Elementary SchoolGrades: PK-5Distance: 1.1 mi
- 10/10Lawler MiddleGrades: 6-8Distance: 1.9 mi
- 8/10Liberty High SchoolGrades: 9-12Distance: 0.6 mi
Schools provided by the listing agent
- Elementary: McSpedden
- Middle: Lawler
- High: Liberty
- District: Frisco ISD
Source: NTREIS. This data may not be complete. We recommend contacting the local school district to confirm school assignments for this home.
- $729,9004 bd3 ba2.5k sqft8303 Mint Mews, Frisco, TX 75035For Sale
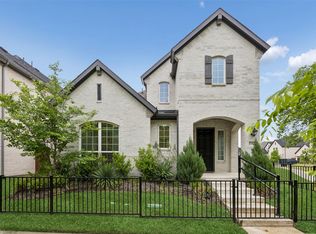
- $648,4004 bd3 ba2.3k sqft8343 Mint Mews, Frisco, TX 75035Off Market
- $780,6004 bd3 ba2.9k sqft8365 Mint Mews, Frisco, TX 75035Off Market
- $718,0004 bd3 ba2.6k sqft8383 Mint Mews, Frisco, TX 75035Off Market
- $1,139,8005 bd5 ba3.4k sqft16032 Garganey Ct, Frisco, TX 75035Off Market
- $974,8005 bd4 ba3.7k sqft16005 Harris Hawk St, Frisco, TX 75035Off Market
- $--5 bd5 ba3.5k sqft16054 Garganey Ct, Frisco, TX 75035Sold
- $899,1004 bd3 ba3.4k sqft16037 Harris Hawk St, Frisco, TX 75035Off Market
A local agent can set up tours, give advice and negotiate with sellers.
A local lender can help you make sure your offer is ready when you are.
Similar homes
- $719,0004 bd4 ba2.2k sqft15340 Crape Myrtle Rd, Frisco, TX 75035For Sale
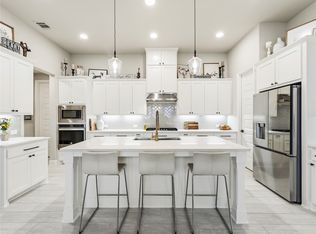 MLS ID #21293943, Mila Yakhnis. NTREIS
 - $799,9005 bd4 ba3.8k sqft8841 Sutton Dr, Frisco, TX 75035For Sale
 MLS ID #21231944, Claudia Kelley. NTREIS
 - $829,9003 bd3 ba2.9k sqft14134 Beacon Crest Ln, Frisco, TX 75035For Sale
 MLS ID #21264541, Ryan Ward. NTREIS
 - $949,9006 bd5 ba3.4k sqft15193 Basket Oak Rd, Frisco, TX 75035For Sale
 MLS ID #21200063, Jags Malhotra. NTREIS
 - $820,0004 bd4 ba3.4k sqft7017 Saint Georges Dr, McKinney, TX 75070For SaleMLS ID #21204553, D'dee Fowler. NTREIS
- $869,4996 bd4 ba4.1k sqft11957 Hickory Knoll Ln, Frisco, TX 75035For SaleMLS ID #21304999, Anastasia Riley. NTREIS
- $825,0004 bd3 ba2.7k sqft4938 Livingston Dr, Frisco, TX 75033For SaleMLS ID #21329395, Denise McPeters. NTREIS
- $734,9004 bd3 ba3.1k sqft6608 Palo Alto St, McKinney, TX 75070For SaleMLS ID #21327506, Steven McCoy. NTREIS
- $999,5005 bd5 ba4.2k sqft13714 Countrybrook Dr, Frisco, TX 75035For SaleMLS ID #21203356, Michael Hershenberg. NTREIS
- $649,9905 bd4 ba4.3k sqft11977 Tyler Dr, Frisco, TX 75035For SaleMLS ID #21305461, Saman Ilangasinghe. NTREIS
- $795,0004 bd4 ba3.4k sqft2890 Bluegill Ln, Prosper, TX 75078For SaleMLS ID #21332355, Carolina Dusenbery. NTREIS
- $849,0004 bd4 ba3.8k sqft3268 Barkwood Ln, Frisco, TX 75033For SaleMLS ID #21308989, David Short. NTREIS
- $749,9995 bd4 ba3.3k sqft4827 Saguaro Rdg, McKinney, TX 75070For SaleMLS ID #21260718, Lisa Wiggins. NTREIS
- $799,9005 bd4 ba4.1k sqft16380 Radstock Rd, Frisco, TX 75033For SaleMLS ID #21330320, Matt Norton. NTREIS
- $875,0005 bd4 ba3.5k sqft6971 Mistley Park, Frisco, TX 75034For SaleMLS ID #21207157, Kevin Curran. NTREIS
- $800,0004 bd4 ba3.6k sqft2905 Calvin Rd, McKinney, TX 75071For SaleMLS ID #21266042, Nitin Gupta. NTREIS
- $799,0004 bd3 ba3.1k sqft1734 Ellington Dr, Celina, TX 75009For SaleMLS ID #21300979, Ashley Sykes. NTREIS
- $724,9004 bd4 ba2.9k sqft750 Camden Way, Prosper, TX 75078For SaleMLS ID #21241044, Brandon Edwards. NTREIS
- $698,0004 bd3 ba3.1k sqft2951 Whitby St, Prosper, TX 75078For SaleMLS ID #21162896, Cassandra Gresham. NTREIS
- $615,0003 bd4 ba2.4k sqft8212 Bethpage Dr, McKinney, TX 75070For SaleMLS ID #21285117, Ashley Smith. NTREIS
