RARE SINGLE-STORY HOME IN DESIRABLE WEST FRISCO! Elevated design elements set this home apart. Upon entry, framed archways with intricate wood trim detailing create an elegant first impression. Premium 8-inch white oak wood flooring flows throughout all main spaces. A private study with french-doors and wood shutters sits opposite the open dining space showcasing a striking crystal chandelier. The living area is anchored by a floor-to-ceiling stone fireplace wall with natural wood mantel, a contemporary chandelier and features in-wall surround speakers. Custom silhouette blinds dress a wall of windows overlooking the backyard and continue to the breakfast nook, creating a light-filled setting for everyday meals. The kitchen is a show stopper with matching stone backsplash that beautifully contrast the rich knotty alder cabinets while complimenting the porcelain farmhouse sink. The upgraded pot-filler and matching sink faucet are statement pieces. Stainless appliances including a 5-burner gas cooktop and double wall ovens. Two designer pendants hang above the luxurious granite island with beveled edge. Tucked behind the kitchen are three secondary bedrooms with walk in closets, two full baths and a utility room with sink. The well-designed floorplan offers ideal functionality, with the private primary suite on the opposite wing. Its ensuite bath features dual vanities with granite counters, an oversized shower, and walk-in closet spanning nearly the length of the bathroom. The classic front elevation boasts a timeless blend of brick and stone, complemented by an extra wide driveway and split three-car garage with epoxy flooring. Additional updates include full roof and gutter replacement (2024) and living room recessed lighting. Adjacent to the Dallas North Tollway and zoned for top rated Frisco ISD schools, Emerson Estates is a boutique community in a prime Frisco location with the new Fields West development going in nearby.
For sale
$825,000
4938 Livingston Dr, Frisco, TX 75033
4beds
2,735sqft
:
Get pre-qualified$5,826/mo
Single Family Residence
Built in 2015
8,886 Square Feet Lot
$-- Zestimate®
$302/sqft
$86/mo HOA
What's special
Contemporary chandelierElevated design elementsIn-wall surround speakersPorcelain farmhouse sinkExtra wide drivewayUtility room with sinkRich knotty alder cabinets
- 15 days |
- 654 |
- 38 |
Likely to sell faster than
Zillow last checked:
Listing updated:
Listed by:
Denise McPeters 0622368 214-675-6004,
Keller Williams Realty Allen 972-747-5100
Source: NTREIS,MLS#: 21329395
Facts & features
Interior
Bedrooms & bathrooms
- Bedrooms: 4
- Bathrooms: 3
- Full bathrooms: 3
Primary bedroom
- Features: Ceiling Fan(s), Walk-In Closet(s)
- Level: First
- Dimensions: 14 x 17
Bedroom
- Features: Walk-In Closet(s)
- Level: First
- Dimensions: 12 x 11
Bedroom
- Features: En Suite Bathroom, Walk-In Closet(s)
- Level: First
- Dimensions: 11 x 13
Bedroom
- Features: En Suite Bathroom, Walk-In Closet(s)
- Level: First
- Dimensions: 13 x 11
Primary bathroom
- Features: Dual Sinks, Double Vanity, En Suite Bathroom, Linen Closet, Separate Shower
- Level: First
- Dimensions: 16 x 12
Breakfast room nook
- Level: First
- Dimensions: 10 x 10
Dining room
- Level: First
- Dimensions: 10 x 14
Other
- Features: Dual Sinks, En Suite Bathroom, Jack and Jill Bath
- Level: First
- Dimensions: 8 x 12
Other
- Features: Linen Closet
- Level: First
- Dimensions: 8 x 5
Kitchen
- Features: Granite Counters, Kitchen Island, Pantry, Pot Filler, Walk-In Pantry
- Level: First
- Dimensions: 16 x 12
Living room
- Features: Fireplace
- Level: First
- Dimensions: 17 x 22
Office
- Level: First
- Dimensions: 11 x 12
Utility room
- Level: First
- Dimensions: 7 x 8
Heating
- Central, Natural Gas
Cooling
- Central Air, Ceiling Fan(s), Electric
Appliances
- Included: Double Oven, Dishwasher, Gas Cooktop, Disposal, Microwave
Features
- Decorative/Designer Lighting Fixtures, Double Vanity, Granite Counters, Kitchen Island, Pantry, Walk-In Closet(s), Wired for Sound
- Flooring: Carpet, Ceramic Tile, Wood
- Has basement: No
- Number of fireplaces: 1
- Fireplace features: Gas Log, Living Room
Interior area
- Total interior livable area: 2,735 sqft
Property
Parking
- Total spaces: 3
- Parking features: Door-Multi, Door-Single, Epoxy Flooring, Garage, Garage Door Opener
- Attached garage spaces: 3
Features
- Levels: One
- Stories: 1
- Patio & porch: Covered
- Exterior features: Lighting, Rain Gutters
- Pool features: None
- Fencing: Stone,Wood
Lot
- Size: 8,886 Square Feet
- Features: Interior Lot, Sprinkler System
Details
- Parcel number: R634540
Construction
Type & style
- Home type: SingleFamily
- Architectural style: Traditional,Detached
- Property subtype: Single Family Residence
Materials
- Brick, Rock, Stone
- Foundation: Slab
- Roof: Composition
Condition
- Year built: 2015
Utilities & green energy
- Sewer: Public Sewer
- Water: Public
- Utilities for property: Electricity Available, Natural Gas Available, Sewer Available, Water Available
Community & HOA
Community
- Security: Security System Owned
- Subdivision: Emerson Estates Ph 1
HOA
- Has HOA: Yes
- Services included: All Facilities
- HOA fee: $516 semi-annually
- HOA name: Cma
- HOA phone: 972-943-2800
Location
- Region: Frisco
Financial & listing details
- Price per square foot: $302/sqft
- Tax assessed value: $756,000
- Annual tax amount: $1,392
- Date on market: 7/13/2026
- Cumulative days on market: 90 days
- Listing terms: Cash,Conventional,VA Loan
- Exclusions: Security cameras
Estimated market value
Not available
Estimated sales range
Not available
Not available
Price history
| Date | Event | Price |
|---|---|---|
| 7/13/2026 | Listed for sale | $825,000$302/sqft |
Source: NTREIS #21329395 Report a problem | ||
| 7/12/2026 | Listing removed | $825,000$302/sqft |
Source: NTREIS #21252063 Report a problem | ||
| 7/7/2026 | Contingent | $825,000$302/sqft |
Source: NTREIS #21252063 Report a problem | ||
| 6/11/2026 | Price change | $825,000-2.4%$302/sqft |
Source: NTREIS #21252063 Report a problem | ||
| 4/29/2026 | Listed for sale | $845,000+5.8%$309/sqft |
Source: NTREIS #21252063 Report a problem | ||
| 7/7/2022 | Sold | -- |
Source: NTREIS #20074290 Report a problem | ||
| 6/15/2022 | Contingent | $799,000$292/sqft |
Source: NTREIS #20074290 Report a problem | ||
| 6/3/2022 | Listed for sale | $799,000$292/sqft |
Source: NTREIS #20074290 Report a problem | ||
Public tax history
| Year | Property taxes | Tax assessment |
|---|---|---|
| 2025 | $1,392 -8.3% | $756,000 -7.4% |
| 2024 | $1,518 -3.7% | $816,000 -2.9% |
| 2023 | $1,576 +90.7% | $840,000 +84.2% |
| 2022 | $826 | $455,940 +10% |
| 2021 | $826 -9% | $414,491 +1.5% |
| 2020 | $908 -3.7% | $408,554 -2.4% |
| 2019 | $943 -4.2% | $418,509 -4% |
| 2018 | $984 -88.2% | $436,000 +5.1% |
| 2017 | $8,310 | $415,000 +3.3% |
| 2016 | $8,310 | $401,923 +383.6% |
| 2015 | -- | $83,117 |
Find assessor info on the county website
Monthly payment
Est. payment
Payment breakdown
Explore the cost of this home by adjusting the details. Changes won't be saved.Climate risks
Neighborhood: 75033
Nearby schools
GreatSchools rating
- 9/10Pink Elementary SchoolGrades: PK-6Distance: 1.1 mi
- 9/10Trent MiddleGrades: 6-8Distance: 0.2 mi
- 7/10Memorial High SchoolGrades: 9-12Distance: 0.9 mi
Schools provided by the listing agent
- Elementary: Pink
- Middle: Trent
- High: Memorial
- District: Frisco ISD
Source: NTREIS. This data may not be complete. We recommend contacting the local school district to confirm school assignments for this home.
- $954,8005 bd5 ba3.5k sqft4964 Livingston Dr, Frisco, TX 75033Off Market
- $1,020,0005 bd5 ba3.7k sqft4914 Livingston Dr, Frisco, TX 75033Off Market
- $860,8004 bd4 ba3.5k sqft4945 Texoma Dr, Frisco, TX 75033Off Market
- $868,8003 bd2 ba3.5k sqft4967 Texoma Dr, Frisco, TX 75033Off Market
- $988,6005 bd6 ba4.1k sqft4894 Livingston Dr, Frisco, TX 75033Off Market
- $--4 bd3 ba2.9k sqft4986 Livingston Dr, Frisco, TX 75033Sold
- $958,0004 bd5 ba3.5k sqft4923 Texoma Dr, Frisco, TX 75033Off Market
- $966,0004 bd5 ba3.5k sqft4935 Livingston Dr, Frisco, TX 75033Off Market
A local agent can set up tours, give advice and negotiate with sellers.
A local lender can help you make sure your offer is ready when you are.
Similar homes
- $850,0005 bd4 ba3.9k sqft9359 Cherry Brook Ln, Frisco, TX 75033For Sale
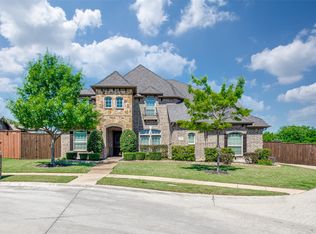 MLS ID #21277991, Fred Villa. NTREIS
 - $654,9004 bd4 ba2.9k sqft3095 Ida Dr, Frisco, TX 75033For Sale
 MLS ID #21298320, Mary Carlino. NTREIS
 - $749,9005 bd4 ba3.9k sqft11209 Deep Canyon Trl, Frisco, TX 75033For Sale
 MLS ID #21324839, Amanda Anderson. NTREIS
 - $649,9004 bd5 ba3.5k sqft2873 Del Largo Way, Frisco, TX 75033For Sale
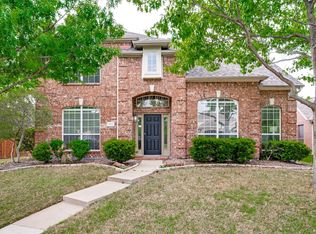 MLS ID #21304900, Stacey Zimmerman. NTREIS
 - $949,9005 bd4 ba4k sqft2689 Forest Breeze Dr, Frisco, TX 75034For SaleMLS ID #21338749, Shannon Patterson. NTREIS
- $839,0004 bd5 ba3.4k sqft14841 Germantown Ln, Frisco, TX 75035For SaleMLS ID #21301931, May Hsu. NTREIS
- $874,9004 bd3 ba2.6k sqft3761 Maxdale Dr, Prosper, TX 75078For SaleMLS ID #21312515, Scott Anderson. NTREIS
- $825,0004 bd5 ba2.9k sqft1650 Oakcrest Dr, Prosper, TX 75078For SaleMLS ID #21106731, Zhe Guo. NTREIS
- $789,0004 bd4 ba3.3k sqft1306 Cypress Creek Way, Celina, TX 75009For SaleMLS ID #21339262, Karola Sajuns. NTREIS
- $800,0004 bd4 ba2.6k sqft5630 Highflyer Hills Trl, Frisco, TX 75036For SaleMLS ID #21171549, Tonya Riggs. NTREIS
- $875,0004 bd4 ba4k sqft6355 Kiest Forest Dr, Frisco, TX 75035For SaleMLS ID #21332902, Stefani McQueary. NTREIS
- $1,025,0004 bd4 ba3.9k sqft7264 Nichols Trl, Frisco, TX 75034For SaleMLS ID #21321769, Jody Daley. NTREIS
- $799,0004 bd3 ba3.1k sqft1734 Ellington Dr, Celina, TX 75009For SaleMLS ID #21300979, Ashley Sykes. NTREIS
- $875,0005 bd4 ba3.5k sqft6971 Mistley Park, Frisco, TX 75034For SaleMLS ID #21207157, Kevin Curran. NTREIS
- $799,0005 bd5 ba3.6k sqft15505 City Garden Ln, Prosper, TX 75078For SaleMLS ID #21149137, Christopher Ohlig. NTREIS
- $749,0003 bd4 ba2.9k sqft3016 Little Ml, The Colony, TX 75056For SaleMLS ID #21340282, Angela Deacon. NTREIS
- $975,0004 bd4 ba3k sqft6559 Titus Ln, Frisco, TX 75036For SaleMLS ID #21301935, Debbie Ortiz. NTREIS
- $799,9005 bd4 ba3.8k sqft8841 Sutton Dr, Frisco, TX 75035For SaleMLS ID #21231944, Claudia Kelley. NTREIS
- $695,0004 bd4 ba3.1k sqft8805 Abbington Pl, McKinney, TX 75072For SaleMLS ID #21332286, Melissa Holland. NTREIS
- $724,9004 bd4 ba2.9k sqft750 Camden Way, Prosper, TX 75078For SaleMLS ID #21241044, Brandon Edwards. NTREIS
