New Price in the prestigious Estates of Shaddock Park at Main and Independence, this stunning single-story masterpiece offers nearly 3,000 square feet of sophisticated, energy-efficient living on a premium 65' lot directly facing a lush neighborhood park. This recent construction home perfectly balances elegance and function, featuring three spacious bedrooms, a private study, and a versatile layout with two living and two dining areas that flow seamlessly into the chef’s dream kitchen, complete with a massive island and gas cooktop. The isolated primary suite serves as a true sanctuary, boasting a garden tub, a large shower, an expansive walk-in closet, and a laundry room with strategic direct access for ultimate convenience. While the interior is impressive, the true showstopper is the incredible outdoor living space, featuring soaring ceilings, stamped concrete, a cozy fireplace, and electric privacy screens, all prewired for your entertainment needs. Enhanced with a three-car garage, a whole-home water softener, and a location within walking distance to the community pool and playground, this home offers an unparalleled lifestyle within the highly-ranked Frisco ISD.
For sale
Price cut: $20.1K (7/10)
$829,900
14134 Beacon Crest Ln, Frisco, TX 75035
3beds
2,936sqft
:
Get pre-qualified$5,860/mo
Single Family Residence
Built in 2019
8,799 Square Feet Lot
$804,400 Zestimate®
$283/sqft
$85/mo HOA
What's special
Single-story masterpieceIncredible outdoor living spaceThree spacious bedroomsExpansive walk-in closetElectric privacy screensThree-car garagePrivate study
- 70 days |
- 616 |
- 29 |
Zillow last checked:
Listing updated:
Listed by:
Ryan Ward 0533393 214-212-6183,
Compass RE Texas, LLC 469-210-8288
Source: NTREIS,MLS#: 21264541
Facts & features
Interior
Bedrooms & bathrooms
- Bedrooms: 3
- Bathrooms: 3
- Full bathrooms: 2
- 1/2 bathrooms: 1
Primary bedroom
- Features: Ceiling Fan(s), Dual Sinks, Double Vanity, Garden Tub/Roman Tub, Separate Shower, Walk-In Closet(s)
- Level: First
- Dimensions: 17 x 15
Living room
- Features: Ceiling Fan(s), Fireplace
- Level: First
- Dimensions: 16 x 17
Heating
- Central, Fireplace(s), Natural Gas
Cooling
- Central Air, Ceiling Fan(s), Electric
Appliances
- Included: Some Gas Appliances, Double Oven, Dishwasher, Gas Cooktop, Disposal, Microwave, Plumbed For Gas, Water Softener, Tankless Water Heater, Vented Exhaust Fan, Water Purifier, Wine Cooler
- Laundry: Washer Hookup, Dryer Hookup, ElectricDryer Hookup, Laundry in Utility Room, In Hall, Other
Features
- Chandelier, Decorative/Designer Lighting Fixtures, Eat-in Kitchen, High Speed Internet, Kitchen Island, Open Floorplan, Pantry, Cable TV, Walk-In Closet(s), Wired for Sound
- Flooring: Carpet, Ceramic Tile
- Windows: Shutters, Window Coverings
- Has basement: No
- Number of fireplaces: 2
- Fireplace features: Electric, Insert
Interior area
- Total interior livable area: 2,936 sqft
Video & virtual tour
Property
Parking
- Total spaces: 3
- Parking features: Covered, Door-Single, Driveway, Epoxy Flooring, Garage Faces Front, Garage, Garage Door Opener, Lighted
- Attached garage spaces: 3
Features
- Levels: One
- Stories: 1
- Patio & porch: Rear Porch, Enclosed, Patio, Screened, Covered
- Exterior features: Lighting, Outdoor Living Area, Private Yard, Rain Gutters
- Pool features: None, Community
- Fencing: Back Yard,Fenced,Wood
Lot
- Size: 8,799 Square Feet
- Features: Greenbelt, Interior Lot, Landscaped, Subdivision, Sprinkler System
Details
- Parcel number: R1133100K00401
Construction
Type & style
- Home type: SingleFamily
- Architectural style: Traditional,Detached
- Property subtype: Single Family Residence
Materials
- Foundation: Slab
- Roof: Composition
Condition
- Year built: 2019
Utilities & green energy
- Sewer: Public Sewer
- Water: Public
- Utilities for property: Electricity Available, Sewer Available, Water Available, Cable Available
Community & HOA
Community
- Features: Playground, Park, Pool, Sidewalks, Trails/Paths, Community Mailbox
- Security: Prewired, Carbon Monoxide Detector(s)
- Subdivision: Estates At Shaddock Park Ph 1
HOA
- Has HOA: Yes
- Services included: All Facilities, Association Management, Maintenance Grounds
- HOA fee: $1,020 annually
- HOA name: Goodwin And Compay
- HOA phone: 855-289-6007
Location
- Region: Frisco
Financial & listing details
- Price per square foot: $283/sqft
- Tax assessed value: $869,939
- Annual tax amount: $13,029
- Date on market: 5/21/2026
- Cumulative days on market: 70 days
- Listing terms: Cash,Conventional
- Exclusions: Sonus Stereo and Speakers, All TVs. Mounts will Stay. Exterior Cameras.
Estimated market value
$804,400
$764,000 - $845,000
$3,459/mo
Price history
| Date | Event | Price |
|---|---|---|
| 7/10/2026 | Price change | $829,900-2.4%$283/sqft |
Source: NTREIS #21264541 Report a problem | ||
| 5/21/2026 | Listed for sale | $850,000$290/sqft |
Source: NTREIS #21264541 Report a problem | ||
Public tax history
| Year | Property taxes | Tax assessment |
|---|---|---|
| 2025 | $6,007 -13.4% | $777,626 +10% |
| 2024 | $6,934 +0.4% | $706,933 +10% |
| 2023 | $6,903 -25.3% | $642,666 +10% |
| 2022 | $9,236 +0.5% | $584,242 +10% |
| 2021 | $9,190 +0.8% | $531,129 +3.5% |
| 2020 | $9,118 +445.5% | $513,235 +526.7% |
| 2019 | $1,672 -6.5% | $81,900 -1.6% |
| 2018 | $1,788 | $83,200 |
Find assessor info on the county website
Monthly payment
Est. payment
Payment breakdown
Explore the cost of this home by adjusting the details. Changes won't be saved.Climate risks
Neighborhood: 75035
Nearby schools
GreatSchools rating
- 10/10Norris Elementary SchoolGrades: K-5Distance: 0.6 mi
- 10/10Nelson Middle SchoolGrades: 6-8Distance: 0.4 mi
- 9/10Independence High SchoolGrades: 9-12Distance: 0.5 mi
Schools provided by the listing agent
- Elementary: Norris
- Middle: Nelson
- High: Independence
- District: Frisco ISD
Source: NTREIS. This data may not be complete. We recommend contacting the local school district to confirm school assignments for this home.
- $878,2004 bd5 ba3.8k sqft14116 Beacon Crest Ln, Frisco, TX 75035Off Market

- $987,6004 bd4 ba3.9k sqft14152 Beacon Crest Ln, Frisco, TX 75035Off Market

- $964,5005 bd6 ba4.1k sqft14098 Beacon Crest Ln, Frisco, TX 75035Off Market

- $794,8004 bd3 ba3.6k sqft14107 Berryfield Ln, Frisco, TX 75035Off Market
- $1,057,6004 bd5 ba4k sqft14170 Beacon Crest Ln, Frisco, TX 75035Off Market
- $804,5004 bd3 ba3.6k sqft14121 Berryfield Ln, Frisco, TX 75035Off Market
- $809,8004 bd3 ba3.6k sqft14093 Berryfield Ln, Frisco, TX 75035Off Market
- $762,1004 bd3 ba3.2k sqft14135 Berryfield Ln, Frisco, TX 75035Off Market
A local agent can set up tours, give advice and negotiate with sellers.
A local lender can help you make sure your offer is ready when you are.
Similar homes
- $929,0004 bd4 ba3.6k sqft13169 Juilliard St, Frisco, TX 75035For Sale
 MLS ID #21283638, Sean Arago. NTREIS
 - $719,0004 bd4 ba2.2k sqft15340 Crape Myrtle Rd, Frisco, TX 75035For Sale
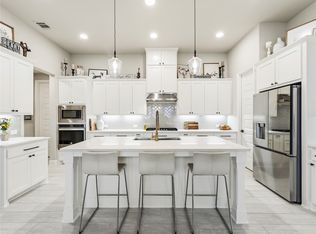 MLS ID #21293943, Mila Yakhnis. NTREIS
 - $674,9004 bd3 ba2.2k sqft15150 Catalpa Rd, Frisco, TX 75035For Sale
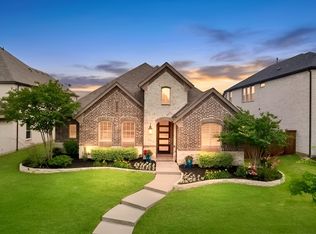 MLS ID #21262272, Michelle Jones. NTREIS
 - $674,9004 bd3 ba2.5k sqft11414 Alejandra Ln, Frisco, TX 75035For Sale
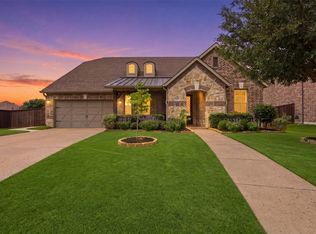 MLS ID #21241620, Danielle Burleson. NTREIS
 - $834,9994 bd4 ba3.1k sqft1806 Evening Star Rd, Frisco, TX 75033For SaleMLS ID #21334183, Amanda Rupley. NTREIS
- $880,0004 bd4 ba3.4k sqft6905 Saint Georges Dr, McKinney, TX 75070For SaleMLS ID #21329470, Cecilia Hampton. NTREIS
- $774,9003 bd3 ba2.8k sqft8470 Howell Dr, Frisco, TX 75034For SaleMLS ID #21283131, Judi Wright. NTREIS
- $715,0004 bd4 ba3.1k sqft9533 Keep St, Frisco, TX 75035For SaleMLS ID #21311120, Pallavi Prabhune. NTREIS
- $1,135,0004 bd5 ba3k sqft14736 Gerbera Daisy Rd, Frisco, TX 75035For SaleMLS ID #21305775, Pam Heinrich. NTREIS
- $875,0005 bd4 ba3.5k sqft6971 Mistley Park, Frisco, TX 75034For SaleMLS ID #21207157, Kevin Curran. NTREIS
- $695,0004 bd3 ba3.1k sqft8813 Brunswick Ln, McKinney, TX 75072For SaleMLS ID #21275303, Kim Davis. NTREIS
- $800,0004 bd4 ba3.1k sqft1112 Sewanee Dr, Allen, TX 75013For SaleMLS ID #21303554, Cindy Schell. NTREIS
- $874,9004 bd3 ba2.6k sqft3761 Maxdale Dr, Prosper, TX 75078For SaleMLS ID #21312515, Scott Anderson. NTREIS
- $799,9985 bd4 ba4.2k sqft1510 Chisholm Trl, Prosper, TX 75078For SaleMLS ID #21285841, Arlen Donaldson. NTREIS
- $795,0004 bd4 ba3.4k sqft2890 Bluegill Ln, Prosper, TX 75078For SaleMLS ID #21332355, Carolina Dusenbery. NTREIS
- $759,0005 bd4 ba3.9k sqft2370 Sleepy Hollow Trl, Frisco, TX 75033For SaleMLS ID #21319836, Melissa Hernandez. NTREIS
- $799,9995 bd4 ba3.6k sqft4817 Buffalo Trace Ln, McKinney, TX 75070For SaleMLS ID #21277230, Sabrina Jaber. NTREIS
- $845,0005 bd4 ba3.6k sqft2904 Adon Springs Ln, Celina, TX 75009For SaleMLS ID #21251176, Megan Waldo. NTREIS
- $749,0004 bd4 ba3.9k sqft791 Dover Dr, Prosper, TX 75078For SaleMLS ID #21311672, Rebecca Lee. NTREIS
- $799,9004 bd4 ba3.2k sqft2825 Braemar, Lewisville, TX 75056For SaleMLS ID #21326251, Tonya Peek. NTREIS
