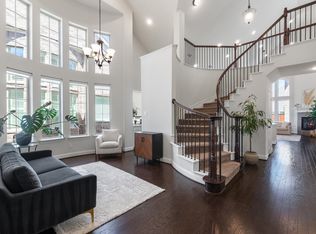
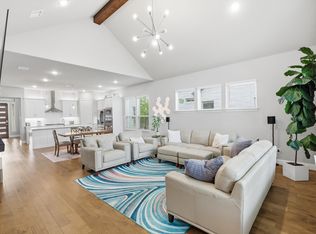
Stunning North-facing luxury home featuring 5 bedrooms, 4 full bathrooms, a private office, media room, 2 living areas, and 2 dining spaces with convenient access to Highway 121 for an easy commute. This thoughtfully designed floor plan features the primary suite and a secondary bedroom with a full bathroom on the first floor, making it perfect for a mother-in-law suite or extended guests. Soaring ceilings, plantation shutters throughout, and an abundance of windows fill the home with natural light, creating a bright and inviting atmosphere. The kitchen features an oversized island, gas range, vented exhaust fan, ample cabinetry, and seamless views into the main living area. The spacious primary suite includes an impressive walk-in closet with abundant storage, dual vanities, a freestanding soaking tub, and a separate walk-in shower. Upstairs, you'll find additional bedrooms connected by a convenient Jack-and-Jill bathroom, along with a media room and additional living space, providing flexibility for family living and entertaining. Additional upgrades include a smart thermostat, EV charging station, and built-in overhead garage storage. Enjoy the extended covered patio overlooking a private tree-lined backdrop with no rear neighbors and no future development behind the property. Situated on a premium lot, this homesite offers a level of privacy rarely found in newer construction communities. The home also includes the remainder of the 10-year foundation warranty, offering added peace of mind.
Pending
Price cut: $50K (7/9)
$799,999
4817 Buffalo Trace Ln, McKinney, TX 75070
5beds
3,614sqft
:
Get pre-qualified$5,599/mo
Single Family Residence
Built in 2023
6,011 Square Feet Lot
$-- Zestimate®
$221/sqft
$78/mo HOA
What's special
Built-in overhead garage storageExtended covered patioAbundance of windowsPrivate officeBright and inviting atmospherePremium lotFreestanding soaking tub
- 70 days |
- 491 |
- 30 |
Zillow last checked:
Listing updated:
Listed by:
Sabrina Jaber 0606960 972-214-9044,
LIV Realty, LLC 972-214-9044
Source: NTREIS,MLS#: 21277230
Facts & features
Interior
Bedrooms & bathrooms
- Bedrooms: 5
- Bathrooms: 4
- Full bathrooms: 4
Primary bedroom
- Features: Ceiling Fan(s), Dual Sinks, Double Vanity, En Suite Bathroom, Sitting Area in Primary, Separate Shower, Walk-In Closet(s)
- Level: First
- Dimensions: 19 x 16
Bedroom
- Features: Ceiling Fan(s)
- Level: First
- Dimensions: 12 x 13
Bedroom
- Features: Ceiling Fan(s), Walk-In Closet(s)
- Level: Second
- Dimensions: 12 x 12
Bedroom
- Features: Ceiling Fan(s), Walk-In Closet(s)
- Level: Second
- Dimensions: 12 x 15
Bedroom
- Features: Ceiling Fan(s), Walk-In Closet(s)
- Level: Second
- Dimensions: 12 x 16
Primary bathroom
- Features: Dual Sinks, Double Vanity, En Suite Bathroom, Granite Counters, Sitting Area in Primary, Separate Shower
- Level: First
- Dimensions: 16 x 13
Dining room
- Level: First
- Dimensions: 13 x 11
Other
- Features: Separate Shower
- Level: First
- Dimensions: 5 x 9
Other
- Level: Second
- Dimensions: 5 x 10
Other
- Features: Jack and Jill Bath
- Level: Second
- Dimensions: 5 x 6
Kitchen
- Features: Eat-in Kitchen, Granite Counters, Kitchen Island, Pantry
- Level: First
- Dimensions: 18 x 23
Living room
- Features: Ceiling Fan(s), Fireplace
- Level: First
- Dimensions: 21 x 21
Media room
- Level: Second
- Dimensions: 20 x 15
Office
- Level: First
- Dimensions: 11 x 12
Heating
- Central, Fireplace(s), Natural Gas
Cooling
- Central Air, Ceiling Fan(s), Electric
Appliances
- Included: Dishwasher, Gas Cooktop, Disposal, Gas Oven, Gas Range, Microwave, Tankless Water Heater, Vented Exhaust Fan
- Laundry: Dryer Hookup, ElectricDryer Hookup, Laundry in Utility Room
Features
- Decorative/Designer Lighting Fixtures, Eat-in Kitchen, High Speed Internet, Kitchen Island, Open Floorplan, Pantry, Smart Home, Walk-In Closet(s)
- Flooring: Carpet, Ceramic Tile, Luxury Vinyl Plank
- Windows: Bay Window(s), Shutters
- Has basement: No
- Number of fireplaces: 1
- Fireplace features: Gas Starter, Living Room
Interior area
- Total interior livable area: 3,614 sqft
Video & virtual tour
Property
Parking
- Total spaces: 2
- Parking features: Covered, Electric Vehicle Charging Station(s), Garage Faces Front, Garage, Garage Door Opener
- Attached garage spaces: 2
Features
- Levels: Two
- Stories: 2
- Patio & porch: Patio, Covered
- Exterior features: Rain Gutters
- Pool features: None, Community
- Fencing: Metal,Wood
Lot
- Size: 6,011 Square Feet
- Features: Landscaped, Sprinkler System, Few Trees
Details
- Parcel number: R1290400A03101
Construction
Type & style
- Home type: SingleFamily
- Architectural style: Traditional,Detached
- Property subtype: Single Family Residence
Materials
- Brick
- Foundation: Slab
- Roof: Composition
Condition
- Year built: 2023
Utilities & green energy
- Sewer: Public Sewer
- Water: Public
- Utilities for property: Sewer Available, Water Available
Community & HOA
Community
- Features: Clubhouse, Fitness Center, Other, Pool, Sidewalks, Trails/Paths, Community Mailbox
- Security: Security System Owned, Security System, Smoke Detector(s)
- Subdivision: Lake Forest Ph Ii
HOA
- Has HOA: Yes
- Services included: All Facilities, Association Management
- HOA fee: $235 quarterly
- HOA name: Goodwin Company
- HOA phone: 855-289-6007
Location
- Region: Mckinney
Financial & listing details
- Price per square foot: $221/sqft
- Tax assessed value: $917,412
- Annual tax amount: $16,029
- Date on market: 6/5/2026
- Cumulative days on market: 60 days
- Listing terms: Cash,Conventional,Relocation Property,VA Loan
Estimated market value
Not available
Estimated sales range
Not available
Not available
Price history
| Date | Event | Price |
|---|---|---|
| 8/14/2026 | Pending sale | $799,999$221/sqft |
Source: NTREIS #21277230 Report a problem | ||
| 8/3/2026 | Contingent | $799,999$221/sqft |
Source: NTREIS #21277230 Report a problem | ||
| 7/9/2026 | Price change | $799,999-5.9%$221/sqft |
Source: NTREIS #21277230 Report a problem | ||
| 6/17/2026 | Price change | $850,000-5.5%$235/sqft |
Source: NTREIS #21277230 Report a problem | ||
| 6/5/2026 | Listed for sale | $899,000$249/sqft |
Source: NTREIS #21277230 Report a problem | ||
Public tax history
| Year | Property taxes | Tax assessment |
|---|---|---|
| 2025 | $14,265 +170.9% | $917,412 +208.6% |
| 2024 | $5,266 +212.4% | $297,276 +214.9% |
| 2023 | $1,686 | $94,400 |
Find assessor info on the county website
Monthly payment
Est. payment
Payment breakdown
Explore the cost of this home by adjusting the details. Changes won't be saved.Climate risks
Neighborhood: 75070
Nearby schools
GreatSchools rating
- 6/10Jesse McGowen Elementary SchoolGrades: K-5Distance: 0.2 mi
- 7/10Leonard Evans Jr Middle SchoolGrades: 6-8Distance: 2.2 mi
- 7/10McKinney High SchoolGrades: 9-12Distance: 3.5 mi
Schools provided by the listing agent
- Elementary: Jesse Mcgowen
- Middle: Evans
- High: Mckinney
- District: McKinney ISD
Source: NTREIS. This data may not be complete. We recommend contacting the local school district to confirm school assignments for this home.
- $867,7004 bd4 ba3.9k sqft4821 Buffalo Trace Ln, McKinney, TX 75070Off Market
- $706,9004 bd4 ba2.7k sqft4813 Buffalo Trace Ln, McKinney, TX 75070Off Market
- $762,7004 bd3 ba3.4k sqft4825 Buffalo Trace Ln, McKinney, TX 75070Off Market
- $663,5004 bd4 ba-- sqft4809 Buffalo Trace Ln, McKinney, TX 75070Off Market
- $625,100-- bd-- ba-- sqft4809 Buffalo Trace Ln, McKinney, TX 75070Off Market
- $795,200-- bd-- ba3.6k sqft4829 Buffalo Trace Ln, McKinney, TX 75070Off Market
- $891,9006 bd5 ba4.1k sqft4805 Buffalo Trace Ln, McKinney, TX 75070Off Market
- $744,4006 bd5 ba3.6k sqft4816 Buffalo Trace Ln, McKinney, TX 75070Off Market
A local agent can set up tours, give advice and negotiate with sellers.
Similar homes
- $809,9006 bd6 ba4.1k sqft4817 Cedar Creek Dr, McKinney, TX 75070For Sale
 MLS ID #21252366, Steven Robertson. NTREIS
 - $749,9995 bd4 ba3.3k sqft4827 Saguaro Rdg, McKinney, TX 75070For Sale
 MLS ID #21260718, Lisa Wiggins. NTREIS
 - $829,9004 bd4 ba3.5k sqft2472 Bainbridge Dr, Allen, TX 75013For Sale
 MLS ID #21260165, Rafael Carrasco. NTREIS
 - $749,5005 bd4 ba3.3k sqft5940 Augustine Rd, McKinney, TX 75071For Sale
 MLS ID #21313550, Jeanine Batcher. NTREIS
 - $819,0004 bd5 ba3.4k sqft14841 Germantown Ln, Frisco, TX 75035For SaleMLS ID #21301931, May Hsu. NTREIS
- $790,0004 bd4 ba3.1k sqft1112 Sewanee Dr, Allen, TX 75013For SaleMLS ID #21303554, Cindy Schell. NTREIS
- $599,0003 bd3 ba2.7k sqft6921 Grand Mesa Pkwy, McKinney, TX 75070For SaleMLS ID #21323690, Elyse Kruzel. NTREIS
- $899,0005 bd4 ba3.1k sqft1516 Portico Pl, McKinney, TX 75069For SaleMLS ID #21345795, Melanie Caple. NTREIS
- $745,0004 bd4 ba4k sqft1490 Wesley Dr, Allen, TX 75013For SaleMLS ID #21254727, Annie Anderson. NTREIS
- $799,9003 bd3 ba2.9k sqft14134 Beacon Crest Ln, Frisco, TX 75035For SaleMLS ID #21264541, Ryan Ward. NTREIS
- $849,0004 bd4 ba3.4k sqft4212 Hollandwood Dr, McKinney, TX 75071For SaleMLS ID #21312004, Melanie Caple. NTREIS
- $875,0004 bd4 ba4k sqft6355 Kiest Forest Dr, Frisco, TX 75035For SaleMLS ID #21332902, Stefani McQueary. NTREIS
- $839,0004 bd5 ba3.5k sqft3940 Marigold Ln, Prosper, TX 75078For SaleMLS ID #21332693, Angela Thornal. NTREIS
- $880,0005 bd4 ba4k sqft12854 Lourdes Ln, Frisco, TX 75035For SaleMLS ID #21244930, Betty McKean. NTREIS
- $825,5004 bd5 ba2.9k sqft2370 Rainforest Dr, Prosper, TX 75078For SaleMLS ID #21257610, Jennifer Brant. NTREIS
- $845,0005 bd4 ba3.6k sqft2904 Adon Springs Ln, Celina, TX 75009For SaleMLS ID #21251176, Megan Waldo. NTREIS
- $740,0005 bd5 ba3.4k sqft13993 Falcon Ranch Dr, Frisco, TX 75035For SaleMLS ID #21276314, Lauren Murray. NTREIS
- $749,9994 bd4 ba3.1k sqft7909 Bonham Cv, McKinney, TX 75071For SaleMLS ID #21273120, Alex Maloney. NTREIS
- $719,0004 bd4 ba2.2k sqft15340 Crape Myrtle Rd, Frisco, TX 75035For SaleMLS ID #21293943, Mila Yakhnis. NTREIS
- $715,0005 bd4 ba3.2k sqft1635 Grove Dr, Celina, TX 75009For SaleMLS ID #21354625, Karola Sajuns. NTREIS
