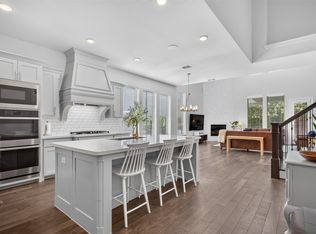
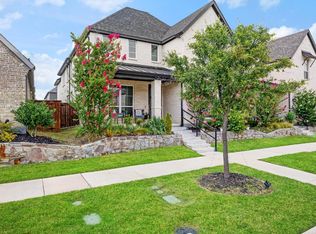
**Better than New** West Allen home features striking modern architecture with clean lines & impressive curb appeal. Just off Stacy Rd, allowing quick access to Hwy 75, 121 & the Dallas Tollway. This stunning modern home offers 4-3.5-2 + Study + Game all in one of the area’s most desirable commuter friendly locations. This home impresses with its clean modern architecture & refined rooflines. Step through the sleek front door into a dramatic two story grand foyer, highlighted by elegant double doors leading into the private study, perfect for working from home. The expansive family room features vaulted ceilings with a custom cedar beam, a designer FP & walls of windows that flood the space with natural light while seamlessly connecting to the private backyard. The chef inspired kitchen is designed to impress, showcasing custom cabinetry with designer hardware, an oversized quartz island, SS appliances, a 5 burner gas cooktop with double ovens, custom backsplash, vent hood, & walk-in pantry. Designed with a split bedroom layout, the private primary suite offers a peaceful retreat with vaulted ceilings accented by a cedar beam and an extended sitting area, perfect for a home gym or reading nook. The luxurious master bath boasts a generous walk in shower, separate vanities, & 2 oversized walk in closets. Upstairs, enjoy an hugh game room & media room, creating the ultimate space for family fun and entertaining. Step outside to your private backyard oasis, complete with an epoxy coated covered patio, gas stub, & beautifully designed custom landscaping, perfect for year round outdoor enjoyment. Premium upgrades, including an entire home Water Purification System, 16 SEER HVAC, Tankless WH, Foam Insulation, Low E windows, Smart Home Tech, & Extra Storage. Walking distance to exemplary rated Preston Ele., amenity center, community pool, park, & playground. This is the perfect combination of modern luxury, thoughtful design, energy efficiency, & unbeatable location.
For sale
Price cut: $5K (7/22)
$829,900
2472 Bainbridge Dr, Allen, TX 75013
4beds
3,512sqft
Single Family Residence
Built in 2021
6,577 Square Feet Lot
$809,300 Zestimate®
$236/sqft
$125/mo HOA
What's special
Private backyard oasisImpressive curb appealSplit bedroom layoutOversized quartz islandEpoxy coated covered patioGenerous walk in showerExpansive family room
- 159 days
- 549
- 35
Zillow last checked:
Listing updated:
Listed by:
Rafael Carrasco 0495146 469-774-2703,
Carrasco Real Estate Co. 469-774-2703
Source: NTREIS,MLS#: 21260165
Facts & features
Interior
Bedrooms & bathrooms
- Bedrooms: 4
- Bathrooms: 4
- Full bathrooms: 3
- 1/2 bathrooms: 1
Primary bedroom
- Features: Ceiling Fan(s), Double Vanity, En Suite Bathroom, Sitting Area in Primary, Separate Shower, Walk-In Closet(s)
- Level: First
- Dimensions: 13 x 24
Bedroom
- Features: Ceiling Fan(s), Split Bedrooms, Walk-In Closet(s)
- Level: Second
- Dimensions: 14 x 15
Bedroom
- Features: Ceiling Fan(s), Split Bedrooms, Walk-In Closet(s)
- Level: Second
- Dimensions: 14 x 13
Primary bathroom
- Features: Bidet, Built-in Features, Dual Sinks, Double Vanity, En Suite Bathroom, Granite Counters, Separate Shower
- Level: First
- Dimensions: 16 x 9
Dining room
- Level: First
- Dimensions: 18 x 10
Game room
- Features: Ceiling Fan(s)
- Level: Second
- Dimensions: 20 x 18
Kitchen
- Features: Built-in Features, Eat-in Kitchen, Galley Kitchen, Kitchen Island, Pantry, Stone Counters, Walk-In Pantry
- Level: First
- Dimensions: 20 x 12
Living room
- Features: Fireplace
- Level: First
- Dimensions: 23 x 14
Media room
- Features: Ceiling Fan(s)
- Level: Second
- Dimensions: 12 x 12
Mud room
- Level: First
- Dimensions: 6 x 6
Office
- Features: Ceiling Fan(s)
- Level: First
- Dimensions: 12 x 12
Storage room
- Level: Second
- Dimensions: 13 x 3
Utility room
- Features: Built-in Features, Other, Utility Room, Utility Sink
- Level: First
- Dimensions: 8 x 6
Heating
- Central, Natural Gas, Zoned
Cooling
- Central Air, Ceiling Fan(s), Electric, Zoned
Appliances
- Included: Some Gas Appliances, Convection Oven, Double Oven, Dishwasher, Electric Oven, Gas Cooktop, Disposal, Microwave, Plumbed For Gas, Water Softener, Tankless Water Heater, Vented Exhaust Fan, Water Purifier
- Laundry: Washer Hookup, Electric Dryer Hookup, Laundry in Utility Room, Other
Features
- Decorative/Designer Lighting Fixtures, Double Vanity, Eat-in Kitchen, Granite Counters, High Speed Internet, Kitchen Island, Open Floorplan, Pantry, Smart Home, Cable TV, Vaulted Ceiling(s), Walk-In Closet(s), Wired for Sound
- Flooring: Carpet, Ceramic Tile, Engineered Hardwood
- Windows: Window Coverings
- Has basement: No
- Number of fireplaces: 1
- Fireplace features: Decorative, Electric, Family Room
Interior area
- Total interior livable area: 3,512 sqft
Video & virtual tour
Property
Parking
- Total spaces: 2
- Parking features: Door-Multi, Epoxy Flooring, Garage Faces Front, Garage, Garage Door Opener
- Attached garage spaces: 2
Features
- Levels: Two
- Stories: 2
- Patio & porch: Covered, Front Porch
- Exterior features: Lighting, Private Yard, Rain Gutters
- Pool features: None, Community
- Fencing: Brick,Wood
Lot
- Size: 6,577 Square Feet
- Features: Interior Lot, Landscaped, Subdivision, Sprinkler System
Details
- Parcel number: R1194500D01601
- Other equipment: Home Theater, Other
Construction
Type & style
- Home type: SingleFamily
- Architectural style: Traditional,Detached
- Property subtype: Single Family Residence
Materials
- Brick, Radiant Barrier, Rock, Stone
- Foundation: Slab
- Roof: Composition
Condition
- Resale
- Year built: 2021
Utilities & green energy
- Sewer: Public Sewer
- Water: Public
- Utilities for property: Natural Gas Available, Sewer Available, Separate Meters, Underground Utilities, Water Available, Cable Available
Green energy
- Energy efficient items: Appliances, Insulation, Rain/Freeze Sensors
- Water conservation: Low-Flow Fixtures
Community & HOA
Community
- Features: Clubhouse, Playground, Park, Pool, Trails/Paths, Community Mailbox, Curbs, Sidewalks
- Security: Security System Owned, Security System, Carbon Monoxide Detector(s), Smoke Detector(s), Wireless
- Subdivision: Ridgeview Crossing Ph Iia
HOA
- Has HOA: Yes
- Services included: All Facilities, Association Management
- HOA fee: $750 semi-annually
- HOA name: Cma
- HOA phone: 972-943-2800
Location
- Region: Allen
Financial & listing details
- Price per square foot: $236/sqft
- Tax assessed value: $870,000
- Annual tax amount: $15,414
- Date on market: 5/6/2026
- Cumulative days on market: 160 days
- Listing terms: Cash,Conventional,FHA,VA Loan
- Exclusions: Mounted TV's, media room equipment, garage racks/shelves
Estimated market value
$809,300
$769,000 - $850,000
$4,116/mo
Price history
| Date | Event | Price |
|---|---|---|
| 7/22/2026 | Price change | $829,900-0.6%$236/sqft |
Source: NTREIS #21260165 Report a problem | ||
| 6/4/2026 | Price change | $834,899-0.6%$238/sqft |
Source: NTREIS #21260165 Report a problem | ||
| 5/6/2026 | Listed for sale | $839,900+6.3%$239/sqft |
Source: NTREIS #21260165 Report a problem | ||
| 8/8/2025 | Listing removed | $789,900$225/sqft |
Source: NTREIS #20960766 Report a problem | ||
| 8/8/2025 | Listed for sale | $789,900$225/sqft |
Source: NTREIS #20960766 Report a problem | ||
| 8/4/2025 | Contingent | $789,900$225/sqft |
Source: NTREIS #20960766 Report a problem | ||
| 7/18/2025 | Price change | $789,900-1.3%$225/sqft |
Source: NTREIS #20960766 Report a problem | ||
| 6/19/2025 | Price change | $800,000-2.4%$228/sqft |
Source: NTREIS #20960766 Report a problem | ||
| 6/6/2025 | Price change | $819,900-2.4%$233/sqft |
Source: NTREIS #20960766 Report a problem | ||
| 5/30/2025 | Price change | $840,000-1.2%$239/sqft |
Source: NTREIS #20909739 Report a problem | ||
| 5/8/2025 | Listed for sale | $850,000$242/sqft |
Source: NTREIS #20909739 Report a problem | ||
Public tax history
| Year | Property taxes | Tax assessment |
|---|---|---|
| 2025 | $13,451 +4.4% | $870,000 +7.4% |
| 2024 | $12,880 -0.2% | $809,893 +0.8% |
| 2023 | $12,902 +36.9% | $803,579 +59.7% |
| 2022 | $9,424 +343.1% | $503,230 +403.1% |
| 2021 | $2,127 +226.5% | $100,035 +233.4% |
| 2020 | $651 | $30,000 |
Find assessor info on the county website
Monthly payment
Est. payment
Payment breakdown
Explore the cost of this home by adjusting the details. Changes won't be saved.Climate risks
Neighborhood: 75013
Nearby schools
Schools provided by the listing agent
- Elementary: Jenny Preston
- Middle: Curtis,Lowery Freshman Center
- High: Allen
- District: Allen ISD
Source: NTREIS. This data may not be complete. We recommend contacting the local school district to confirm school assignments for this home.
Similar homes
- $879,9904 bd5 ba3.3k sqft1017 Spencer St, Allen, TX 75013For Sale
 MLS ID #21382004, Joey Stanbery. NTREIS
 - $835,0004 bd4 ba3.1k sqft15714 Crape Myrtle Rd, Frisco, TX 75035For Sale
 MLS ID #21296182, Nikki Butcher. NTREIS
 - $779,9006 bd6 ba4.1k sqft4817 Cedar Creek Dr, McKinney, TX 75070For Sale
 MLS ID #21252366, Steven Robertson. NTREIS
 - $850,0005 bd5 ba3.9k sqft2351 Glen Heather Ln, Prosper, TX 75078For Sale
 MLS ID #21306460, Stephanie Funk. NTREIS
