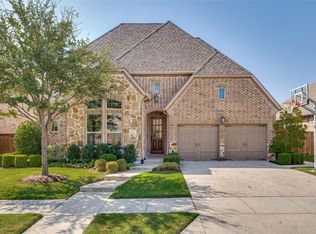
**$0 DOWN AVAILABLE OR RATE BUY DOWN WITH PREFERRED LENDER**Tucked away on a quiet cul de sac in the highly sought after Montgomery Farm community, this meticulously maintained 4 bedroom, 4.5 bath home offers a rare combination of space, privacy and thoughtful design. From the moment you step inside, you’ll appreciate the inviting atmosphere, natural light and seamless flow created for both everyday living and entertaining. The thoughtfully designed floor plan offers exceptional flexibility, including two spacious bedrooms on the main level, each with a private en suite bath. The heart of the home is an inviting kitchen and living space that makes gathering with family and friends effortless, while the upstairs offers even more room to spread out with additional bedrooms, a game room and media room.
Outside, mature shade trees and a covered patio create a peaceful backyard retreat that feels tucked away from it all. A three car tandem garage provides added parking, storage and flexibility. Ideally located within highly regarded Allen ISD and just minutes from Watters Creek, parks, greenbelts, walking and biking trails, shopping, dining and entertainment, this Montgomery Farm gem offers a lifestyle that truly stands apart. With a unique floor plan, beautiful setting and details that are best appreciated in person, this is one you won’t want to miss.
For sale
Price cut: $50K (10/1)
$879,990
1017 Spencer St, Allen, TX 75013
4beds
3,308sqft
Single Family Residence
Built in 2019
7,143 Square Feet Lot
$856,300 Zestimate®
$266/sqft
$102/mo HOA
What's special
Natural lightQuiet cul de sacMature shade treesInviting atmosphere
- 28 days
- 1,507
- 83
Likely to sell faster than
Zillow last checked:
Listing updated:
Listed by:
Joey Stanbery 0727849 972-922-8965,
RE/MAX DFW Associates 214-523-3300,
Alexandra Hester 0847909 214-681-0594,
RE/MAX DFW Associates
Source: NTREIS,MLS#: 21382004
Facts & features
Interior
Bedrooms & bathrooms
- Bedrooms: 4
- Bathrooms: 5
- Full bathrooms: 4
- 1/2 bathrooms: 1
Primary bedroom
- Level: First
- Dimensions: 17 x 19
Bedroom
- Features: En Suite Bathroom
- Level: First
- Dimensions: 12 x 14
Bedroom
- Features: En Suite Bathroom
- Level: Second
- Dimensions: 11 x 13
Bedroom
- Level: Second
- Dimensions: 11 x 17
Dining room
- Level: First
- Dimensions: 11 x 15
Game room
- Level: Second
- Dimensions: 16 x 14
Kitchen
- Level: First
- Dimensions: 10 x 11
Living room
- Level: First
- Dimensions: 18 x 16
Media room
- Level: Second
- Dimensions: 13 x 19
Heating
- Central, Natural Gas
Cooling
- Central Air, Ceiling Fan(s), Electric
Appliances
- Included: Some Gas Appliances, Double Oven, Dishwasher, Gas Cooktop, Disposal, Microwave, Plumbed For Gas
- Laundry: Washer Hookup, Dryer Hookup
Features
- Chandelier, Decorative/Designer Lighting Fixtures, Eat-in Kitchen, Granite Counters, High Speed Internet, In-Law Floorplan, Vaulted Ceiling(s), Walk-In Closet(s)
- Flooring: Carpet, Ceramic Tile
- Windows: Window Coverings
- Has basement: No
- Number of fireplaces: 1
- Fireplace features: Gas, Gas Starter, Living Room
Interior area
- Total interior livable area: 3,308 sqft
Video & virtual tour
Property
Parking
- Total spaces: 3
- Parking features: Door-Single, Garage Faces Front, Garage, Garage Door Opener, Tandem
- Attached garage spaces: 3
Features
- Levels: Two
- Stories: 2
- Patio & porch: Rear Porch, Covered
- Pool features: None
- Fencing: Brick,Back Yard,Privacy,Wood
Lot
- Size: 7,143 Square Feet
- Features: Cul-De-Sac, Interior Lot, Landscaped, Subdivision, Sprinkler System
Details
- Parcel number: R1130600A02901
Construction
Type & style
- Home type: SingleFamily
- Architectural style: Traditional,Detached
- Property subtype: Single Family Residence
Materials
- Brick
- Foundation: Slab
- Roof: Composition
Condition
- Resale
- Year built: 2019
Utilities & green energy
- Sewer: Public Sewer
- Water: Public
- Utilities for property: Electricity Connected, Sewer Available, Water Available
Community & HOA
Community
- Features: Curbs, Sidewalks
- Security: Carbon Monoxide Detector(s), Smoke Detector(s)
- Subdivision: Angel Field East
HOA
- Has HOA: Yes
- Services included: Association Management
- HOA fee: $1,220 annually
- HOA name: Cma Management
- HOA phone: 972-943-2800
Location
- Region: Allen
Financial & listing details
- Price per square foot: $266/sqft
- Tax assessed value: $838,989
- Annual tax amount: $13,489
- Date on market: 9/11/2026
- Cumulative days on market: 26 days
- Listing terms: Assumable,Cash,Conventional,FHA,VA Loan
Estimated market value
$856,300
$813,000 - $899,000
$4,416/mo
Price history
| Date | Event | Price |
|---|---|---|
| 10/1/2026 | Price change | $879,990-5.4%$266/sqft |
Source: NTREIS #21382004 Report a problem | ||
| 9/18/2026 | Price change | $929,990-2.1%$281/sqft |
Source: NTREIS #21382004 Report a problem | ||
| 9/11/2026 | Listed for sale | $949,990+69.9%$287/sqft |
Source: NTREIS #21382004 Report a problem | ||
| 11/9/2020 | Sold | -- |
Source: Agent Provided Report a problem | ||
| 9/29/2020 | Pending sale | $559,000$169/sqft |
Source: Alexander Properties #14264684 Report a problem | ||
| 9/11/2020 | Price change | $559,000-1.8%$169/sqft |
Source: Darling Homes Report a problem | ||
| 7/11/2020 | Price change | $569,000-1.5%$172/sqft |
Source: Darling Homes Report a problem | ||
| 4/9/2020 | Price change | $577,690-3.3%$175/sqft |
Source: Darling Homes Report a problem | ||
| 1/20/2020 | Listed for sale | $597,690$181/sqft |
Source: HomesUSA.com #14264684 Report a problem | ||
Public tax history
| Year | Property taxes | Tax assessment |
|---|---|---|
| 2025 | $11,540 +6.5% | $761,332 +10% |
| 2024 | $10,833 +10.2% | $692,120 +10% |
| 2023 | $9,828 -8.7% | $629,200 +10% |
| 2022 | $10,767 +1% | $572,000 +10% |
| 2021 | $10,656 +118.4% | $520,000 +131.4% |
| 2020 | $4,879 +181.1% | $224,728 +185.4% |
| 2019 | $1,736 +0.2% | $78,750 +5% |
| 2018 | $1,733 | $75,000 |
| 2017 | -- | -- |
Find assessor info on the county website
Monthly payment
Est. payment
Payment breakdown
Explore the cost of this home by adjusting the details. Changes won't be saved.Climate risks
Neighborhood: Montgomery Farm
Nearby schools
Schools provided by the listing agent
- Elementary: Norton
- Middle: Ereckson,Lowery Freshman Center
- High: Allen
- District: Allen ISD
Source: NTREIS. This data may not be complete. We recommend contacting the local school district to confirm school assignments for this home.


Similar homes
- $990,0004 bd4 ba3.5k sqft847 Baugh Dr, Allen, TX 75013For Sale
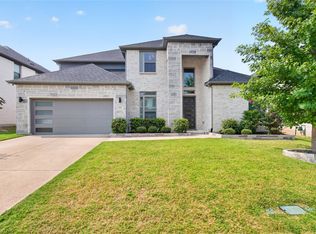 MLS ID #21359625, Yendry Murillo. NTREIS
 - $714,9003 bd3 ba3.1k sqft1530 Snowberry Dr, Allen, TX 75013For Sale
 MLS ID #21264733, Afshan Rajani. NTREIS
 - $560,0003 bd3 ba2.3k sqft1325 Bailey Ln, Allen, TX 75013For Sale
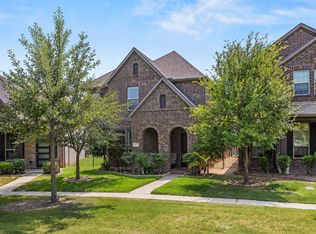 MLS ID #21350985, Lindsay Reyes. NTREIS
 - $865,0004 bd4 ba3.7k sqft1647 Cedar Ranch Rd, Frisco, TX 75036For Sale
 MLS ID #21386022, Martin Flynn. NTREIS
