Welcome to this beautifully designed 3-bedroom, 3-bathroom home, nestled in a quiet, family-friendly neighborhood. Offering the perfect blend of functionality and luxury, this home is thoughtfully laid out to suit every need. The spacious kitchen is a standout feature, offering ample counter space, modern appliances, and plenty of cabinetry for all your storage needs. Whether you're preparing meals or entertaining guests, this kitchen is both functional and stylish. The formal dining room provides a versatile space that can be used as an elegant dining area, cozy living room, or even a combination of both, perfect for your unique needs and lifestyle.Throughout the house, you'll enjoy the durability and elegance of tile flooring, which complements the home’s modern style and ensures easy maintenance. The dedicated theater room provides the ultimate setting for movie nights, gaming, or watching your favorite shows in comfort. A separate office space offers a quiet area for working from home, studying, or pursuing personal projects. The master suite is a private retreat, featuring a spacious bedroom, walk-in closet, and a luxurious en-suite bathroom. Two additional bedrooms provide plenty of space for family, guests, or hobbies. With 3 full bathrooms, everyone in the home can enjoy their own space and privacy.
Step outside to your own private oasis, where a sparkling pool and relaxing spa await. Whether you're swimming, soaking in the spa, or simply relaxing outdoors, the backyard is perfect for both entertaining and unwinding.
Additional features include a 2-car garage, central heating and air conditioning, and a prime location near to a variety of recreational activities and community events. The home is also close to local schools, parks, and shopping centers, providing convenience at every turn. This home is move-in ready and offers the ideal mix of comfort, style, and convenience.
For sale
Price cut: $10K (9/12)
$714,900
1530 Snowberry Dr, Allen, TX 75013
3beds
3,195sqft
Single Family Residence
Built in 2013
7,361 Square Feet Lot
$699,600 Zestimate®
$224/sqft
$65/mo HOA
What's special
Sparkling poolModern appliancesFormal dining roomSeparate office spaceTile flooringRelaxing spaDedicated theater room
- 125 days
- 336
- 18
Zillow last checked:
Listing updated:
Listed by:
Afshan Rajani 0674017 972-821-8211,
Ehome Pro LLC 972-821-8211
Source: NTREIS,MLS#: 21264733
Facts & features
Interior
Bedrooms & bathrooms
- Bedrooms: 3
- Bathrooms: 3
- Full bathrooms: 3
Primary bedroom
- Features: Ceiling Fan(s), Walk-In Closet(s)
- Level: First
- Dimensions: 16 x 16
Bedroom
- Features: Ceiling Fan(s), Walk-In Closet(s)
- Level: First
- Dimensions: 12 x 12
Bedroom
- Features: Ceiling Fan(s)
- Level: Second
- Dimensions: 13 x 13
Game room
- Level: Second
- Dimensions: 16 x 13
Kitchen
- Level: First
- Dimensions: 20 x 10
Living room
- Level: First
- Dimensions: 19 x 18
Media room
- Level: Second
- Dimensions: 17 x 11
Office
- Level: First
- Dimensions: 11 x 11
Heating
- Central, Fireplace(s), Natural Gas
Cooling
- Central Air, Ceiling Fan(s), Electric, Multi Units, Roof Turbine(s)
Appliances
- Included: Convection Oven, Dishwasher, Gas Cooktop, Microwave
Features
- Chandelier, Granite Counters, Kitchen Island, Pantry, Walk-In Closet(s)
- Has basement: No
- Number of fireplaces: 1
- Fireplace features: Gas, Living Room
Interior area
- Total interior livable area: 3,195 sqft
Video & virtual tour
Property
Parking
- Total spaces: 2
- Parking features: Door-Single, Driveway, Garage, Garage Door Opener
- Attached garage spaces: 2
Features
- Levels: Two
- Stories: 2
- Pool features: Outdoor Pool, Pool
Lot
- Size: 7,361 Square Feet
Details
- Parcel number: R1017500E01601
Construction
Type & style
- Home type: SingleFamily
- Architectural style: Detached
- Property subtype: Single Family Residence
- Attached to another structure: Yes
Materials
- Brick
Condition
- Resale
- Year built: 2013
Utilities & green energy
- Sewer: Public Sewer
- Water: Public
- Utilities for property: Cable Available, Electricity Available, Electricity Connected, Natural Gas Available, Phone Available, Sewer Available, Separate Meters, Underground Utilities, Water Available
Community & HOA
Community
- Features: Curbs, Sidewalks
- Security: Smoke Detector(s)
- Subdivision: Cumberland Crossing Ph Ii
HOA
- Has HOA: Yes
- Services included: Association Management
- HOA fee: $780 annually
- HOA name: Cumberland Crossings
- HOA phone: 214-445-2765
Location
- Region: Allen
Financial & listing details
- Price per square foot: $224/sqft
- Tax assessed value: $771,000
- Annual tax amount: $11,332
- Date on market: 6/13/2026
- Cumulative days on market: 136 days
- Listing terms: Cash,Conventional,VA Loan
Estimated market value
$699,600
$665,000 - $735,000
$4,160/mo
Price history
| Date | Event | Price |
|---|---|---|
| 9/12/2026 | Price change | $714,900-1.4%$224/sqft |
Source: NTREIS #21264733 Report a problem | ||
| 8/31/2026 | Price change | $724,900-2.8%$227/sqft |
Source: NTREIS #21264733 Report a problem | ||
| 8/22/2026 | Price change | $745,900-0.5%$233/sqft |
Source: NTREIS #21264733 Report a problem | ||
| 6/13/2026 | Listed for sale | $749,900$235/sqft |
Source: NTREIS #21264733 Report a problem | ||
| 5/18/2026 | Listing removed | $749,900$235/sqft |
Source: NTREIS #21264733 Report a problem | ||
| 5/13/2026 | Contingent | $749,900$235/sqft |
Source: NTREIS #21264733 Report a problem | ||
| 5/8/2026 | Listed for sale | $749,900-1.3%$235/sqft |
Source: NTREIS #21264733 Report a problem | ||
| 10/22/2025 | Listing removed | $759,900$238/sqft |
Source: NTREIS #20980174 Report a problem | ||
| 9/17/2025 | Price change | $759,900-3.2%$238/sqft |
Source: NTREIS #20980174 Report a problem | ||
| 8/13/2025 | Listed for sale | $784,900-1.3%$246/sqft |
Source: NTREIS #20980174 Report a problem | ||
| 8/2/2025 | Listing removed | $795,000$249/sqft |
Source: NTREIS #20980174 Report a problem | ||
| 7/28/2025 | Price change | $795,000-4.1%$249/sqft |
Source: NTREIS #20980174 Report a problem | ||
| 6/28/2025 | Listed for sale | $829,000$259/sqft |
Source: NTREIS #20980174 Report a problem | ||
Public tax history
| Year | Property taxes | Tax assessment |
|---|---|---|
| 2025 | $13,660 +38.4% | $702,699 +10% |
| 2024 | $9,871 +10.4% | $638,817 +10% |
| 2023 | $8,943 -9.6% | $580,743 +10% |
| 2022 | $9,891 +0.8% | $527,948 +10% |
| 2021 | $9,808 -2.4% | $479,953 -0.3% |
| 2020 | $10,052 +1.6% | $481,543 +3% |
| 2019 | $9,893 -3.9% | $467,455 +0.6% |
| 2018 | $10,300 +2.4% | $464,661 +4.5% |
| 2017 | $10,056 | $444,833 +1.7% |
| 2016 | $10,056 +6.6% | $437,523 +3.8% |
| 2015 | $9,437 | $421,594 +8.2% |
| 2014 | $9,437 | $389,637 +503.2% |
| 2013 | -- | $64,600 +28.8% |
| 2012 | -- | $50,150 |
Find assessor info on the county website
Monthly payment
Est. payment
Payment breakdown
Explore the cost of this home by adjusting the details. Changes won't be saved.Climate risks
Neighborhood: Cumberland Crossing
Nearby schools
Schools provided by the listing agent
- Elementary: Cheatham
- Middle: Curtis
- High: Allen
- District: Allen ISD
Source: NTREIS. This data may not be complete. We recommend contacting the local school district to confirm school assignments for this home.
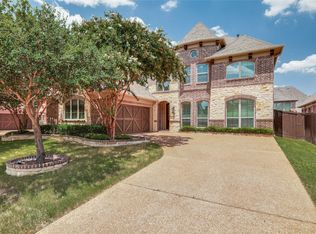

Similar homes
- $715,0004 bd4 ba3.5k sqft2003 Meghan Ct, Allen, TX 75013For Sale
 MLS ID #21388476, Heather Baker. NTREIS
 - $649,9004 bd3 ba3k sqft964 Cougar Dr, Allen, TX 75013For Sale
 MLS ID #21322283, Samah Sayfo. NTREIS
 - $865,0005 bd5 ba4.4k sqft1504 Cayman Dr, Allen, TX 75013For Sale
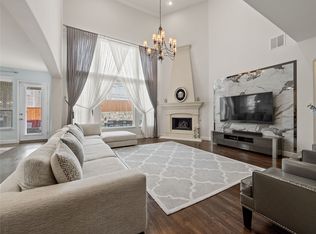 MLS ID #21217869, Jeff Cieslik. NTREIS
 - $799,0004 bd3 ba3.2k sqft2361 Hedgewood Ln, Allen, TX 75013For Sale
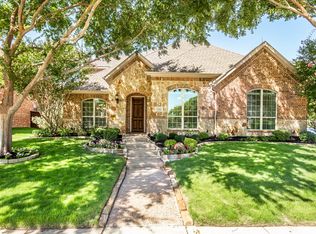 MLS ID #21381689, Kelly Pearson. NTREIS
