A rare opportunity to own a one of a kind modern farmhouse just minutes from Downtown McKinney, with easy access to shopping, dining, and everyday conveniences.
Designed for both daily living and effortless entertaining, this 5 bedroom home offers two bedrooms on the main level, a private home office with barn door, and an upstairs game room wired for surround sound. The groin vaulted family room creates a stunning focal point with a sleek linear fireplace and floor to ceiling stone.
The open concept kitchen blends function and style with shaker cabinetry, Omegastone slab countertops, a large island, stainless steel appliances, a 5 burner gas cooktop, and thoughtful storage throughout.
The primary suite is a true retreat featuring a spa inspired bath with a freestanding tub, dual vanities, a designer tile shower, and direct access to the laundry room.
Step outside to a covered patio with a fully equipped outdoor kitchen, perfect for hosting or relaxing year round.
Additional highlights include 8-foot doors on the main level, a full oak staircase with wrought iron balusters, and energy-efficient features including R38 insulation and a radiant barrier roof deck.
For sale
$899,000
1516 Portico Pl, McKinney, TX 75069
5beds
3,196sqft
:
Get pre-qualified$6,322/mo
Single Family Residence
Built in 2023
7,840 Square Feet Lot
$863,500 Zestimate®
$281/sqft
$67/mo HOA
What's special
Sleek linear fireplaceFloor to ceiling stoneStainless steel appliancesGroin vaulted family roomFreestanding tubOmegastone slab countertopsThoughtful storage throughout
- 9 days |
- 274 |
- 34 |
Likely to sell faster than
Zillow last checked:
Listing updated:
Listed by:
Melanie Caple 0609572 214-490-4936,
Caple & Company 214-490-4936
Source: NTREIS,MLS#: 21345795
Facts & features
Interior
Bedrooms & bathrooms
- Bedrooms: 5
- Bathrooms: 4
- Full bathrooms: 4
Primary bedroom
- Features: Dual Sinks, Double Vanity, En Suite Bathroom, Garden Tub/Roman Tub, Sitting Area in Primary, Separate Shower, Walk-In Closet(s)
- Level: First
- Dimensions: 17 x 16
Bedroom
- Level: Second
- Dimensions: 13 x 13
Bedroom
- Level: Second
- Dimensions: 12 x 11
Bedroom
- Level: Second
- Dimensions: 13 x 13
Family room
- Features: Ceiling Fan(s), Fireplace
- Level: First
- Dimensions: 18 x 18
Game room
- Level: Second
- Dimensions: 16 x 13
Other
- Level: First
- Dimensions: 13 x 12
Kitchen
- Features: Kitchen Island, Solid Surface Counters, Walk-In Pantry
- Level: First
- Dimensions: 15 x 14
Living room
- Level: First
- Dimensions: 12 x 13
Heating
- Central, Fireplace(s), Natural Gas, Zoned
Cooling
- Central Air, Ceiling Fan(s), Electric, Zoned
Appliances
- Included: Dishwasher, Electric Oven, Gas Cooktop, Disposal, Microwave
Features
- Cathedral Ceiling(s), Decorative/Designer Lighting Fixtures, High Speed Internet, Open Floorplan, Cable TV, Vaulted Ceiling(s), Wired for Sound
- Flooring: Carpet, Ceramic Tile, Wood
- Has basement: No
- Number of fireplaces: 1
- Fireplace features: Gas Log, Gas Starter
Interior area
- Total interior livable area: 3,196 sqft
Video & virtual tour
Property
Parking
- Total spaces: 2
- Parking features: Door-Single, Garage Faces Front, Garage
- Attached garage spaces: 2
Features
- Levels: Two
- Stories: 2
- Patio & porch: Covered
- Exterior features: Outdoor Grill
- Pool features: None
- Fencing: Back Yard,Fenced,Wood
Lot
- Size: 7,840 Square Feet
Details
- Parcel number: 2834706
Construction
Type & style
- Home type: SingleFamily
- Architectural style: Detached
- Property subtype: Single Family Residence
Materials
- Brick, Radiant Barrier, Rock, Stone
- Foundation: Slab
- Roof: Composition
Condition
- Year built: 2023
Utilities & green energy
- Sewer: Public Sewer
- Water: Public
- Utilities for property: Sewer Available, Underground Utilities, Water Available, Cable Available
Community & HOA
Community
- Features: Community Mailbox, Curbs, Sidewalks
- Subdivision: Vintage Place
HOA
- Has HOA: Yes
- Services included: Association Management, Maintenance Grounds
- HOA fee: $800 annually
- HOA name: Vintage Place Hoa
- HOA phone: 214-856-3404
Location
- Region: Mckinney
Financial & listing details
- Price per square foot: $281/sqft
- Tax assessed value: $754,822
- Annual tax amount: $11,463
- Date on market: 7/31/2026
- Cumulative days on market: 9 days
- Listing terms: Cash,Conventional,FHA,VA Loan
- Exclusions: refrigerator, W/D, all tvs, ring, speakers
Estimated market value
$863,500
$820,000 - $907,000
$3,681/mo
Price history
| Date | Event | Price |
|---|---|---|
| 7/31/2026 | Listed for sale | $899,000-0.1%$281/sqft |
Source: NTREIS #21345795 Report a problem | ||
| 6/28/2026 | Listing removed | $899,900$282/sqft |
Source: NTREIS #21217443 Report a problem | ||
| 6/9/2026 | Price change | $899,900-3.2%$282/sqft |
Source: NTREIS #21217443 Report a problem | ||
| 5/18/2026 | Price change | $929,900-1.1%$291/sqft |
Source: NTREIS #21217443 Report a problem | ||
| 5/9/2026 | Price change | $939,900-1.1%$294/sqft |
Source: NTREIS #21217443 Report a problem | ||
| 5/1/2026 | Price change | $949,900-2.1%$297/sqft |
Source: NTREIS #21217443 Report a problem | ||
| 4/15/2026 | Price change | $969,900-0.5%$303/sqft |
Source: NTREIS #21217443 Report a problem | ||
| 3/26/2026 | Listed for sale | $974,900+10.8%$305/sqft |
Source: NTREIS #21217443 Report a problem | ||
| 11/30/2023 | Sold | -- |
Source: NTREIS #20430981 Report a problem | ||
| 10/3/2023 | Pending sale | $879,980$275/sqft |
Source: NTREIS #20430981 Report a problem | ||
| 8/20/2023 | Price change | $879,980-6.6%$275/sqft |
Source:  Grand Homes Report a problem Grand Homes Report a problem | ||
| 6/3/2023 | Listed for sale | $941,867$295/sqft |
Source: Grand Homes Report a problem | ||
Public tax history
| Year | Property taxes | Tax assessment |
|---|---|---|
| 2025 | $11,463 -15.8% | $754,822 -1.8% |
| 2024 | $13,613 +350% | $768,544 +353.7% |
| 2023 | $3,025 -2% | $169,400 +10% |
| 2022 | $3,086 | $154,000 |
Find assessor info on the county website
Monthly payment
Est. payment
Payment breakdown
Explore the cost of this home by adjusting the details. Changes won't be saved.Climate risks
Neighborhood: 75069
Nearby schools
GreatSchools rating
- 6/10Burks Elementary SchoolGrades: K-5Distance: 0.5 mi
- 9/10Faubion Middle SchoolGrades: 6-8Distance: 0.8 mi
- 7/10McKinney High SchoolGrades: 9-12Distance: 0.4 mi
Schools provided by the listing agent
- Elementary: Malvern
- Middle: Dr Jack Cockrill
- High: Mckinney
- District: McKinney ISD
Source: NTREIS. This data may not be complete. We recommend contacting the local school district to confirm school assignments for this home.
- $988,3005 bd4 ba4.3k sqft1512 Portico Pl, McKinney, TX 75069Off Market
- $844,6005 bd5 ba3.6k sqft1508 Portico Pl, McKinney, TX 75069Off Market
- $901,6005 bd4 ba3.9k sqft1504 Portico Pl, McKinney, TX 75069Off Market
- $1,176,6004 bd4 ba4.5k sqft1513 Portico Pl, McKinney, TX 75069Off Market
- $923,8004 bd4 ba3.9k sqft1517 Portico Pl, McKinney, TX 75069Off Market
- $1,646,9801.1 acres1605 Rockhill Rd, McKinney, TX 75069Off Market
- $726,5003 bd3 ba2.7k sqft1509 Portico Pl, McKinney, TX 75069Off Market
- $--5 bd4 ba3.1k sqft1500 Portico Pl, McKinney, TX 75069Sold
A local agent can set up tours, give advice and negotiate with sellers.
Similar homes
- $899,0004 bd3 ba2.7k sqft43 Ohanlon Dr, Van Alstyne, TX 75495For Sale
 MLS ID #21342007, Stephen Reddy. NTREIS
 - $730,0004 bd5 ba3.5k sqft6409 Biltmore Ln, McKinney, TX 75071For Sale
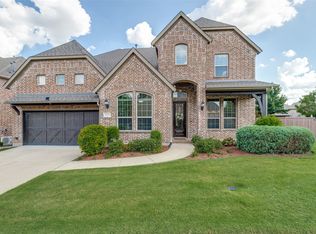 MLS ID #21325725, Kalena Cook. NTREIS
 - $825,5004 bd5 ba2.9k sqft2370 Rainforest Dr, Prosper, TX 75078For Sale
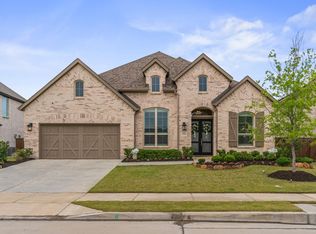 MLS ID #21257610, Jennifer Brant. NTREIS
 - $849,0004 bd4 ba3.4k sqft4212 Hollandwood Dr, McKinney, TX 75071For Sale
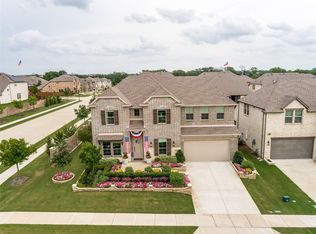 MLS ID #21312004, Melanie Caple. NTREIS
 - $845,0005 bd4 ba3.6k sqft2904 Adon Springs Ln, Celina, TX 75009For SaleMLS ID #21251176, Megan Waldo. NTREIS
- $795,0005 bd4 ba3.8k sqft2506 Patton Dr, Melissa, TX 75454For SaleMLS ID #21335156, Jennifer Potter. NTREIS
- $899,9505 bd5 ba4.2k sqft804 Yarrow St, Little Elm, TX 75068For SaleMLS ID #21287862, Paulette Greene. NTREIS
- $900,0004 bd4 ba3.4k sqft1411 Maplewood Dr, Prosper, TX 75078For SaleMLS ID #21306210, Brandon Lucido. NTREIS
- $725,0005 bd4 ba3.2k sqft1635 Grove Dr, Celina, TX 75009For SaleMLS ID #21354625, Karola Sajuns. NTREIS
- $699,0004 bd3 ba3.4k sqft107 Meadow View Dr, McKinney, TX 75071For SaleMLS ID #21284510, Ryan Cave. NTREIS
- $800,0004 bd4 ba3.6k sqft2905 Calvin Rd, McKinney, TX 75071For SaleMLS ID #21266042, Nitin Gupta. NTREIS
- $880,0005 bd4 ba4k sqft12854 Lourdes Ln, Frisco, TX 75035For SaleMLS ID #21244930, Betty McKean. NTREIS
- $878,9004 bd4 ba3.6k sqft3426 Triple Crown St, Celina, TX 75009For SaleMLS ID #21264484, Everett Shell. NTREIS
- $829,0004 bd4 ba3.4k sqft3211 Dufour Dr, Prosper, TX 75078For SaleMLS ID #21289523, Sherry Holtwisch. NTREIS
- $1,000,0004 bd5 ba3.6k sqft16504 Heartleaf Rd, Frisco, TX 75033For SaleMLS ID #21348644, Efrem Silerio. NTREIS
- $1,099,0004 bd4 ba3.9k sqft4594 Lake Breeze Dr, McKinney, TX 75071For SaleMLS ID #21248521, Michael Hershenberg. NTREIS
- $878,0005 bd4 ba4.2k sqft1212 Karsten Ridge Pass, Gunter, TX 75058For SaleMLS ID #21274551, Michael Mayben. NTREIS
- $979,9005 bd5 ba4.5k sqft1335 Comal Dr, Allen, TX 75013For SaleMLS ID #21273347, Michelle Jones. NTREIS
- $950,0003 bd5 ba3.7k sqft2422 Hawksbury Ct, Celina, TX 75009For SaleMLS ID #21335876, Daniel Harker. NTREIS
- $749,0004 bd4 ba3.2k sqft3928 River Bend St, McKinney, TX 75071For SaleMLS ID #21125106, Rena Bell. NTREIS
