Welcome to the former K. Hovnanian model home, the stunning Mykonos plan, where luxury design and thoughtful upgrades come together in an exceptional setting, zoned to highly sought after Walnut Grove High School in Prosper ISD. Showcasing a striking architectural elevation and designer finishes throughout, this exceptional home offers 4 spacious bedrooms, 3.5 bathrooms, a private office, and beautifully curated living spaces designed for both everyday comfort and effortless entertaining. The open concept floor plan features two expansive living areas and two dining spaces, creating the perfect balance of function and style. The chef’s kitchen impresses with quartz countertops, premium Café appliances, a gas cooktop, abundant cabinetry, and elevated designer details that reflect its model home pedigree. Decorative lighting throughout adds warmth and sophistication, while oversized windows fill the home with natural light. The private office offers an ideal work from home space, and the thoughtfully designed layout provides both open gathering spaces and quiet retreats. The epoxy finished 3 car tandem garage offers ample space for vehicles, storage, or hobbies.
A rare opportunity to own a former model home loaded with premium upgrades in a prime location with top tier schools and an exceptional lifestyle.
For sale
Price cut: $14.1K (8/28)
$834,900
4212 Hollandwood Dr, McKinney, TX 75071
4beds
3,481sqft
Single Family Residence
Built in 2023
8,646 Square Feet Lot
$807,700 Zestimate®
$240/sqft
$71/mo HOA
What's special
Designer finishes throughoutOpen concept floor planDecorative lighting throughoutPrivate officeTwo dining spacesQuartz countertopsStriking architectural elevation
- 69 days
- 189
- 3
Zillow last checked:
Listing updated:
Listed by:
Melanie Caple 0609572 214-490-4936,
Caple & Company 214-490-4936
Source: NTREIS,MLS#: 21312004
Facts & features
Interior
Bedrooms & bathrooms
- Bedrooms: 4
- Bathrooms: 4
- Full bathrooms: 3
- 1/2 bathrooms: 1
Primary bedroom
- Features: Dual Sinks, Double Vanity, En Suite Bathroom, Garden Tub/Roman Tub, Separate Shower, Walk-In Closet(s)
- Level: First
- Dimensions: 15 x 15
Bedroom
- Features: Ceiling Fan(s), Walk-In Closet(s)
- Level: First
- Dimensions: 11 x 11
Bedroom
- Features: Ceiling Fan(s), Walk-In Closet(s)
- Level: Second
- Dimensions: 11 x 14
Bedroom
- Features: Ceiling Fan(s), Walk-In Closet(s)
- Level: Second
- Dimensions: 10 x 12
Breakfast room nook
- Features: Eat-in Kitchen, Kitchen Island, Pantry
- Level: First
- Dimensions: 11 x 12
Dining room
- Level: First
- Dimensions: 11 x 13
Living room
- Features: Fireplace
- Level: First
- Dimensions: 18 x 20
Living room
- Level: Second
- Dimensions: 19 x 19
Office
- Level: First
- Dimensions: 11 x 11
Heating
- Fireplace(s), Natural Gas
Cooling
- Central Air, Ceiling Fan(s), Electric
Appliances
- Included: Dishwasher, Gas Cooktop, Disposal, Gas Water Heater
- Laundry: Laundry in Utility Room
Features
- Built-in Features, Decorative/Designer Lighting Fixtures, Double Vanity, Eat-in Kitchen, High Speed Internet, Kitchen Island, Open Floorplan, Pantry, Paneling/Wainscoting, Cable TV, Natural Woodwork, Walk-In Closet(s)
- Flooring: Engineered Hardwood, Luxury Vinyl Plank, Tile
- Windows: Window Coverings
- Has basement: No
- Number of fireplaces: 1
- Fireplace features: Gas
Interior area
- Total interior livable area: 3,481 sqft
Video & virtual tour
Property
Parking
- Total spaces: 3
- Parking features: Door-Single, Garage Faces Front, Garage, Tandem
- Attached garage spaces: 3
Features
- Levels: Two
- Stories: 2
- Patio & porch: Rear Porch, Front Porch, Patio, Covered
- Exterior features: Private Yard
- Pool features: None
- Fencing: Back Yard,Fenced,Wood
Lot
- Size: 8,646 Square Feet
- Features: Corner Lot, Landscaped, Subdivision
Details
- Parcel number: 2875422
Construction
Type & style
- Home type: SingleFamily
- Architectural style: Traditional,Detached
- Property subtype: Single Family Residence
Materials
- Brick
- Foundation: Slab
- Roof: Composition
Condition
- Year built: 2023
Utilities & green energy
- Sewer: Public Sewer
- Water: Public
- Utilities for property: Natural Gas Available, Sewer Available, Separate Meters, Water Available, Cable Available
Community & HOA
Community
- Features: Curbs, Trails/Paths, Community Mailbox, Sidewalks
- Subdivision: North Creek Estates Phase 1
HOA
- Has HOA: Yes
- Services included: Association Management, Maintenance Grounds
- HOA fee: $850 annually
- HOA name: Legacy Southwest Property Management
- HOA phone: 214-705-1515
Location
- Region: Mckinney
Financial & listing details
- Price per square foot: $240/sqft
- Date on market: 6/24/2026
- Cumulative days on market: 70 days
- Listing terms: Cash,Conventional,FHA,VA Loan
- Exclusions: All TV's, Sound Bars, Refrigerators, Washer, Dryer.
Estimated market value
$807,700
$767,000 - $848,000
$3,759/mo
Price history
| Date | Event | Price |
|---|---|---|
| 8/28/2026 | Price change | $834,900-1.7%$240/sqft |
Source: NTREIS #21312004 Report a problem | ||
| 7/21/2026 | Price change | $849,000-5.6%$244/sqft |
Source: NTREIS #21312004 Report a problem | ||
| 6/24/2026 | Listed for sale | $899,000$258/sqft |
Source: NTREIS #21312004 Report a problem | ||
Public tax history
Tax history is unavailable.
Monthly payment
Est. payment
Payment breakdown
Explore the cost of this home by adjusting the details. Changes won't be saved.Climate risks
Neighborhood: 75071
Nearby schools
Schools provided by the listing agent
- Elementary: Mike and Janie Reeves
- Middle: Lorene Rogers
- High: Walnut Grove
- District: Prosper ISD
Source: NTREIS. This data may not be complete. We recommend contacting the local school district to confirm school assignments for this home.

Similar homes
- $725,0004 bd4 ba3.1k sqft7508 Hanover St, McKinney, TX 75071For Sale
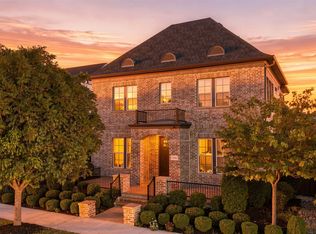 MLS ID #21374400, Everett Shell. NTREIS
 - $809,9005 bd4 ba4.2k sqft3113 Calvin Rd, McKinney, TX 75071For Sale
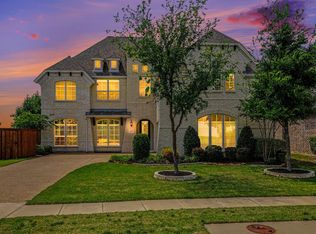 MLS ID #21241053, Eluyn Gines. NTREIS
 - $780,0004 bd4 ba3.6k sqft2905 Calvin Rd, McKinney, TX 75071For Sale
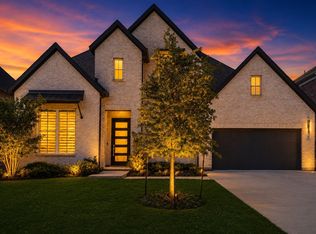 MLS ID #21266042, Nitin Gupta. NTREIS
 - $725,0005 bd5 ba3.7k sqft2500 Ever Birch Way, McKinney, TX 75071For Sale
 MLS ID #21358725, Carolina Dusenbery. NTREIS
