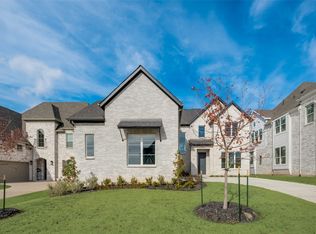
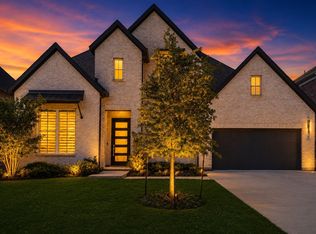
Experience refined sophistication in this meticulously crafted Grand Homes masterpiece, ideally situated in the heart of McKinney's highly sought-after Wilmeth Ridge community. This stunning 6-bedroom, 5-bathroom residence offers 4,851 square feet of thoughtfully designed living space, seamlessly blending timeless elegance, modern innovation, and exceptional energy efficiency.
From the moment you enter, you're greeted by soaring ceilings, abundant natural light and a dramatic dual staircase that creates a truly grand first impression. The gourmet chef's kitchen showcases a KitchenAid commercial-grade, large 6-burner gas range with a warming area, an oversized island, sleek 42-inch cabinetry, a spacious walk-in pantry, and an adjacent wet bar perfect for hosting family and friends.
The beautifully designed floor plan offers exceptional flexibility, featuring a private main-level guest suite that can serve as a luxurious mother-in-law retreat or executive home office. Upstairs, you'll find generously sized secondary bedrooms, multiple living areas, a spacious game room, and abundant storage throughout, providing ample room for relaxation, entertainment, and growing households.
Attached 2-car garage adds everyday convenience. Enjoy an exceptional lifestyle surrounded by a private lake, mature trees, resort-style swimming pool, playground, pocket parks, scenic hike-and-bike trails, and a community fire pit. Ideally located just minutes from The Star, PGA Headquarters, and the highly anticipated Universal Kids Resort, enjoy premier shopping, dining, entertainment, and recreation. Zoned to acclaimed Prosper ISD schools, including Rock Hill High School, with convenient access to the Dallas North Tollway, US-380, and Highway 75.
Don't miss your opportunity to call this exceptional McKinney home your own—schedule your private showing today.
For sale
Price cut: $20K (8/1)
$975,000
6008 Noyon, McKinney, TX 75071
6beds
4,851sqft
Single Family Residence
Built in 2022
0.26 Acres Lot
$-- Zestimate®
$201/sqft
$183/mo HOA
What's special
Resort-style swimming poolPrivate lakeAbundant natural lightPrivate main-level guest suitePocket parksAdjacent wet barSoaring ceilings
- 77 days
- 702
- 39
Zillow last checked:
Listing updated:
Listed by:
Nita Advani 0671769 214-436-7060,
Keller Williams Realty DPR 972-732-6000
Source: NTREIS,MLS#: 21308168
Facts & features
Interior
Bedrooms & bathrooms
- Bedrooms: 6
- Bathrooms: 5
- Full bathrooms: 5
Primary bedroom
- Level: First
- Dimensions: 0 x 0
Living room
- Level: First
- Dimensions: 0 x 0
Heating
- Central, ENERGY STAR Qualified Equipment
Cooling
- Central Air, ENERGY STAR Qualified Equipment
Appliances
- Included: Some Gas Appliances, Built-In Gas Range, Dishwasher, Electric Oven, Gas Cooktop, Disposal, Gas Range, Gas Water Heater, Microwave, Plumbed For Gas, Tankless Water Heater, Vented Exhaust Fan
Features
- Wet Bar, Chandelier, Decorative/Designer Lighting Fixtures, Double Vanity, Eat-in Kitchen, Granite Counters, High Speed Internet, Kitchen Island, Open Floorplan, Pantry, Cable TV, Wired for Data, Natural Woodwork, Walk-In Closet(s), Wired for Sound
- Windows: Bay Window(s), Window Coverings
- Has basement: No
- Number of fireplaces: 1
- Fireplace features: Decorative, Gas Starter
Interior area
- Total interior livable area: 4,851 sqft
Video & virtual tour
Property
Parking
- Total spaces: 2
- Parking features: Covered, Garage Faces Front, Garage, Garage Door Opener
- Attached garage spaces: 2
Features
- Levels: Two
- Stories: 2
- Pool features: None
Lot
- Size: 0.26 Acres
Details
- Parcel number: R1235800D01101
Construction
Type & style
- Home type: SingleFamily
- Architectural style: Detached
- Property subtype: Single Family Residence
Materials
- Brick, Frame, Concrete, Rock, Stone, Wood Siding
- Foundation: Slab
Condition
- Year built: 2022
Utilities & green energy
- Sewer: Public Sewer
- Water: Public
- Utilities for property: Natural Gas Available, Sewer Available, Separate Meters, Water Available, Cable Available
Community & HOA
Community
- Features: Community Mailbox, Curbs
- Subdivision: Wilmeth Ridge South
HOA
- Has HOA: Yes
- Services included: All Facilities
- HOA fee: $1,100 semi-annually
- HOA name: Cma
- HOA phone: 972-943-2828
Location
- Region: Mckinney
Financial & listing details
- Price per square foot: $201/sqft
- Tax assessed value: $904,791
- Annual tax amount: $16,801
- Date on market: 6/21/2026
- Cumulative days on market: 78 days
Estimated market value
Not available
Estimated sales range
Not available
Not available
Price history
| Date | Event | Price |
|---|---|---|
| 8/1/2026 | Price change | $975,000-2%$201/sqft |
Source: NTREIS #21308168 Report a problem | ||
| 6/21/2026 | Listed for sale | $995,000-13.7%$205/sqft |
Source: NTREIS #21308168 Report a problem | ||
| 2/25/2023 | Listing removed | -- |
Source:  Grand Homes Report a problem Grand Homes Report a problem | ||
| 11/14/2022 | Listed for sale | $1,152,969$238/sqft |
Source: Grand Homes Report a problem | ||
Public tax history
| Year | Property taxes | Tax assessment |
|---|---|---|
| 2025 | $14,887 -6% | $904,791 -0.6% |
| 2024 | $15,844 +124.8% | $910,686 +113.3% |
| 2023 | $7,048 +280.5% | $427,021 +392% |
| 2022 | $1,852 | $86,800 |
Find assessor info on the county website
Monthly payment
Est. payment
Payment breakdown
Explore the cost of this home by adjusting the details. Changes won't be saved.Climate risks
Neighborhood: 75071
Nearby schools
Schools provided by the listing agent
- Elementary: John A Baker
- Middle: Jones
- High: Rock Hill
- District: Prosper ISD
Source: NTREIS. This data may not be complete. We recommend contacting the local school district to confirm school assignments for this home.
Similar homes
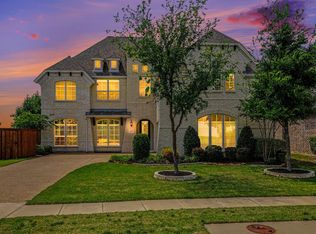
- $790,0005 bd4 ba4.2k sqft3113 Calvin Rd, McKinney, TX 75071For Sale
 MLS ID #21241053, Eluyn Gines. NTREIS
 - $845,0004 bd4 ba3.7k sqft3300 Calvin Rd, McKinney, TX 75071For Sale
 MLS ID #21270992, Renata Garcia-Sanchez. NTREIS
 - $780,0004 bd4 ba3.6k sqft2905 Calvin Rd, McKinney, TX 75071For Sale
 MLS ID #21266042, Nitin Gupta. NTREIS
 - $960,0006 bd4 ba4.6k sqft1110 Columbus Ln, Prosper, TX 75078For Sale
 MLS ID #21359777, Brittany Lowe. NTREIS
