Situated on a desirable corner lot, this beautifully maintained home offers spacious living, a versatile floor plan, and thoughtful updates throughout.
Step inside to a grand entrance with soaring ceilings, abundant natural light, and elegant architectural details that create an impressive first impression. Thoughtfully designed for both everyday living and entertaining, this exceptional home features 6 spacious bedrooms, 4 full bathrooms, a private study, and multiple living areas with room for everyone.
The gourmet kitchen opens seamlessly to the breakfast area and dramatic two-story family room, where floor-to-ceiling windows and a cozy fireplace create the perfect gathering space.
The main level features a luxurious primary suite, a secondary bedroom ideal for guests or a home office, and a dedicated study. Upstairs, you’ll find three additional bedrooms, including a second private primary suite complete with a walk-in closet and an updated ensuite bathroom featuring dual vanities, perfect for multigenerational living or extended guests. An expansive game room overlooking the foyer and a dedicated media room provide endless opportunities for entertainment.
Built-ins throughout the home provide additional storage and functionality while complementing its elegant design. Recent updates include luxury vinyl plank flooring and new baseboards throughout the main level, two beautifully updated primary bathrooms, an updated custom primary closet, replaced front and rear entry doors, an epoxy-coated garage floor, and two recently replaced water heaters, providing added peace of mind for the next owner.
Ideally located near the Dallas North Tollway, Preston Road, shopping, dining, and highly rated schools, this move-in-ready **corner-lot home** offers the perfect combination of comfort, versatility, convenience, and value.
For sale
$750,000
1731 Cross Timbers Dr, Prosper, TX 75078
6beds
4,829sqft
Single Family Residence
Built in 2006
0.26 Acres Lot
$728,100 Zestimate®
$155/sqft
$44/mo HOA
What's special
Cozy fireplaceEpoxy-coated garage floorFloor-to-ceiling windowsSpacious livingAbundant natural lightBuilt-ins throughout the homeLuxury vinyl plank flooring
- 4 days
- 810
- 91
Likely to sell faster than
Zillow last checked:
Listing updated:
Listed by:
Susan Giatti 0771594 818-271-8507,
Gateway Realty 214-494-9875
Source: NTREIS,MLS#: 21409333
Facts & features
Interior
Bedrooms & bathrooms
- Bedrooms: 6
- Bathrooms: 4
- Full bathrooms: 4
Primary bedroom
- Features: Closet Cabinetry, Dual Sinks, En Suite Bathroom, Hollywood Bath, Walk-In Closet(s)
- Level: First
- Dimensions: 18 x 15
Primary bedroom
- Features: Dual Sinks, En Suite Bathroom, Walk-In Closet(s)
- Level: Second
- Dimensions: 14 x 13
Bedroom
- Level: Second
- Dimensions: 13 x 12
Bedroom
- Level: First
- Dimensions: 13 x 11
Bedroom
- Features: Walk-In Closet(s)
- Level: Second
- Dimensions: 12 x 11
Bedroom
- Features: Walk-In Closet(s)
- Level: First
- Dimensions: 12 x 12
Breakfast room nook
- Level: First
- Dimensions: 12 x 13
Kitchen
- Features: Breakfast Bar, Built-in Features, Eat-in Kitchen, Kitchen Island, Pantry, Walk-In Pantry
- Level: First
- Dimensions: 12 x 16
Laundry
- Features: Built-in Features, Linen Closet
- Level: First
- Dimensions: 10 x 6
Living room
- Features: Built-in Features
- Level: First
- Dimensions: 20 x 20
Living room
- Level: Second
- Dimensions: 26 x 26
Media room
- Level: Second
- Dimensions: 18 x 14
Heating
- Central, Natural Gas
Cooling
- Central Air, Ceiling Fan(s), Electric
Appliances
- Included: Dishwasher, Gas Cooktop, Disposal, Gas Oven, Gas Water Heater, Microwave, Water Purifier
Features
- Chandelier, Decorative/Designer Lighting Fixtures, High Speed Internet, Cable TV, Vaulted Ceiling(s)
- Flooring: Carpet, Luxury Vinyl Plank
- Has basement: No
- Number of fireplaces: 1
- Fireplace features: Gas Log, Gas Starter
Interior area
- Total interior livable area: 4,829 sqft
Video & virtual tour
Property
Parking
- Total spaces: 2
- Parking features: Covered, Epoxy Flooring, Garage, Garage Faces Side
- Attached garage spaces: 2
Features
- Levels: Two
- Stories: 2
- Pool features: None
Lot
- Size: 0.26 Acres
Details
- Parcel number: R870800D00901
Construction
Type & style
- Home type: SingleFamily
- Architectural style: Detached
- Property subtype: Single Family Residence
Materials
- Foundation: Slab
- Roof: Composition
Condition
- Year built: 2006
Utilities & green energy
- Sewer: Public Sewer
- Water: Public
- Utilities for property: Natural Gas Available, Sewer Available, Separate Meters, Water Available, Cable Available
Community & HOA
Community
- Security: Security System, Fire Alarm, Smoke Detector(s), Security Service, Wireless
- Subdivision: Chapel Hill
HOA
- Has HOA: Yes
- Services included: Association Management, Maintenance Structure
- HOA fee: $528 annually
- HOA name: Neighborhood Management
- HOA phone: 972-359-1548
Location
- Region: Prosper
Financial & listing details
- Price per square foot: $155/sqft
- Tax assessed value: $745,000
- Annual tax amount: $13,797
- Date on market: 10/15/2026
- Cumulative days on market: 43 days
- Listing terms: Cash,Conventional,FHA,Other
Estimated market value
$728,100
$692,000 - $765,000
$5,599/mo
Price history
| Date | Event | Price |
|---|---|---|
| 10/15/2026 | Listed for sale | $750,000-3.8%$155/sqft |
Source: NTREIS #21409333 Report a problem | ||
| 9/15/2026 | Listing removed | $779,900$162/sqft |
Source: NTREIS #21337408 Report a problem | ||
| 9/7/2026 | Price change | $779,900-2.5%$162/sqft |
Source: NTREIS #21337408 Report a problem | ||
| 8/16/2026 | Price change | $799,900-3%$166/sqft |
Source: NTREIS #21337408 Report a problem | ||
| 8/8/2026 | Price change | $824,900+6.4%$171/sqft |
Source: NTREIS #21337408 Report a problem | ||
| 8/6/2026 | Listed for sale | $775,000+55.3%$160/sqft |
Source: NTREIS #21337408 Report a problem | ||
| 8/21/2020 | Sold | -- |
Source: Agent Provided Report a problem | ||
| 7/22/2020 | Pending sale | $499,000$103/sqft |
Source: Monument Realty #14374213 Report a problem | ||
| 6/26/2020 | Listed for sale | $499,000$103/sqft |
Source: Monument Realty #14374213 Report a problem | ||
Public tax history
| Year | Property taxes | Tax assessment |
|---|---|---|
| 2026 | -- | $745,000 +5.3% |
| 2025 | $11,231 +5.1% | $707,669 +10% |
| 2024 | $10,683 +11.3% | $643,335 +10% |
| 2023 | $9,602 -9.2% | $584,850 +10% |
| 2022 | $10,571 +4.9% | $531,682 +10% |
| 2021 | $10,072 -1.8% | $483,347 +0.2% |
| 2020 | $10,254 +6.6% | $482,240 +10% |
| 2019 | $9,616 +3.2% | $438,400 +7.6% |
| 2018 | $9,319 +5.6% | $407,409 +0.4% |
| 2017 | $8,828 | $405,897 +3.5% |
| 2016 | $8,828 +16.2% | $392,007 +6.6% |
| 2015 | $7,598 | $367,753 +11.1% |
| 2014 | $7,598 | $330,901 +8.7% |
| 2013 | -- | $304,532 +17.1% |
| 2012 | -- | $260,000 -15.2% |
| 2011 | -- | $306,452 -2.5% |
| 2010 | -- | $314,296 -4.1% |
| 2009 | -- | $327,858 -4.8% |
| 2008 | -- | $344,477 -3.7% |
| 2007 | -- | $357,877 +645.6% |
| 2006 | -- | $48,000 |
Find assessor info on the county website
Monthly payment
Est. payment
Payment breakdown
Explore the cost of this home by adjusting the details. Changes won't be saved.Climate risks
Neighborhood: Chapel Hill
Nearby schools
Schools provided by the listing agent
- Elementary: Judy Rucker
- Middle: Lorene Rogers
- High: Walnut Grove
- District: Prosper ISD
Source: NTREIS. This data may not be complete. We recommend contacting the local school district to confirm school assignments for this home.

Similar homes
- $959,0005 bd6 ba4.4k sqft1041 White Crest Ln, Prosper, TX 75078For Sale
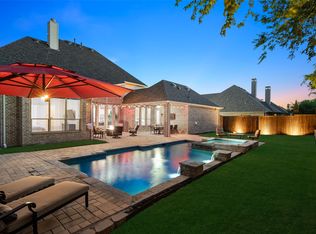 MLS ID #21338516, Lance Taylor. NTREIS
 - $609,9004 bd4 ba3.1k sqft1361 Kirkwood Ln, Prosper, TX 75078For Sale
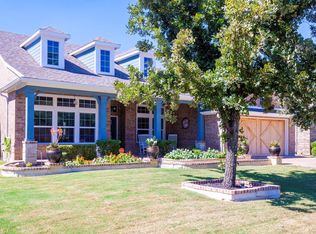 MLS ID #21388804, Christine Amoah. NTREIS
 - $829,0003 bd3 ba2.9k sqft3721 Maxdale Dr, Prosper, TX 75078For Sale
 MLS ID #21376783, Kristi Reinertsen. NTREIS
 - $795,0004 bd5 ba2.9k sqft1650 Oakcrest Dr, Prosper, TX 75078For Sale
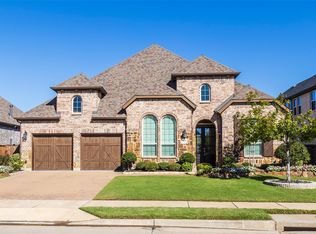 MLS ID #21106731, Zhe Guo. NTREIS
