Wonderfully upgraded South-facing Perry home situated in the highly desirable Greens at Legacy. This one-story 4 bedroom, 3.5 bath home with a 2nd living area and 3 car garage provides a relaxing escape from the daily grind. An expansive hallway flooded with natural light highlights the open floorplan, drawing your eyes to the fireplace and large picture windows overlooking the spacious backyard . The private second living area is a flex space and can work as a home office, game room or formal Dining room. The primary suite provides a perfect retreat at the end of a long day with its sitting area and relaxing soaking tub. Relaxing back yard with large patio for outdoor entertainment. Tucked into a quiet community near 380 and DNT, the home is perfectly located just minutes from the renowned PGA headquarters and courses, Universal Kids Resort, Costco, and HEB. This wonderful home presents an opportunity to enjoy life in a lovely community where the neighbors still take nightly strolls and also reap the long term benefits of being located in a prime area near so many major developments.
For sale
Price cut: $90K (10/6)
$655,000
2460 Macy Way, Prosper, TX 75078
4beds
2,540sqft
Single Family Residence
Built in 2023
7,187 Square Feet Lot
$-- Zestimate®
$258/sqft
$83/mo HOA
What's special
Spacious backyardOpen floorplanRelaxing soaking tub
- 127 days
- 263
- 13
Zillow last checked:
Listing updated:
Listed by:
Aleksandr Bekker 0441301 972-202-7788,
Absolute Real Estate Services 972-202-7788
Source: NTREIS,MLS#: 21289031
Facts & features
Interior
Bedrooms & bathrooms
- Bedrooms: 4
- Bathrooms: 4
- Full bathrooms: 3
- 1/2 bathrooms: 1
Primary bedroom
- Features: Separate Shower
- Level: First
- Dimensions: 17 x 13
Bedroom
- Features: Walk-In Closet(s)
- Level: First
- Dimensions: 13 x 12
Bedroom
- Features: Walk-In Closet(s)
- Level: First
- Dimensions: 13 x 12
Bedroom
- Features: Walk-In Closet(s)
- Level: First
- Dimensions: 13 x 11
Breakfast room nook
- Level: First
- Dimensions: 11 x 10
Kitchen
- Features: Breakfast Bar, Stone Counters
- Level: First
- Dimensions: 13 x 12
Living room
- Features: Fireplace
- Level: First
- Dimensions: 22 x 17
Office
- Level: First
- Dimensions: 16 x 11
Heating
- Central
Cooling
- Central Air
Appliances
- Included: Dishwasher, Electric Oven, Gas Cooktop, Disposal, Microwave, Tankless Water Heater
- Laundry: Electric Dryer Hookup
Features
- Eat-in Kitchen, High Speed Internet, Kitchen Island, Wired for Sound
- Flooring: Carpet, Ceramic Tile, Engineered Hardwood
- Has basement: No
- Number of fireplaces: 1
- Fireplace features: Gas Log
Interior area
- Total interior livable area: 2,540 sqft
Video & virtual tour
Property
Parking
- Total spaces: 3
- Parking features: Garage, Garage Door Opener
- Attached garage spaces: 3
Features
- Levels: One
- Stories: 1
- Patio & porch: Covered
- Pool features: None
- Fencing: Wood,Wrought Iron
Lot
- Size: 7,187 Square Feet
Details
- Parcel number: R985759
Construction
Type & style
- Home type: SingleFamily
- Architectural style: Detached
- Property subtype: Single Family Residence
Materials
- Brick
- Foundation: Slab
- Roof: Composition
Condition
- Resale
- Year built: 2023
Utilities & green energy
- Sewer: Public Sewer
- Water: Public
- Utilities for property: Sewer Available, Water Available
Community & HOA
Community
- Security: Security System
- Subdivision: Greens At Legacy
HOA
- Has HOA: Yes
- Services included: Association Management
- HOA fee: $995 annually
- HOA name: Neighborhood Management
- HOA phone: 972-359-1548
Location
- Region: Prosper
Financial & listing details
- Price per square foot: $258/sqft
- Tax assessed value: $706,797
- Annual tax amount: $13,465
- Date on market: 6/2/2026
- Cumulative days on market: 128 days
- Listing terms: Cash,Conventional,FHA,VA Loan
Estimated market value
Not available
Estimated sales range
Not available
Not available
Price history
| Date | Event | Price |
|---|---|---|
| 10/6/2026 | Price change | $655,000-12.1%$258/sqft |
Source: NTREIS #21289031 Report a problem | ||
| 6/2/2026 | Listed for sale | $745,000+7.1%$293/sqft |
Source: NTREIS #21289031 Report a problem | ||
| 12/1/2023 | Sold | -- |
Source: NTREIS #20410824 Report a problem | ||
| 8/18/2023 | Pending sale | $695,900$274/sqft |
Source: NTREIS #20410824 Report a problem | ||
| 8/18/2023 | Listed for sale | $695,900$274/sqft |
Source: NTREIS #20410824 Report a problem | ||
Public tax history
| Year | Property taxes | Tax assessment |
|---|---|---|
| 2025 | $1,314 +1.3% | $706,797 +2.4% |
| 2024 | $1,297 +640.6% | $690,231 +647% |
| 2023 | $175 -30% | $92,400 -19.7% |
| 2022 | $250 | $114,998 |
Find assessor info on the county website
Monthly payment
Est. payment
Payment breakdown
Explore the cost of this home by adjusting the details. Changes won't be saved.Climate risks
Neighborhood: 75078
Nearby schools
Schools provided by the listing agent
- Elementary: Charles and Cindy Stuber
- Middle: William Rushing
- High: Prosper
- District: Prosper ISD
Source: NTREIS. This data may not be complete. We recommend contacting the local school district to confirm school assignments for this home.
Similar homes
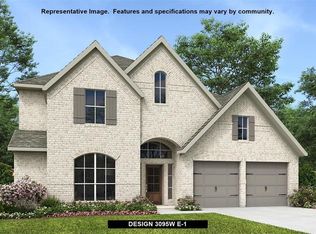
- $829,0003 bd3 ba2.9k sqft3721 Maxdale Dr, Prosper, TX 75078For Sale
 MLS ID #21376783, Kristi Reinertsen. NTREIS
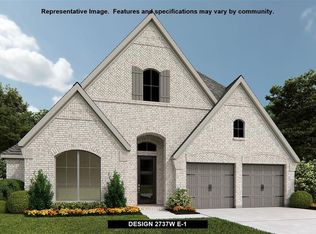
 - $980,0004 bd4 ba3.4k sqft2180 Ivywood Ln, Prosper, TX 75078For Sale
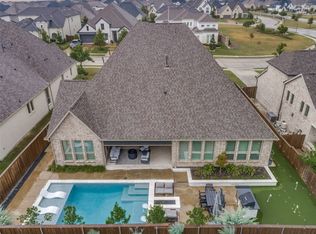 MLS ID #21400630, Ticia Rhodes. NTREIS
 - $813,0004 bd5 ba2.9k sqft1650 Oakcrest Dr, Prosper, TX 75078For Sale
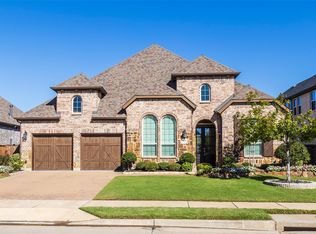 MLS ID #21106731, Zhe Guo. NTREIS
 - $610,0004 bd4 ba2.7k sqft1708 Red Rose Trl, Prosper, TX 75078For Sale
 MLS ID #21304276, Joseph Spurlock. NTREIS
