Stunning one-story home in the highly sought-after Lilyana community in Prosper ISD! Thoughtfully designed with a modern, neutral color palette and abundant windows with plantation shutters, this home is filled with natural light and offers an inviting open-concept layout perfect for everyday living and entertaining.
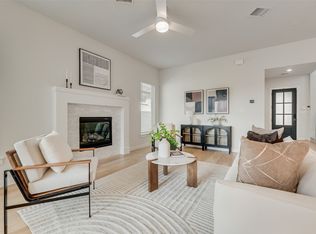
The chef-inspired kitchen features quartz countertops, stainless steel appliances, ample cabinetry, and a large island that flows seamlessly into the spacious dining and living areas. The oversized dining area includes a built-in buffet with quartz countertop, providing stylish storage and an ideal serving space for gatherings and special occasions. The expansive living room is anchored by a beautiful fireplace and a wall of windows overlooking the private backyard.
The spacious primary suite serves as a peaceful retreat with a sitting area and large windows showcasing backyard views. The luxurious ensuite bath offers separate quartz vanities, an oversized walk-in shower, garden tub, linen storage, and generous his-and-hers walk-in closets. A stylish powder bath adds convenience for guests. French doors open to a private office with a shelving closet, providing an ideal space for working from home or studying.
Additional upgrades include plantation shutters, designer lighting, a mudroom, and a three-car garage. Outside, a large covered patio overlooks the beautifully landscaped, low-maintenance backyard, where beautiful trees create privacy and a tranquil outdoor setting. Outstanding curb appeal is enhanced by the attractive brick-and-stone elevation and manicured landscaping.
Residents enjoy resort-style amenities including multiple pools, parks, playgrounds, sports courts, a dog park, a pond, and miles of walking and biking trails. Conveniently located just minutes from shopping, dining, and everyday conveniences, this exceptional home offers the perfect blend of luxury, comfort, and community living.
For sale
Price cut: $15K (7/26)
$610,000
1708 Red Rose Trl, Prosper, TX 75078
4beds
2,739sqft
Single Family Residence
Built in 2020
7,143 Square Feet Lot
$592,100 Zestimate®
$223/sqft
$91/mo HOA
What's special
Modern neutral color paletteBeautiful fireplaceBeautifully landscaped low-maintenance backyardFilled with natural lightLarge covered patioStainless steel appliancesQuartz countertops
- 99 days
- 277
- 16
Zillow last checked:
Listing updated:
Listed by:
Joseph Spurlock 0591101 972-732-6000,
Keller Williams Realty DPR 972-732-6000
Source: NTREIS,MLS#: 21304276
Facts & features
Interior
Bedrooms & bathrooms
- Bedrooms: 4
- Bathrooms: 4
- Full bathrooms: 3
- 1/2 bathrooms: 1
Primary bedroom
- Features: En Suite Bathroom, Sitting Area in Primary, Walk-In Closet(s)
- Level: First
- Dimensions: 21 x 14
Bedroom
- Features: En Suite Bathroom, Walk-In Closet(s)
- Level: First
- Dimensions: 11 x 10
Bedroom
- Features: Walk-In Closet(s)
- Level: First
- Dimensions: 13 x 11
Bedroom
- Features: Walk-In Closet(s)
- Level: First
- Dimensions: 13 x 11
Primary bathroom
- Features: Double Vanity, En Suite Bathroom, Garden Tub/Roman Tub, Separate Shower
- Level: First
- Dimensions: 15 x 11
Dining room
- Level: First
- Dimensions: 14 x 11
Other
- Features: En Suite Bathroom
- Level: First
- Dimensions: 9 x 5
Other
- Level: First
- Dimensions: 8 x 5
Half bath
- Level: First
- Dimensions: 6 x 3
Kitchen
- Features: Kitchen Island, Walk-In Pantry
- Level: First
- Dimensions: 14 x 11
Laundry
- Features: Built-in Features
- Level: First
- Dimensions: 8 x 7
Living room
- Features: Fireplace
- Level: First
- Dimensions: 21 x 16
Office
- Level: First
- Dimensions: 13 x 10
Heating
- Central, Natural Gas
Cooling
- Central Air, Ceiling Fan(s), Electric
Appliances
- Included: Dishwasher, Electric Oven, Gas Cooktop, Disposal, Microwave, Tankless Water Heater
- Laundry: Washer Hookup, Electric Dryer Hookup, Laundry in Utility Room
Features
- Decorative/Designer Lighting Fixtures, High Speed Internet, Kitchen Island, Open Floorplan
- Flooring: Carpet, Ceramic Tile
- Windows: Shutters
- Has basement: No
- Number of fireplaces: 1
- Fireplace features: Gas Starter, Stone
Interior area
- Total interior livable area: 2,739 sqft
Video & virtual tour
Property
Parking
- Total spaces: 3
- Parking features: Garage, Garage Door Opener
- Attached garage spaces: 3
Features
- Levels: One
- Stories: 1
- Patio & porch: Covered
- Exterior features: Rain Gutters
- Pool features: None, Community
- Fencing: Wood
Lot
- Size: 7,143 Square Feet
- Features: Interior Lot, Landscaped, Subdivision, Sprinkler System, Few Trees
Details
- Parcel number: R1122000F01501
Construction
Type & style
- Home type: SingleFamily
- Architectural style: Traditional,Detached
- Property subtype: Single Family Residence
Materials
- Brick, Rock, Stone
- Foundation: Slab
- Roof: Composition
Condition
- Year built: 2020
Utilities & green energy
- Sewer: Public Sewer
- Water: Public
- Utilities for property: Sewer Available, Water Available
Community & HOA
Community
- Features: Lake, Playground, Park, Pool, Trails/Paths, Curbs, Sidewalks
- Security: Smoke Detector(s)
- Subdivision: Lilyana Ph 1
HOA
- Has HOA: Yes
- Services included: All Facilities
- HOA fee: $1,095 annually
- HOA name: Lilyana
- HOA phone: 214-803-2408
Location
- Region: Prosper
Financial & listing details
- Price per square foot: $223/sqft
- Tax assessed value: $648,000
- Annual tax amount: $13,096
- Date on market: 7/1/2026
- Cumulative days on market: 99 days
- Listing terms: Cash,Conventional
Estimated market value
$592,100
$562,000 - $622,000
$3,463/mo
Price history
| Date | Event | Price |
|---|---|---|
| 7/26/2026 | Price change | $610,000-2.4%$223/sqft |
Source: NTREIS #21304276 Report a problem | ||
| 7/1/2026 | Listed for sale | $625,000-5.6%$228/sqft |
Source: NTREIS #21304276 Report a problem | ||
| 9/23/2022 | Sold | -- |
Source: NTREIS #20076125 Report a problem | ||
| 8/31/2022 | Pending sale | $662,000$242/sqft |
Source: NTREIS #20076125 Report a problem | ||
| 8/26/2022 | Contingent | $662,000$242/sqft |
Source: NTREIS #20076125 Report a problem | ||
| 8/18/2022 | Price change | $662,000-1.6%$242/sqft |
Source: NTREIS #20076125 Report a problem | ||
| 8/2/2022 | Listed for sale | $673,000$246/sqft |
Source: NTREIS #20076125 Report a problem | ||
| 7/20/2022 | Pending sale | $673,000$246/sqft |
Source: NTREIS #20076125 Report a problem | ||
| 7/15/2022 | Price change | $673,000-2.7%$246/sqft |
Source: NTREIS #20076125 Report a problem | ||
| 7/1/2022 | Price change | $692,000-2.1%$253/sqft |
Source: NTREIS #20076125 Report a problem | ||
| 6/17/2022 | Price change | $707,000-1.9%$258/sqft |
Source: NTREIS #20076125 Report a problem | ||
| 6/3/2022 | Listed for sale | $721,000+44.2%$263/sqft |
Source: NTREIS #20076125 Report a problem | ||
| 12/23/2020 | Pending sale | $499,900$183/sqft |
Source: NTREIS #14458220 Report a problem | ||
| 10/22/2020 | Listed for sale | $499,900$183/sqft |
Source: Britton Homes #14458220 Report a problem | ||
Public tax history
| Year | Property taxes | Tax assessment |
|---|---|---|
| 2025 | $12,636 -8.2% | $648,000 -1.8% |
| 2024 | $13,761 +4.3% | $659,932 +6.8% |
| 2023 | $13,198 -11.3% | $618,000 +3.2% |
| 2022 | $14,887 +137.6% | $599,091 +206.7% |
| 2021 | $6,265 +86% | $195,352 +163.6% |
| 2020 | $3,369 -4.9% | $74,100 -5% |
| 2019 | $3,540 -5.5% | $78,000 -1.3% |
| 2018 | $3,745 | $79,000 +38.6% |
| 2017 | -- | $57,000 |
Find assessor info on the county website
Monthly payment
Est. payment
Payment breakdown
Explore the cost of this home by adjusting the details. Changes won't be saved.Climate risks
Neighborhood: Lilyana
Nearby schools
Schools provided by the listing agent
- Elementary: Lilyana
- Middle: Lorene Rogers
- High: Walnut Grove
- District: Prosper ISD
Source: NTREIS. This data may not be complete. We recommend contacting the local school district to confirm school assignments for this home.
Similar homes
- $699,0004 bd4 ba3.1k sqft3240 Lexington Dr, Celina, TX 75009For Sale
 MLS ID #21390608, Jacque Trulock. NTREIS
 - $585,0004 bd4 ba3k sqft3619 Doramus Dr, Celina, TX 75009For Sale
 MLS ID #21282956, Everett Shell. NTREIS
 - $595,0004 bd3 ba2.7k sqft2625 Somerset Ln, Celina, TX 75009For Sale
 MLS ID #21401352, Virginia Gaytan. NTREIS
 - $465,0004 bd3 ba2.6k sqft725 Bretallow Dr, Celina, TX 75009For Sale
 MLS ID #21405552, Jonathan Minerick. NTREIS
