PID PAID IN FULL! Enjoy elevated living in the sought-after community of Lilyana, where thoughtful design, desirable upgrades, and an exceptional location come together. Situated on an oversized 74-foot lot, this beautifully appointed American Legend home offers a private backyard retreat with an extended travertine patio and east-facing exposure, perfect for enjoying outdoor living.
Inside, the inviting living room features a cozy fireplace, while the spacious kitchen offers granite countertops, a farmhouse sink, and an abundance of counter space, making it ideal for everyday living and entertaining. The secluded primary suite serves as a relaxing retreat with a tray ceiling, spa-inspired ensuite featuring a garden tub, and an oversized walk-in closet with convenient access to the laundry room. A secondary bedroom and full bath downstairs offer added flexibility for guests or multigenerational living.
Upstairs, you'll find two additional bedrooms, a spacious game room, and a dedicated media room, providing plenty of room to relax, entertain, and enjoy time together. Additional highlights include a 3.5-car garage with room for a full-size truck, plantation shutters, upgraded decorative lighting, wood-look tile throughout the main living spaces, and exceptional storage throughout.
Life in Lilyana offers an incredible neighborhood experience with two community swimming pools, multiple playgrounds, miles of walking trails, and an on-site elementary school. Zoned to Prosper ISD and conveniently located just minutes from the new Costco, Kroger, popular restaurants, shopping, and everyday amenities, this home offers the space, lifestyle, and convenience you've been looking for.
For sale
$650,000
4304 Heavenly Ln, Prosper, TX 75078
4beds
3,170sqft
Single Family Residence
Built in 2019
9,975 Square Feet Lot
$627,000 Zestimate®
$205/sqft
$75/mo HOA
What's special
Cozy fireplacePrivate backyard retreatExtended travertine patioSpa-inspired ensuiteExceptional storage throughoutGranite countertopsEast-facing exposure
- 2 days
- 385
- 50
Likely to sell faster than
Zillow last checked:
Listing updated:
Listed by:
Rosemary Lewis 0685561 469-262-9508,
Real Broker, LLC 855-450-0442
Source: NTREIS,MLS#: 21437979
Facts & features
Interior
Bedrooms & bathrooms
- Bedrooms: 4
- Bathrooms: 3
- Full bathrooms: 3
Primary bedroom
- Features: Ceiling Fan(s), En Suite Bathroom
- Level: First
- Dimensions: 15 x 17
Bedroom
- Features: Ceiling Fan(s)
- Level: First
- Dimensions: 15 x 11
Bedroom
- Features: Ceiling Fan(s)
- Level: Second
- Dimensions: 12 x 11
Bedroom
- Features: Ceiling Fan(s)
- Level: Second
- Dimensions: 11 x 13
Primary bathroom
- Features: Built-in Features, Dual Sinks, Double Vanity, En Suite Bathroom, Granite Counters, Garden Tub/Roman Tub, Linen Closet, Separate Shower
- Level: First
- Dimensions: 12 x 9
Breakfast room nook
- Features: Eat-in Kitchen
- Level: First
- Dimensions: 8 x 12
Other
- Features: Linen Closet
- Level: Second
- Dimensions: 11 x 5
Other
- Level: First
- Dimensions: 5 x 8
Kitchen
- Features: Granite Counters, Kitchen Island, Pantry
- Level: First
- Dimensions: 12 x 19
Living room
- Features: Ceiling Fan(s), Fireplace
- Level: First
- Dimensions: 17 x 15
Loft
- Level: Second
- Dimensions: 20 x 14
Media room
- Level: Second
- Dimensions: 16 x 14
Office
- Level: First
- Dimensions: 10 x 12
Appliances
- Included: Electric Oven, Gas Cooktop, Microwave, Tankless Water Heater, Vented Exhaust Fan
Features
- Decorative/Designer Lighting Fixtures, High Speed Internet, Vaulted Ceiling(s), Wired for Sound
- Has basement: No
- Number of fireplaces: 1
- Fireplace features: Living Room
Interior area
- Total interior livable area: 3,170 sqft
Video & virtual tour
Property
Parking
- Total spaces: 3
- Parking features: Door-Multi, Garage Faces Front, Garage, Garage Door Opener, Tandem
- Attached garage spaces: 3
Features
- Levels: Two
- Stories: 2
- Pool features: None
Lot
- Size: 9,975 Square Feet
Details
- Parcel number: R1122000A03001
Construction
Type & style
- Home type: SingleFamily
- Architectural style: Detached
- Property subtype: Single Family Residence
Condition
- Year built: 2019
Utilities & green energy
- Sewer: Public Sewer
- Water: Public
- Utilities for property: Sewer Available, Water Available
Community & HOA
Community
- Features: Sidewalks
- Subdivision: Lilyana Ph 1
HOA
- Has HOA: Yes
- Services included: All Facilities, Maintenance Grounds
- HOA fee: $447 semi-annually
- HOA name: First Service Residential
- HOA phone: 469-522-2099
Location
- Region: Prosper
Financial & listing details
- Price per square foot: $205/sqft
- Tax assessed value: $597,037
- Annual tax amount: $11,973
- Date on market: 11/19/2026
- Cumulative days on market: 3 days
Estimated market value
$627,000
$596,000 - $658,000
$3,642/mo
Price history
| Date | Event | Price |
|---|---|---|
| 11/19/2026 | Listed for sale | $650,000+9.2%$205/sqft |
Source: NTREIS #21437979 Report a problem | ||
| 7/31/2021 | Pending sale | $595,000$188/sqft |
Source: NTREIS #14598183 Report a problem | ||
| 7/6/2021 | Listed for sale | $595,000$188/sqft |
Source: NTREIS #14598183 Report a problem | ||
Public tax history
| Year | Property taxes | Tax assessment |
|---|---|---|
| 2026 | -- | $597,037 -14.6% |
| 2025 | $12,268 -6.3% | $699,299 +0.4% |
| 2024 | $13,096 -1.7% | $696,568 -0.8% |
| 2023 | $13,320 | $702,000 +9.1% |
| 2022 | -- | $643,682 +39.3% |
| 2021 | $12,518 +5.6% | $461,944 +6.2% |
| 2020 | $11,852 +189.3% | $435,109 +385.1% |
| 2019 | $4,097 -5.5% | $89,700 -1.3% |
| 2018 | $4,335 | $90,850 +59.4% |
| 2017 | -- | $57,000 |
Find assessor info on the county website
Monthly payment
Est. payment
Payment breakdown
Explore the cost of this home by adjusting the details. Changes won't be saved.Climate risks
Neighborhood: Lilyana
Nearby schools
Schools provided by the listing agent
- Elementary: Lilyana
- Middle: Jim Bridges
- High: Walnut Grove
- District: Prosper ISD
Source: NTREIS. This data may not be complete. We recommend contacting the local school district to confirm school assignments for this home.

Similar homes
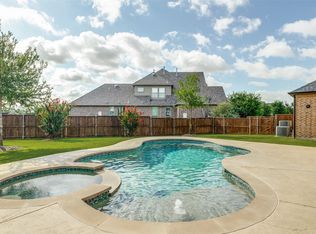
- $660,0005 bd5 ba3.3k sqft2723 Village Creek St, Prosper, TX 75078For Sale
 MLS ID #21292439, Mario Toledo. NTREIS
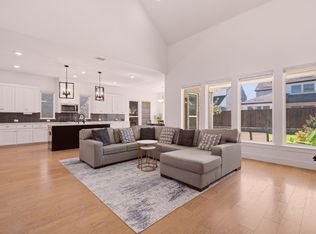
- $650,0004 bd3 ba3.8k sqft1305 Honey Locust Way, Celina, TX 75009For Sale
 MLS ID #21406836, Cory Bertrand. NTREIS
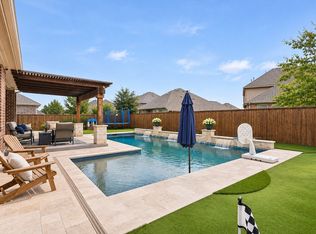
- $679,9905 bd4 ba3.3k sqft2816 Driftwood Creek Trl, Prosper, TX 75078For Sale
 MLS ID #21412681, Stephanie Ferguson. NTREIS
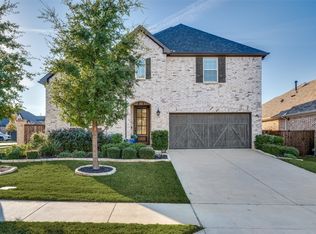
- $699,9004 bd3 ba3.2k sqft1041 Lone Grove Ln, Prosper, TX 75078For Sale
 MLS ID #21423009, Stacey Zimmerman. NTREIS
