SELLER OFFERING BUYER INCENTIVE WITH ACCEPTABLE OFFER!
Discover thoughtfully designed living in Windsong Ranch. This beautifully appointed Normandy home offers 5 bedrooms, 4 bathrooms and 3,598 square feet, complemented by a collection of upgrades.
Inside, an inviting open-concept floor plan features abundant natural light, a private home office, a dedicated media room and beautiful wood flooring. The spacious kitchen offers generous counter space, abundant cabinetry and an oversized island overlooking the main living and dining areas.
Additional improvements include solar panels, JellyFish architectural lighting, an upgraded front door, updated lighting fixtures, an epoxy-finished garage floor and custom masonry landscaping.
Beyond the home, enjoy the exceptional amenities of Windsong Ranch, including scenic walking trails, resort-style pools, fitness facilities, parks, playgrounds and the spectacular 5-acre crystal lagoon.
Located within Prosper ISD, with convenient access to shopping, dining and major commuter routes.
The seller is willing to consider a buyer incentive toward closing costs or an interest-rate buydown with an acceptable offer, subject to lender approval.
Schedule your private showing today!
For sale
Price cut: $35.1K (9/2)
$799,900
1310 Crescent Ln, Prosper, TX 75078
5beds
3,598sqft
Single Family Residence
Built in 2022
6,621 Square Feet Lot
$772,300 Zestimate®
$222/sqft
$147/mo HOA
What's special
Epoxy-finished garage floorUpdated lighting fixturesBeautiful wood flooringAbundant natural lightInviting open-concept floor planPrivate home officeSolar panels
- 128 days
- 338
- 20
Zillow last checked:
Listing updated:
Listed by:
Shannon Atkinson 0645188 888-455-6040,
Fathom Realty LLC 888-455-6040
Source: NTREIS,MLS#: 21280499
Facts & features
Interior
Bedrooms & bathrooms
- Bedrooms: 5
- Bathrooms: 4
- Full bathrooms: 4
Primary bedroom
- Features: Dual Sinks, En Suite Bathroom, Garden Tub/Roman Tub, Linen Closet, Separate Shower, Walk-In Closet(s)
- Level: First
- Dimensions: 14 x 15
Bedroom
- Features: Split Bedrooms, Walk-In Closet(s)
- Level: First
- Dimensions: 11 x 11
Bedroom
- Features: Split Bedrooms, Walk-In Closet(s)
- Level: Second
- Dimensions: 11 x 12
Bedroom
- Features: Split Bedrooms, Walk-In Closet(s)
- Level: Second
- Dimensions: 11 x 12
Breakfast room nook
- Level: First
- Dimensions: 9 x 12
Dining room
- Level: First
- Dimensions: 13 x 12
Family room
- Level: First
- Dimensions: 15 x 17
Game room
- Level: First
- Dimensions: 13 x 16
Office
- Level: First
- Dimensions: 12 x 12
Heating
- Central, Natural Gas
Cooling
- Central Air, Ceiling Fan(s), Electric
Appliances
- Included: Some Gas Appliances, Dishwasher, Electric Oven, Gas Cooktop, Disposal, Microwave, Plumbed For Gas, Refrigerator, Vented Exhaust Fan
- Laundry: Washer Hookup, Electric Dryer Hookup, Laundry in Utility Room
Features
- Built-in Features, Cathedral Ceiling(s), Decorative/Designer Lighting Fixtures, High Speed Internet, Kitchen Island, Open Floorplan, Pantry, Cable TV, Wired for Data, Walk-In Closet(s)
- Flooring: Carpet, Tile
- Has basement: No
- Number of fireplaces: 1
- Fireplace features: Electric
Interior area
- Total interior livable area: 3,598 sqft
Video & virtual tour
Property
Parking
- Total spaces: 2
- Parking features: Driveway, Garage Faces Front, Garage, Garage Door Opener
- Attached garage spaces: 2
Features
- Levels: Two
- Stories: 2
- Patio & porch: Covered, Front Porch, Patio
- Pool features: None, Community
Lot
- Size: 6,621 Square Feet
Details
- Parcel number: R1003709
Construction
Type & style
- Home type: SingleFamily
- Architectural style: Traditional,Detached
- Property subtype: Single Family Residence
Materials
- Brick, Rock, Stone, Wood Siding
- Foundation: Slab
- Roof: Composition
Condition
- Year built: 2022
Utilities & green energy
- Sewer: Public Sewer
- Water: Public
- Utilities for property: Electricity Available, Natural Gas Available, Sewer Available, Separate Meters, Water Available, Cable Available
Community & HOA
Community
- Features: Fitness Center, Other, Park, Pool, Sidewalks, Tennis Court(s), Trails/Paths, Curbs
- Security: Security System, Carbon Monoxide Detector(s), Fire Alarm
- Subdivision: Windsong Ranch Phase 8
HOA
- Has HOA: Yes
- Services included: All Facilities, Association Management
- HOA fee: $441 quarterly
- HOA name: Ccmc Community Mgmt
- HOA phone: 972-347-9270
Location
- Region: Prosper
Financial & listing details
- Price per square foot: $222/sqft
- Tax assessed value: $826,000
- Annual tax amount: $15,109
- Date on market: 6/13/2026
- Cumulative days on market: 130 days
- Listing terms: Cash,Conventional,FHA
- Exclusions: washer, dryer, are negotiable
Estimated market value
$772,300
$734,000 - $811,000
$4,331/mo
Price history
| Date | Event | Price |
|---|---|---|
| 9/2/2026 | Price change | $799,900-4.2%$222/sqft |
Source: NTREIS #21280499 Report a problem | ||
| 6/13/2026 | Listed for sale | $835,000+14.1%$232/sqft |
Source: NTREIS #21280499 Report a problem | ||
| 4/15/2026 | Listing removed | $5,200$1/sqft |
Source: Zillow Rentals Report a problem | ||
| 3/25/2026 | Listed for rent | $5,200$1/sqft |
Source: Zillow Rentals Report a problem | ||
| 1/20/2023 | Listing removed | -- |
Source:  Normandy Homes Report a problem Normandy Homes Report a problem | ||
| 1/16/2023 | Listed for sale | $731,640+0.2%$203/sqft |
Source: Normandy Homes Report a problem | ||
| 1/15/2023 | Listing removed | $729,880$203/sqft |
Source: NTREIS #20173798 Report a problem | ||
| 11/23/2022 | Price change | $729,880-2.6%$203/sqft |
Source: NTREIS #20173798 Report a problem | ||
| 10/31/2022 | Price change | $749,730-5.1%$208/sqft |
Source: NTREIS #20173798 Report a problem | ||
| 9/28/2022 | Listed for sale | $789,730$219/sqft |
Source: NTREIS #20173798 Report a problem | ||
Public tax history
| Year | Property taxes | Tax assessment |
|---|---|---|
| 2025 | $1,459 +8.8% | $793,100 +10% |
| 2024 | $1,341 -4.6% | $721,000 -2.8% |
| 2023 | $1,406 | $742,123 |
Find assessor info on the county website
Monthly payment
Est. payment
Payment breakdown
Explore the cost of this home by adjusting the details. Changes won't be saved.Climate risks
Neighborhood: Windsong Ranch
Nearby schools
Schools provided by the listing agent
- Elementary: Mrs. Jerry Bryant
- Middle: William Rushing
- High: Prosper
- District: Prosper ISD
Source: NTREIS. This data may not be complete. We recommend contacting the local school district to confirm school assignments for this home.

Similar homes
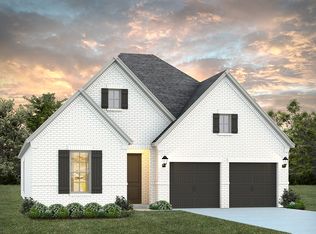
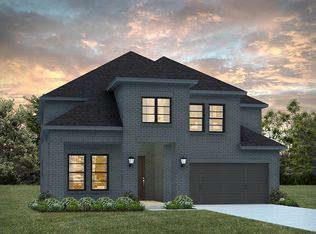
- $814,9005 bd4 ba3.1k sqft3870 Porter Ln, Prosper, TX 75078For Sale
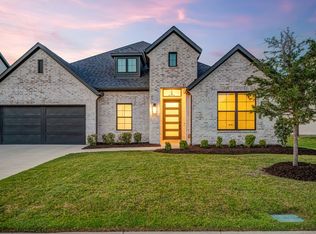 MLS ID #21384693, Taylor Racek. NTREIS
 - $729,0005 bd4 ba3.4k sqft4101 Kestrel St, Prosper, TX 75078For Sale
 MLS ID #21344261, Sandi Tijerina. NTREIS
 - $829,0003 bd3 ba2.9k sqft3721 Maxdale Dr, Prosper, TX 75078For Sale
 MLS ID #21376783, Kristi Reinertsen. NTREIS
 - $750,0006 bd4 ba4.8k sqft1731 Cross Timbers Dr, Prosper, TX 75078For Sale
 MLS ID #21409333, Susan Giatti. NTREIS
