Discover this stunning two-story home by Shaddock Homes, located in the highly desirable Estates of Rockhill. With a carefully crafted layout and exceptional craftsmanship, it perfectly blends luxury, comfort, and convenience. This residence features four spacious bedrooms, four full bathrooms, a private study, a game room, and a media room, ideal for both daily living and entertaining.
On the main level, you'll find two bedrooms, including the primary suite and a guest room, offering flexibility and privacy. The front-facing study provides a quiet workspace, perfect for remote work. Adjacent to the kitchen, the media room is pre-wired for surround sound, making it a great spot for movie nights or gaming.
Natural light fills the open living and dining areas, anchored by a chef’s kitchen with quartz countertops, stainless steel appliances, a gas cooktop, and a separate electric oven—an ideal setup for culinary enthusiasts. The expansive dining area is perfect for entertaining.
Every detail in this home has been meticulously designed, featuring elegant light fixtures, upscale finishes, and a security system with exterior cameras for peace of mind. Step outside to a private backyard oasis that includes a covered patio, a turf putting green, and a heated saltwater pool and spa—all smart-controlled from your phone. This space is perfect for summer gatherings or quiet evenings, serving as your personal retreat. An automated irrigation system keeps the lawn lush during Texas summers.
Located within Frisco ISD, this home is just a short walk to the new Universal Studios, PGA Headquarters, Omni Resort, HEB Grocery, parks, playgrounds, walking trails, with Lake Lewisville a quick drive away for more recreational fun!
For sale
Price cut: $20K (9/11)
$949,900
15871 Lucy Ln, Frisco, TX 75033
4beds
3,694sqft
Single Family Residence
Built in 2019
8,886 Square Feet Lot
$924,700 Zestimate®
$257/sqft
$88/mo HOA
What's special
Upscale finishesPrivate backyard oasisSeparate electric ovenStainless steel appliancesFour spacious bedroomsTurf putting greenCovered patio
- 122 days
- 235
- 23
Zillow last checked:
Listing updated:
Listed by:
Yasmine Delao 0786166 432-661-0060,
Monument Realty 214-705-7827
Source: NTREIS,MLS#: 21307299
Facts & features
Interior
Bedrooms & bathrooms
- Bedrooms: 4
- Bathrooms: 4
- Full bathrooms: 4
Primary bedroom
- Features: Dual Sinks, Double Vanity, En Suite Bathroom, Linen Closet, Sitting Area in Primary, Separate Shower, Walk-In Closet(s)
- Level: First
- Dimensions: 14 x 16
Bedroom
- Features: En Suite Bathroom, Split Bedrooms
- Level: Second
- Dimensions: 10 x 11
Bedroom
- Features: Walk-In Closet(s)
- Level: Second
- Dimensions: 14 x 11
Bedroom
- Features: En Suite Bathroom, Split Bedrooms, Walk-In Closet(s)
- Level: First
- Dimensions: 10 x 11
Game room
- Level: Second
- Dimensions: 17 x 18
Kitchen
- Features: Breakfast Bar, Built-in Features, Granite Counters, Kitchen Island, Walk-In Pantry
- Level: First
- Dimensions: 16 x 11
Living room
- Features: Fireplace
- Level: First
- Dimensions: 17 x 17
Media room
- Level: First
- Dimensions: 16 x 10
Office
- Level: First
- Dimensions: 11 x 10
Utility room
- Features: Utility Room, Utility Sink
- Level: First
- Dimensions: 8 x 9
Heating
- Central, Natural Gas
Cooling
- Electric
Appliances
- Included: Some Gas Appliances, Built-In Gas Range, Dryer, Dishwasher, Electric Oven, Gas Cooktop, Disposal, Microwave, Plumbed For Gas, Refrigerator, Vented Exhaust Fan, Washer
Features
- Built-in Features, Chandelier, Cathedral Ceiling(s), Decorative/Designer Lighting Fixtures, High Speed Internet, Kitchen Island, Open Floorplan, Pantry, Cable TV, Vaulted Ceiling(s), Walk-In Closet(s), Wired for Sound
- Flooring: Carpet, Ceramic Tile, Hardwood
- Has basement: No
- Number of fireplaces: 1
- Fireplace features: Gas, Gas Log, Living Room
Interior area
- Total interior livable area: 3,694 sqft
Video & virtual tour
Property
Parking
- Total spaces: 3
- Parking features: Garage
- Attached garage spaces: 3
Features
- Levels: Two
- Stories: 2
- Patio & porch: Covered
- Exterior features: Barbecue
- Has private pool: Yes
- Pool features: Gunite, Heated, In Ground, Outdoor Pool, Pool, Private, Pool Sweep, Pool/Spa Combo, Salt Water
- Has spa: Yes
- Spa features: Hot Tub
- Fencing: Wood
Lot
- Size: 8,886 Square Feet
- Features: Interior Lot, Landscaped, Subdivision, Sprinkler System
Details
- Parcel number: R755390
Construction
Type & style
- Home type: SingleFamily
- Architectural style: Detached
- Property subtype: Single Family Residence
Materials
- Foundation: Slab
- Roof: Composition
Condition
- Year built: 2019
Utilities & green energy
- Sewer: Public Sewer
- Water: Public
- Utilities for property: Natural Gas Available, Sewer Available, Separate Meters, Water Available, Cable Available
Community & HOA
Community
- Features: Community Mailbox
- Security: Security System, Fire Alarm
- Subdivision: Estates At Rockhill Phase Iii Blk A Lot 8
HOA
- Has HOA: Yes
- Services included: All Facilities
- HOA fee: $1,050 annually
- HOA name: Excel Association Management
- HOA phone: 972-881-7488
Location
- Region: Frisco
Financial & listing details
- Price per square foot: $257/sqft
- Tax assessed value: $852,983
- Annual tax amount: $1,586
- Date on market: 6/19/2026
- Cumulative days on market: 189 days
- Listing terms: Cash,Conventional,FHA,VA Loan
Estimated market value
$924,700
$878,000 - $971,000
$4,863/mo
Price history
| Date | Event | Price |
|---|---|---|
| 9/11/2026 | Price change | $949,900-2.1%$257/sqft |
Source: NTREIS #21307299 Report a problem | ||
| 8/19/2026 | Price change | $969,900-1%$263/sqft |
Source: NTREIS #21307299 Report a problem | ||
| 6/19/2026 | Listed for sale | $980,000-1.5%$265/sqft |
Source: NTREIS #21307299 Report a problem | ||
| 6/17/2026 | Listing removed | $995,000$269/sqft |
Source: NTREIS #21236642 Report a problem | ||
| 4/12/2026 | Listed for sale | $995,000+1.6%$269/sqft |
Source: NTREIS #21236642 Report a problem | ||
| 9/3/2025 | Sold | -- |
Source: NTREIS #21008965 Report a problem | ||
| 8/25/2025 | Pending sale | $979,500$265/sqft |
Source: NTREIS #21008965 Report a problem | ||
| 8/12/2025 | Contingent | $979,500$265/sqft |
Source: NTREIS #21008965 Report a problem | ||
| 7/23/2025 | Listed for sale | $979,500-0.7%$265/sqft |
Source: NTREIS #21008965 Report a problem | ||
| 7/9/2025 | Listing removed | $986,000$267/sqft |
Source: NTREIS #20893036 Report a problem | ||
| 6/19/2025 | Price change | $986,000-6.1%$267/sqft |
Source: NTREIS #20893036 Report a problem | ||
| 5/23/2025 | Price change | $1,050,000-8.7%$284/sqft |
Source: NTREIS #20893036 Report a problem | ||
| 5/9/2025 | Listed for sale | $1,150,000$311/sqft |
Source: NTREIS #20893036 Report a problem | ||
Public tax history
| Year | Property taxes | Tax assessment |
|---|---|---|
| 2025 | $1,586 -9% | $852,983 -8% |
| 2024 | $1,742 +19% | $927,265 +20% |
| 2023 | $1,464 +1.4% | $772,721 +16.4% |
| 2022 | $1,444 +20.3% | $663,609 +28.9% |
| 2021 | $1,200 +300% | $514,894 +286.1% |
| 2020 | $300 | $133,351 |
Find assessor info on the county website
Monthly payment
Est. payment
Payment breakdown
Explore the cost of this home by adjusting the details. Changes won't be saved.Climate risks
Neighborhood: 75033
Nearby schools
Schools provided by the listing agent
- Elementary: Miller
- Middle: Trent
- High: Panther Creek
- District: Frisco ISD
Source: NTREIS. This data may not be complete. We recommend contacting the local school district to confirm school assignments for this home.


Similar homes
- $949,9955 bd4 ba4k sqft2298 Bristlegrass Rd, Frisco, TX 75033For Sale
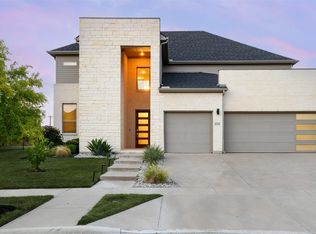 MLS ID #21369902, Mike Baldwin. NTREIS
 - $974,9994 bd5 ba3.6k sqft16504 Heartleaf Rd, Frisco, TX 75033For Sale
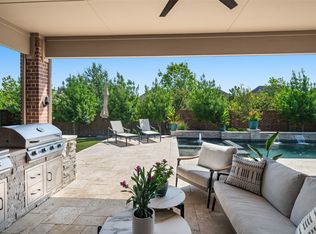 MLS ID #21348644, Efrem Silerio. NTREIS
 - $--4 bd3 ba3.1k sqft4104 Dartmoor Dr, Aubrey, TX 76227Auction
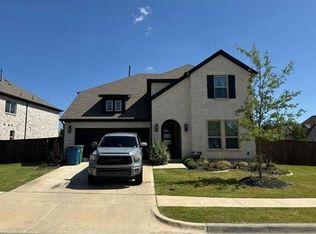 Auction.com 2
 - $815,0004 bd4 ba3.8k sqft3268 Barkwood Ln, Frisco, TX 75033For Sale
 MLS ID #21308989, David Short. NTREIS
