30K Price improvement in Frisco's most sought after gated community!!
A true single-story in Richwoods, Frisco's guard-gated community, built by JR Landon Executive Homes. 3,173 square feet on one level — no stairs anywhere — with a resort style backyard with a salt water pool added in 2022.
Fourteen-foot beamed and tray ceilings set the scale. Four bedrooms, each a private suite with its own full bath and walk-in closet. The primary offers dual vanities, jetted soaking tub, separate shower, and two walk-in closets. Dedicated study, media room, powder bath, and a three-car garage with the third bay finished as a private gym.
The 25-foot kitchen anchors the home: large island, gas cooktop with vented hood, built-in oven, and walk-in pantry, opening to a 21-foot family room with fireplace. A butler's pantry with wet bar connects to the formal dining room. Separate casual dining overlooks the covered patio. Laundry room with built-in cabinetry, plumbed for a sink. Three-zone surround audio in living, media, and patio. Six-camera ADT security system conveys.
Outside, a 31-foot custom saltwater pool with heated integrated spa, tanning ledge, three bubblers, four deck jets, and color LED lighting — app-controlled via iAquaLink. Travertine coping and paver decking, outdoor kitchen with built-in grill, gas and water, in-ground basketball hoop, and over 1,400 square feet of artificial turf. Pool, spa, and outdoor kitchen.
Guard-gated community with resort pool, clubhouse, fitness center, and trails. Frisco ISD.
Offered below the Collin County market value of $1,202,092.
For sale
Price cut: $30K (9/18)
$1,049,000
13352 Kettle Camp Rd, Frisco, TX 75035
4beds
3,173sqft
Single Family Residence
Built in 2018
9,626 Square Feet Lot
$1,010,700 Zestimate®
$331/sqft
$125/mo HOA
What's special
Salt water poolIn-ground basketball hoopResort style backyardDedicated studyMedia room
- 61 days
- 629
- 42
Likely to sell faster than
Zillow last checked:
Listing updated:
Listed by:
Amit Huria 0699234 214-709-0089,
REKonnection, LLC 972-914-0989
Source: NTREIS,MLS#: 21340975
Facts & features
Interior
Bedrooms & bathrooms
- Bedrooms: 4
- Bathrooms: 5
- Full bathrooms: 4
- 1/2 bathrooms: 1
Primary bedroom
- Features: Ceiling Fan(s), En Suite Bathroom
- Level: First
- Dimensions: 15 x 17
Bedroom
- Features: En Suite Bathroom, Walk-In Closet(s)
- Level: First
- Dimensions: 11 x 12
Bedroom
- Features: Walk-In Closet(s)
- Level: First
- Dimensions: 13 x 11
Bedroom
- Features: Walk-In Closet(s)
- Level: First
- Dimensions: 13 x 11
Primary bathroom
- Features: Built-in Features, Double Vanity, Granite Counters, Jetted Tub, Linen Closet, Separate Shower
- Level: First
- Dimensions: 14 x 21
Bonus room
- Features: Breakfast Bar, Built-in Features
- Level: First
- Dimensions: 4 x 4
Breakfast room nook
- Level: First
- Dimensions: 10 x 13
Dining room
- Features: Butler's Pantry
- Level: First
- Dimensions: 11 x 14
Other
- Features: Stone Counters, Separate Shower
- Level: First
- Dimensions: 9 x 5
Other
- Features: Stone Counters, Separate Shower
- Level: First
- Dimensions: 5 x 8
Other
- Level: First
- Dimensions: 5 x 8
Half bath
- Features: Granite Counters
- Level: First
- Dimensions: 5 x 5
Kitchen
- Level: First
- Dimensions: 13 x 25
Laundry
- Level: First
- Dimensions: 9 x 8
Living room
- Features: Ceiling Fan(s), Fireplace
- Level: First
- Dimensions: 18 x 21
Media room
- Level: First
- Dimensions: 15 x 17
Office
- Features: Built-in Features, Ceiling Fan(s)
- Level: First
- Dimensions: 13 x 11
Heating
- Central
Cooling
- Attic Fan
Appliances
- Included: Built-In Gas Range, Double Oven, Dishwasher, Gas Cooktop, Gas Oven, Gas Range, Gas Water Heater, Microwave, Water Softener, Trash Compactor, Tankless Water Heater, Vented Exhaust Fan, Water Purifier, Washer
Features
- Built-in Features, Chandelier, Dry Bar, Decorative/Designer Lighting Fixtures, Double Vanity, Eat-in Kitchen, Granite Counters, High Speed Internet, Kitchen Island, Open Floorplan, Pantry, Paneling/Wainscoting, Cable TV, Walk-In Closet(s), Wired for Sound
- Flooring: Tile, Wood
- Has basement: No
- Number of fireplaces: 1
- Fireplace features: Decorative, Family Room
Interior area
- Total interior livable area: 3,173 sqft
Video & virtual tour
Property
Parking
- Total spaces: 6
- Parking features: Door-Multi, Garage Faces Front, Garage, Garage Door Opener, Lighted, Deck
- Attached garage spaces: 3
- Carport spaces: 3
Features
- Levels: One
- Stories: 1
- Patio & porch: Covered
- Exterior features: Barbecue, Garden, Gas Grill, Lighting, Outdoor Grill, Outdoor Kitchen, Rain Gutters
- Pool features: Pool, Community
- Fencing: Back Yard,Fenced,Front Yard,High Fence
Lot
- Size: 9,626 Square Feet
Details
- Parcel number: R1091402602901
Construction
Type & style
- Home type: SingleFamily
- Architectural style: Detached
- Property subtype: Single Family Residence
Materials
- Roof: Composition
Condition
- Year built: 2018
Utilities & green energy
- Sewer: Public Sewer
- Water: Public
- Utilities for property: Electricity Available, Natural Gas Available, Sewer Available, Separate Meters, Underground Utilities, Water Available, Cable Available
Community & HOA
Community
- Features: Clubhouse, Fitness Center, Gated, Playground, Park, Pool, Sidewalks
- Security: Gated with Guard
- Subdivision: Richwoods Ph Twenty Five
HOA
- Has HOA: Yes
- Services included: All Facilities, Association Management, Maintenance Grounds
- HOA fee: $125 monthly
- HOA name: Richwood Hoa
- HOA phone: 214-872-4949
Location
- Region: Frisco
Financial & listing details
- Price per square foot: $331/sqft
- Tax assessed value: $1,097,920
- Annual tax amount: $16,984
- Date on market: 7/25/2026
- Cumulative days on market: 62 days
- Exclusions: TVs, Refrigerator, GYM equipment
Estimated market value
$1,010,700
$960,000 - $1.06M
$5,697/mo
Price history
| Date | Event | Price |
|---|---|---|
| 9/18/2026 | Price change | $1,049,000-2.8%$331/sqft |
Source: NTREIS #21340975 Report a problem | ||
| 7/25/2026 | Listed for sale | $1,079,000$340/sqft |
Source: NTREIS #21340975 Report a problem | ||
Public tax history
| Year | Property taxes | Tax assessment |
|---|---|---|
| 2025 | $14,362 +4.5% | $1,013,679 +10% |
| 2024 | $13,739 +12.4% | $921,526 -9.8% |
| 2023 | $12,228 -30.8% | $1,022,004 +9.5% |
| 2022 | $17,670 +37.6% | $933,358 +42.7% |
| 2021 | $12,839 +3.6% | $654,030 +6.1% |
| 2020 | $12,397 +230% | $616,573 +235.1% |
| 2019 | $3,756 +47.5% | $184,023 +55.3% |
| 2018 | $2,546 -5.1% | $118,500 |
| 2017 | $2,684 | $118,500 -2.9% |
| 2016 | $2,684 | $122,000 |
Find assessor info on the county website
Monthly payment
Est. payment
Payment breakdown
Explore the cost of this home by adjusting the details. Changes won't be saved.Climate risks
Neighborhood: Richwoods
Nearby schools
Schools provided by the listing agent
- Elementary: Talley
- Middle: Lawler
- High: Centennial
- District: Frisco ISD
Source: NTREIS. This data may not be complete. We recommend contacting the local school district to confirm school assignments for this home.
Similar homes
- $1,225,0005 bd6 ba4.3k sqft8025 Shackelford Dr, Frisco, TX 75035For Sale
 MLS ID #21281123, Leonard Thomas. NTREIS
 - $869,9904 bd4 ba4k sqft6355 Kiest Forest Dr, Frisco, TX 75035For Sale
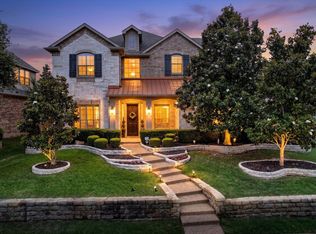 MLS ID #21332902, Stefani McQueary. NTREIS
 - $649,9004 bd3 ba2.7k sqft6008 Arlington Dr, Frisco, TX 75035For Sale
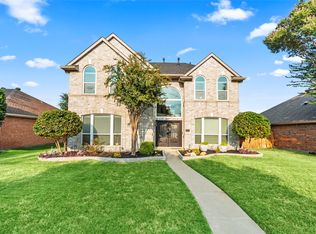 MLS ID #21351710, Sally Zaharovitz. NTREIS
 - $660,0004 bd4 ba3k sqft14709 Holly Leaf Dr, Frisco, TX 75035For Sale
 MLS ID #21338910, Deangela Whitlock. NTREIS
