A beautifully updated, move-in-ready Hunters Creek home with a floor plan that today's buyers actually need: primary suite + office downstairs, three bedrooms + game room upstairs, and a backyard built for entertaining--all within one of Frisco's established amenity-rich neighborhoods.
The open main living area features beautiful wood flooring, modernized lighting and an updated kitchen with gas cooktop, island and pantry. The spacious first-floor primary suite offers a comfortable retreat with an updated bath. Step outside to a private backyard designed for entertaining with a covered patio, pergola, outdoor fireplace and built-in grill.
Enjoy the exceptional Hunters Creek lifestyle with a resort-style pool, lazy river, splash area, clubhouse, parks, trails and sidewalks. Located in Frisco ISD and served by Isbell Elementary, Vandeventer Middle and Liberty High, this home combines thoughtful updates, an ideal layout and outstanding community amenities in a convenient Frisco location.
For sale
Price cut: $100 (10/1)
$659,900
14709 Holly Leaf Dr, Frisco, TX 75035
4beds
3,049sqft
Single Family Residence
Built in 2003
6,534 Square Feet Lot
$643,100 Zestimate®
$216/sqft
$81/mo HOA
What's special
Modernized lightingBeautifully updatedUpdated bathBuilt-in grillBeautiful wood flooringSpacious first-floor primary suiteCovered patio
- 82 days
- 614
- 53
Zillow last checked:
Listing updated:
Listed by:
Deangela Whitlock 0814866 469-269-0726,
Matlock Real Estate Group 469-269-0726
Source: NTREIS,MLS#: 21338910
Facts & features
Interior
Bedrooms & bathrooms
- Bedrooms: 4
- Bathrooms: 4
- Full bathrooms: 3
- 1/2 bathrooms: 1
Primary bedroom
- Features: Ceiling Fan(s), En Suite Bathroom
- Level: First
- Dimensions: 17 x 14
Bedroom
- Level: Second
- Dimensions: 12 x 12
Bedroom
- Features: Ceiling Fan(s)
- Level: Second
- Dimensions: 13 x 13
Bedroom
- Features: Ceiling Fan(s)
- Level: Second
- Dimensions: 13 x 13
Dining room
- Level: First
- Dimensions: 12 x 11
Game room
- Features: Ceiling Fan(s)
- Level: Second
- Dimensions: 17 x 14
Kitchen
- Level: First
- Dimensions: 20 x 14
Living room
- Features: Built-in Features, Ceiling Fan(s), Fireplace
- Level: First
- Dimensions: 18 x 16
Office
- Features: Ceiling Fan(s)
- Level: First
- Dimensions: 13 x 12
Utility room
- Level: First
- Dimensions: 6 x 5
Heating
- Central, Natural Gas, Zoned
Cooling
- Central Air, Ceiling Fan(s), Electric, Zoned
Appliances
- Included: Some Gas Appliances, Convection Oven, Dishwasher, Electric Oven, Disposal, Gas Range, Gas Water Heater, Ice Maker, Plumbed For Gas, Range, Some Commercial Grade, Vented Exhaust Fan, Water Purifier
- Laundry: Washer Hookup, Dryer Hookup, Laundry in Utility Room
Features
- Built-in Features, Chandelier, Decorative/Designer Lighting Fixtures, Double Vanity, Eat-in Kitchen, Granite Counters, High Speed Internet, Kitchen Island, Loft, Open Floorplan, Pantry, Cable TV, Vaulted Ceiling(s), Walk-In Closet(s)
- Flooring: Carpet, Tile, Wood
- Windows: Window Coverings
- Has basement: No
- Number of fireplaces: 2
- Fireplace features: Family Room, Glass Doors, Gas Log, Outside, Stone
Interior area
- Total interior livable area: 3,049 sqft
Video & virtual tour
Property
Parking
- Total spaces: 2
- Parking features: Driveway, Garage, Garage Door Opener
- Attached garage spaces: 2
Features
- Levels: Two
- Stories: 2
- Patio & porch: Covered
- Exterior features: Outdoor Grill, Private Yard
- Pool features: None, Community
- Fencing: Wood
Lot
- Size: 6,534 Square Feet
- Features: Landscaped, Few Trees
Details
- Parcel number: R821800D01901
Construction
Type & style
- Home type: SingleFamily
- Architectural style: Traditional,Detached
- Property subtype: Single Family Residence
Materials
- Brick, Rock, Stone
- Foundation: Slab
- Roof: Composition
Condition
- Resale
- Year built: 2003
Utilities & green energy
- Sewer: Public Sewer
- Water: Public
- Utilities for property: Electricity Available, Electricity Connected, Natural Gas Available, Sewer Available, Underground Utilities, Water Available, Cable Available
Community & HOA
Community
- Features: Clubhouse, Playground, Park, Pool, Trails/Paths, Sidewalks
- Security: Security System Owned, Security System, Fire Alarm, Smoke Detector(s)
- Subdivision: Hunters Creek Ph 8
HOA
- Has HOA: Yes
- Services included: All Facilities, Association Management, Maintenance Grounds
- HOA fee: $975 annually
- HOA name: Cma Management
- HOA phone: 972-943-2820
Location
- Region: Frisco
Financial & listing details
- Price per square foot: $216/sqft
- Tax assessed value: $666,694
- Annual tax amount: $11,170
- Date on market: 7/24/2026
- Cumulative days on market: 84 days
- Listing terms: Cash,Conventional
Estimated market value
$643,100
$611,000 - $675,000
$3,243/mo
Price history
| Date | Event | Price |
|---|---|---|
| 10/1/2026 | Price change | $659,9000%$216/sqft |
Source: NTREIS #21338910 Report a problem | ||
| 9/11/2026 | Price change | $660,000-2.2%$216/sqft |
Source: NTREIS #21338910 Report a problem | ||
| 8/13/2026 | Price change | $674,990-3.4%$221/sqft |
Source: NTREIS #21338910 Report a problem | ||
| 7/24/2026 | Listed for sale | $699,000+52%$229/sqft |
Source: NTREIS #21338910 Report a problem | ||
| 3/12/2021 | Listing removed | -- |
Source:  Keller Williams Report a problem Keller Williams Report a problem | ||
| 2/23/2021 | Pending sale | $460,000$151/sqft |
Source: NTREIS #14495500 Report a problem | ||
| 1/8/2021 | Listed for sale | $460,000$151/sqft |
Source: Keller Williams Frisco Stars #14495500 Report a problem | ||
Public tax history
| Year | Property taxes | Tax assessment |
|---|---|---|
| 2025 | $9,018 -3.9% | $666,694 +3.8% |
| 2024 | $9,381 +12.7% | $642,195 +10% |
| 2023 | $8,324 | $583,814 +5.9% |
| 2022 | -- | $551,153 +39% |
| 2021 | $7,252 -1.1% | $396,463 +1.2% |
| 2020 | $7,333 -4.5% | $391,623 -2.9% |
| 2019 | $7,682 -5.4% | $403,503 -0.3% |
| 2018 | $8,117 +11.1% | $404,842 +6.2% |
| 2017 | $7,304 | $381,113 +5.4% |
| 2016 | $7,304 +14.4% | $361,575 +13.5% |
| 2015 | $6,383 | $318,527 +7.4% |
| 2014 | $6,383 | $296,681 +6.9% |
| 2013 | -- | $277,467 +4% |
| 2012 | -- | $266,762 -0.7% |
| 2011 | -- | $268,748 -2.2% |
| 2010 | -- | $274,794 |
| 2009 | -- | $274,794 -3.8% |
| 2008 | -- | $285,526 -1.7% |
| 2007 | -- | $290,351 +5.9% |
| 2006 | -- | $274,167 +15.2% |
| 2005 | -- | $238,039 |
Find assessor info on the county website
Monthly payment
Est. payment
Payment breakdown
Explore the cost of this home by adjusting the details. Changes won't be saved.Climate risks
Neighborhood: 75035
Nearby schools
Schools provided by the listing agent
- Elementary: Isbell
- Middle: Vandeventer
- High: Liberty
- District: Frisco ISD
Source: NTREIS. This data may not be complete. We recommend contacting the local school district to confirm school assignments for this home.

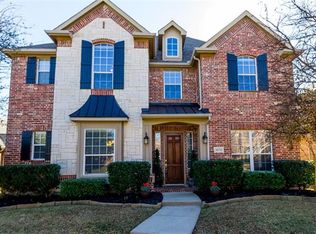
Similar homes
- $649,9004 bd3 ba2.7k sqft6008 Arlington Dr, Frisco, TX 75035For Sale
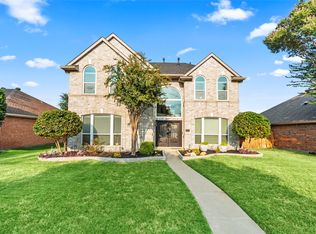 MLS ID #21351710, Sally Zaharovitz. NTREIS
 - $649,0005 bd4 ba4k sqft6009 Charleston Dr, Frisco, TX 75035For Sale
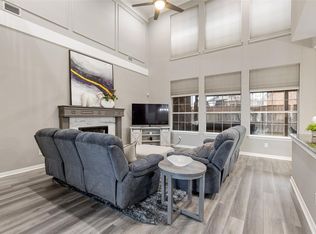 MLS ID #21384152, Olivia Liang. NTREIS
 - $660,0005 bd4 ba3.5k sqft11366 Corsicana Dr, Frisco, TX 75035For Sale
 MLS ID #21317145, Joseph Augustine. NTREIS
 - $929,0005 bd5 ba4.1k sqft13888 Eleanor Ave, Frisco, TX 75035For Sale
 MLS ID #21411735, Francesca Movchan. NTREIS
