Exceptional Shaddock Home craftsmanship. Designer details. And one of Wylie’s most sought-after master-planned communities. Welcome to 1842 Legendary Reef Way where sophisticated design and resort-style living come together beautifully! Impeccably maintained by its original owner, this stunning 5-bedroom home makes an unforgettable first impression with soaring ceilings, a sweeping wrought-iron staircase, and crystal chandeliers. The heart of the home is an impressive chef’s kitchen featuring a premium appliance package, expansive Quartz island, under-cabinet lighting, large walk-in pantry and separate butler’s pantry. The kitchen opens seamlessly to the dramatic two-story Great Room, where a wall of windows fills the space with natural light and fireplace creates a natural gathering place. The first-floor primary suite feels like a true retreat, with generous proportions, high ceilings and a spa-inspired bath. Also downstairs, a secondary bedroom with en-suite bath offering an ideal arrangement for guest or multi-generational living. Upstairs, 3 additional bedrooms each feature a private bath—giving everyone their own space—while a spacious game room and dedicated media room turn home entertainment into an experience! The media room is ready for movie night with a 100-inch screen, projector and speakers! Outside, the covered patio and designed backyard create another inviting place to gather, dine or unwind. A 3-car garage and extended parking add everyday convenience. And then there’s the Inspiration lifestyle. Enjoy resort-style pools, a lazy river, pickleball, sand volleyball courts, dog parks, a zip line, fitness center, scenic trails and on-site elementary schools—all off Lake Lavon. If you’ve been searching for a luxury five bedroom home in Wylie, TX with media and game rooms, a 3-car garage and exceptional community amenities, 1842 Legendary Reef Way deserves to be at the top of your list. Come see what makes this home—and life in Inspiration—so special!
For sale
$680,000
1842 Legendary Reef Way, Saint Paul, TX 75098
5beds
4,117sqft
Single Family Residence
Built in 2016
7,797 Square Feet Lot
$660,000 Zestimate®
$165/sqft
$145/mo HOA
What's special
Dramatic two-story great roomGenerous proportionsCovered patioSoaring ceilingsSpacious game roomDedicated media roomSweeping wrought-iron staircase
- 13 days
- 322
- 37
Likely to sell faster than
Zillow last checked:
Listing updated:
Listed by:
Terri Palmer 0595319 972-783-0000,
Ebby Halliday, REALTORS 972-783-0000
Source: NTREIS,MLS#: 21406552
Facts & features
Interior
Bedrooms & bathrooms
- Bedrooms: 5
- Bathrooms: 4
- Full bathrooms: 4
Primary bedroom
- Features: Double Vanity, En Suite Bathroom, Garden Tub/Roman Tub, Linen Closet, Sitting Area in Primary, Separate Shower, Walk-In Closet(s)
- Level: First
- Dimensions: 17 x 17
Bedroom
- Features: Ceiling Fan(s), Split Bedrooms, Walk-In Closet(s)
- Level: First
- Dimensions: 13 x 11
Bedroom
- Features: Ceiling Fan(s), Split Bedrooms, Walk-In Closet(s)
- Level: Second
- Dimensions: 13 x 13
Bedroom
- Features: Ceiling Fan(s), Split Bedrooms, Walk-In Closet(s)
- Level: Second
- Dimensions: 14 x 13
Bedroom
- Features: Ceiling Fan(s), Split Bedrooms, Walk-In Closet(s)
- Level: Second
- Dimensions: 13 x 11
Dining room
- Level: First
- Dimensions: 13 x 11
Game room
- Features: Ceiling Fan(s)
- Level: Second
- Dimensions: 15 x 8
Kitchen
- Features: Breakfast Bar, Built-in Features, Butler's Pantry, Eat-in Kitchen, Granite Counters, Kitchen Island, Walk-In Pantry
- Level: First
- Dimensions: 20 x 14
Living room
- Features: Fireplace
- Level: First
- Dimensions: 19 x 17
Media room
- Features: Built-in Features, Ceiling Fan(s)
- Level: Second
- Dimensions: 20 x 13
Office
- Features: Ceiling Fan(s)
- Level: First
- Dimensions: 13 x 12
Heating
- Central, Electric, ENERGY STAR Qualified Equipment, Zoned
Cooling
- Central Air, Ceiling Fan(s), Electric, ENERGY STAR Qualified Equipment, Zoned
Appliances
- Included: Double Oven, Dishwasher, Electric Cooktop, Electric Oven, Disposal, Microwave, Refrigerator, Vented Exhaust Fan
- Laundry: Laundry in Utility Room
Features
- Built-in Features, Chandelier, Decorative/Designer Lighting Fixtures, Eat-in Kitchen, Granite Counters, High Speed Internet, Kitchen Island, Open Floorplan, Pantry, Cable TV, Wired for Data, Walk-In Closet(s), Wired for Sound
- Flooring: Carpet, Wood
- Has basement: No
- Number of fireplaces: 1
- Fireplace features: Decorative, Great Room
Interior area
- Total interior livable area: 4,117 sqft
Video & virtual tour
Property
Parking
- Total spaces: 3
- Parking features: Additional Parking, Driveway, Epoxy Flooring, Garage, Garage Door Opener, Inside Entrance, Lighted, Garage Faces Side
- Attached garage spaces: 3
Features
- Levels: Two
- Stories: 2
- Patio & porch: Covered
- Exterior features: Garden, Lighting, Rain Gutters
- Pool features: None, Community
Lot
- Size: 7,797 Square Feet
- Features: Interior Lot, Landscaped, Few Trees, Sprinkler System
Details
- Parcel number: R1065700F01101
Construction
Type & style
- Home type: SingleFamily
- Architectural style: Detached
- Property subtype: Single Family Residence
Materials
- Foundation: Slab
- Roof: Composition
Condition
- Year built: 2016
Utilities & green energy
- Utilities for property: Underground Utilities, Cable Available
Community & HOA
Community
- Features: Clubhouse, Fitness Center, Fishing, Golf, Lake, Playground, Park, Pickleball, Pool, Trails/Paths, Curbs, Sidewalks
- Security: Security System, Fire Sprinkler System, Smoke Detector(s)
- Subdivision: Inspiration Point
HOA
- Has HOA: Yes
- Services included: All Facilities, Maintenance Grounds, Maintenance Structure
- HOA fee: $870 semi-annually
- HOA name: Ccmc
- HOA phone: 469-522-2120
Location
- Region: Saint Paul
Financial & listing details
- Price per square foot: $165/sqft
- Tax assessed value: $656,906
- Annual tax amount: $17,606
- Date on market: 10/9/2026
- Cumulative days on market: 12 days
- Listing terms: Cash,Conventional,VA Loan
- Exclusions: Excludes art and staging. Conveys Samsung Fridge, washer/dryer, $25k in media equip, 2 flat screens, Jellyfish lighting and water filtration system.
Estimated market value
$660,000
$627,000 - $693,000
$3,976/mo
Price history
| Date | Event | Price |
|---|---|---|
| 10/9/2026 | Listed for sale | $680,000$165/sqft |
Source: NTREIS #21406552 Report a problem | ||
| 9/1/2026 | Listing removed | $680,000$165/sqft |
Source: NTREIS #21229087 Report a problem | ||
| 8/19/2026 | Price change | $680,000-2.7%$165/sqft |
Source: NTREIS #21229087 Report a problem | ||
| 7/6/2026 | Price change | $699,000-2.9%$170/sqft |
Source: NTREIS #21229087 Report a problem | ||
| 5/12/2026 | Price change | $720,000-5.3%$175/sqft |
Source: NTREIS #21229087 Report a problem | ||
| 4/4/2026 | Listed for sale | $760,000$185/sqft |
Source: NTREIS #21229087 Report a problem | ||
Public tax history
| Year | Property taxes | Tax assessment |
|---|---|---|
| 2026 | -- | $656,906 -11.9% |
| 2025 | $15,332 +4.9% | $746,033 +10% |
| 2024 | $14,622 +9.9% | $678,212 +10% |
| 2023 | $13,300 -5.9% | $616,556 +10% |
| 2022 | $14,138 +5.6% | $560,505 +10% |
| 2021 | $13,392 +2.9% | $509,550 +5.2% |
| 2020 | $13,016 -2.4% | $484,515 -1.7% |
| 2019 | $13,336 -2.6% | $492,659 +1% |
| 2018 | $13,695 +988.9% | $487,694 +1% |
| 2017 | $1,258 | $482,694 +640.6% |
| 2016 | $1,258 | $65,175 +23.4% |
| 2015 | -- | $52,800 |
Find assessor info on the county website
Monthly payment
Est. payment
Payment breakdown
Explore the cost of this home by adjusting the details. Changes won't be saved.Climate risks
Neighborhood: 75098
Nearby schools
Schools provided by the listing agent
- Elementary: George W Bush
- Middle: Davis,Mcmillan
- High: Wylie East
- District: Wylie ISD
Source: NTREIS. This data may not be complete. We recommend contacting the local school district to confirm school assignments for this home.
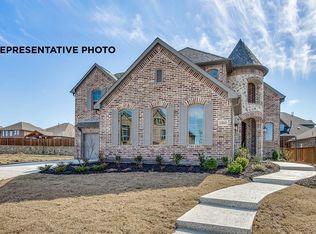

Similar homes
- $680,0005 bd4 ba4.1k sqft1842 Legendary Reef Way, Wylie, TX 75098For Sale
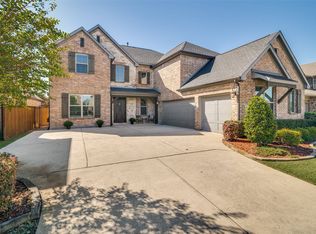 Ebby Halliday Realtors
 - $599,9004 bd3 ba3.4k sqft1720 Fountain Vista Vw, Saint Paul, TX 75098For Sale
 MLS ID #21351948, Jocelyn Mills. NTREIS
 - $670,0004 bd3 ba3.7k sqft1421 Valor Way, Lucas, TX 75098For Sale
 MLS ID #21364600, Jocelyn Mills. NTREIS
 - $725,0005 bd4 ba4k sqft129 Mint Marigold Dr, Wylie, TX 75098For Sale
 MLS ID #21339277, Luke Yin. NTREIS
