Motivated seller is offering $10,000 in buyer closing cost assistance!! First Texas Monticello floorplan that is no longer able to be built. This exquisite home is in the exemplary Melissa ISD. Stately front entry features 8 ft wood & wrought iron double doors, massive open foyer leads to spiral staircase. Hardwood floors & 15ft tall north facing windows with tons of indirect natural light. Savant smart home features 5 oversized bedrooms, large study or 6th bedroom with built in shelves, formal dining, game room, media room & 4 full bathrooms. Large private backyard backs up to wildflower green space, walk right out your back gate to the basketball courts, jogging path & park. Spacious 340 sq ft. back patio with gas stub ready for built in grill. Dream kitchen boasts premium granite, stainless appliances, custom cabinetry with EVERY upgrade offered by First Texas, chevron pattern subway tile backsplash and butler's pantry. Family room, dining room & back patio prewired for sound. Tesla charging station and 120” Media room screen and 7 in-wall Klipsch surround speakers stay!
For sale
Price cut: $30K (9/9)
$649,000
1209 Summer Ln, McKinney, TX 75071
5beds
4,186sqft
Single Family Residence
Built in 2017
7,797 Square Feet Lot
$627,200 Zestimate®
$155/sqft
$55/mo HOA
What's special
Hardwood floorsStainless appliancesSpiral staircaseMassive open foyerFormal diningGame roomMedia room
- 71 days
- 388
- 33
Zillow last checked:
Listing updated:
Listed by:
Jordan Taylor 0631810 214-957-7550,
Unbundle Realty, L.L.C. 214-957-7550
Source: NTREIS,MLS#: 21347928
Facts & features
Interior
Bedrooms & bathrooms
- Bedrooms: 5
- Bathrooms: 4
- Full bathrooms: 4
Primary bedroom
- Level: First
- Dimensions: 19 x 17
Bedroom
- Level: First
- Dimensions: 11 x 14
Bedroom
- Level: Second
- Dimensions: 13 x 12
Bedroom
- Level: Second
- Dimensions: 11 x 14
Bedroom
- Level: Second
- Dimensions: 14 x 17
Den
- Level: First
- Dimensions: 16 x 11
Dining room
- Level: First
- Dimensions: 15 x 12
Game room
- Level: Second
- Dimensions: 16 x 16
Living room
- Level: First
- Dimensions: 16 x 19
Media room
- Level: Second
- Dimensions: 13 x 19
Heating
- Central, Natural Gas
Cooling
- Central Air, Electric
Appliances
- Included: Dishwasher, Gas Cooktop, Disposal, Microwave, Plumbed For Ice Maker, Refrigerator
Features
- Decorative/Designer Lighting Fixtures, High Speed Internet, Smart Home, Cable TV, Vaulted Ceiling(s), Wired for Sound
- Flooring: Carpet, Ceramic Tile, Wood
- Has basement: No
- Number of fireplaces: 1
- Fireplace features: Decorative, Gas Starter
Interior area
- Total interior livable area: 4,186 sqft
Video & virtual tour
Property
Parking
- Total spaces: 2
- Parking features: Garage Faces Front
- Attached garage spaces: 2
Features
- Levels: Two
- Stories: 2
- Patio & porch: Covered
- Exterior features: Rain Gutters
- Pool features: None
- Has view: Yes
- View description: Park/Greenbelt
Lot
- Size: 7,797 Square Feet
- Features: Back Yard, Greenbelt, Lawn, Landscaped, Sprinkler System
Details
- Parcel number: R1112400W02501
Construction
Type & style
- Home type: SingleFamily
- Architectural style: Detached
- Property subtype: Single Family Residence
Materials
- Brick, Rock, Stone
- Foundation: Slab
- Roof: Composition
Condition
- Resale
- Year built: 2017
Utilities & green energy
- Sewer: Public Sewer
- Water: Public
- Utilities for property: Sewer Available, Underground Utilities, Water Available, Cable Available
Community & HOA
Community
- Features: Curbs, Sidewalks
- Subdivision: Willow Wood Ph 1
HOA
- Has HOA: Yes
- Services included: All Facilities
- HOA fee: $166 quarterly
- HOA name: Willow Wood
- HOA phone: 000-000-0000
Location
- Region: Mckinney
Financial & listing details
- Price per square foot: $155/sqft
- Tax assessed value: $667,012
- Annual tax amount: $10,149
- Date on market: 8/12/2026
- Cumulative days on market: 72 days
- Exclusions: media room projector, speakers and sound system in media room cabinet
Estimated market value
$627,200
$596,000 - $659,000
$3,884/mo
Price history
| Date | Event | Price |
|---|---|---|
| 9/9/2026 | Price change | $649,000-4.4%$155/sqft |
Source: NTREIS #21347928 Report a problem | ||
| 8/12/2026 | Listed for sale | $679,000-14.9%$162/sqft |
Source: NTREIS #21347928 Report a problem | ||
| 4/6/2023 | Listing removed | -- |
Source: NTREIS #20100312 Report a problem | ||
| 11/20/2022 | Listing removed | $798,000$191/sqft |
Source: NTREIS #20100312 Report a problem | ||
| 9/23/2022 | Price change | $798,000-4.9%$191/sqft |
Source: NTREIS #20100312 Report a problem | ||
| 6/29/2022 | Listed for sale | $839,000+86.9%$200/sqft |
Source: NTREIS #20100312 Report a problem | ||
| 6/14/2020 | Listing removed | $449,000$107/sqft |
Source: Unbundle Realty, L.L.C. #14345621 Report a problem | ||
| 5/19/2020 | Listed for sale | $449,000$107/sqft |
Source: Unbundle Realty, L.L.C. #14345621 Report a problem | ||
Public tax history
| Year | Property taxes | Tax assessment |
|---|---|---|
| 2026 | -- | $667,012 -0.9% |
| 2025 | $10,689 +4.7% | $673,193 +10% |
| 2024 | $10,212 +10.7% | $611,994 +10% |
| 2023 | $9,228 -9.2% | $556,358 +10% |
| 2022 | $10,162 +4.3% | $505,780 +10% |
| 2021 | $9,739 +9.5% | $459,800 +10% |
| 2020 | $8,896 -3.6% | $418,000 +1.2% |
| 2019 | $9,232 -5.8% | $413,000 -1.1% |
| 2018 | $9,801 | $417,577 +770% |
| 2017 | -- | $48,000 |
Find assessor info on the county website
Monthly payment
Est. payment
Payment breakdown
Explore the cost of this home by adjusting the details. Changes won't be saved.Climate risks
Neighborhood: 75071
Nearby schools
Schools provided by the listing agent
- Elementary: Willow Wood
- Middle: Melissa,Melissa Ridge
- High: Melissa
- District: Melissa ISD
Source: NTREIS. This data may not be complete. We recommend contacting the local school district to confirm school assignments for this home.

Similar homes
- $800,0004 bd4 ba3.3k sqft2001 Newton Ln, McKinney, TX 75071For Sale
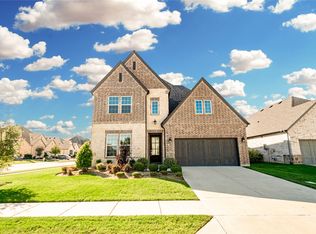 MLS ID #21413426, Shelby Buehler. NTREIS
 - $739,0005 bd5 ba3.7k sqft131 Darian Dr, Prosper, TX 75078For Sale
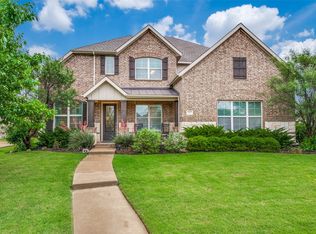 MLS ID #21407251, Stacey Zimmerman. NTREIS
 - $615,0004 bd3 ba2.8k sqft613 Fortinbras Dr, McKinney, TX 75071For Sale
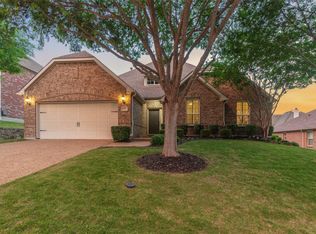 MLS ID #21237942, Deann Abbott. NTREIS
 - $529,9004 bd3 ba2.3k sqft3925 Iron Bark Way, McKinney, TX 75071For Sale
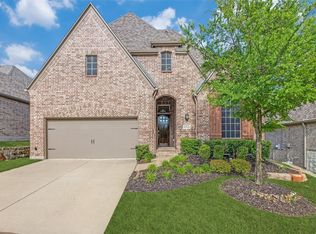 MLS ID #21402033, Jim Hays. NTREIS
