Tucked inside a gated community just minutes from Lake Lavon, 3807 Wild Flower is where space, privacy, and effortless indoor-outdoor living come together. Built in 2017 and set on a fully fenced acre, this 4-bedroom plus dedicated office home offers 3,205 square feet designed for both everyday living and entertaining. A vaulted living room with fireplace anchors the main level, while the primary suite overlooks the pool and features a generous walk-in closet. A second downstairs bedroom and private office add flexibility, while upstairs, two additional bedrooms are complemented by a dedicated media room and second living area. The updated kitchen with refreshed countertops flows naturally into the heart of the home, but the backyard is the true destination. A sparkling pool with waterfall, outdoor firepit, multiple seating areas, and raised garden beds create a setting made for long Texas afternoons and evenings outside. A walk-in laundry room, 3-car garage, and built-in Tesla chargers round out the home. Gated, private, and close to Lake Lavon, this is one acre you’ll want to call your own.
For sale
$665,000
3807 Wild Flower Ln, Nevada, TX 75173
4beds
3,205sqft
Single Family Residence
Built in 2017
1.02 Acres Lot
$642,400 Zestimate®
$207/sqft
$64/mo HOA
What's special
Fully fenced acreOutdoor firepitMultiple seating areasSparkling pool with waterfallPrivate officeRaised garden bedsGenerous walk-in closet
- 7 days
- 684
- 85
Likely to sell faster than
Zillow last checked:
Listing updated:
Listed by:
Jacob Stevenson 0706671 469-367-2655,
Compass RE Texas, LLC. 214-814-8100
Source: NTREIS,MLS#: 21374164
Facts & features
Interior
Bedrooms & bathrooms
- Bedrooms: 4
- Bathrooms: 3
- Full bathrooms: 3
Primary bedroom
- Features: Walk-In Closet(s)
- Level: First
- Dimensions: 14 x 20
Living room
- Level: First
- Dimensions: 21 x 17
Heating
- Central
Cooling
- Central Air
Appliances
- Included: Dishwasher, Gas Cooktop, Disposal, Wine Cooler
- Laundry: Washer Hookup, Dryer Hookup, ElectricDryer Hookup, Laundry in Utility Room
Features
- Decorative/Designer Lighting Fixtures, Kitchen Island, Pantry, Cable TV, Wired for Sound
- Flooring: Engineered Hardwood, Tile
- Has basement: No
- Number of fireplaces: 1
- Fireplace features: Family Room, Masonry
Interior area
- Total interior livable area: 3,205 sqft
Video & virtual tour
Property
Parking
- Total spaces: 3
- Parking features: Driveway, Electric Vehicle Charging Station(s), Garage Faces Front
- Attached garage spaces: 3
Features
- Levels: Two
- Stories: 2
- Patio & porch: Covered, Deck
- Exterior features: Deck, Garden, Lighting
- Pool features: Gunite, In Ground, Pool
- Fencing: Fenced,Wrought Iron
Lot
- Size: 1.02 Acres
- Features: Interior Lot
Details
- Parcel number: R969900C00901
Construction
Type & style
- Home type: SingleFamily
- Architectural style: Traditional,Detached
- Property subtype: Single Family Residence
Materials
- Brick
- Foundation: Slab
- Roof: Composition
Condition
- Resale
- Year built: 2017
Utilities & green energy
- Sewer: Septic Tank
- Water: Public
- Utilities for property: Natural Gas Available, Septic Available, Water Available, Cable Available
Community & HOA
Community
- Features: Gated
- Security: Security Gate, Smoke Detector(s)
- Subdivision: Estates Of Lakeshore Ph I The
HOA
- Has HOA: Yes
- Services included: Maintenance Grounds
- HOA fee: $762 annually
- HOA name: Community Financials
- HOA phone: 972-540-2544
Location
- Region: Nevada
Financial & listing details
- Price per square foot: $207/sqft
- Tax assessed value: $535,359
- Annual tax amount: $7,700
- Date on market: 9/2/2026
- Cumulative days on market: 7 days
- Listing terms: Cash,Conventional,FHA,Texas Vet,VA Loan
Estimated market value
$642,400
$610,000 - $675,000
$4,521/mo
Price history
| Date | Event | Price |
|---|---|---|
| 9/2/2026 | Listed for sale | $665,000-8.3%$207/sqft |
Source: NTREIS #21374164 Report a problem | ||
| 12/11/2024 | Listing removed | $724,999$226/sqft |
Source:  Coldwell Banker Apex, Realtors #20715949 Report a problem Coldwell Banker Apex, Realtors #20715949 Report a problem | ||
| 10/2/2024 | Price change | $724,999-1.9%$226/sqft |
Source: NTREIS #20715949 Report a problem | ||
| 8/30/2024 | Listed for sale | $739,000$231/sqft |
Source: NTREIS #20715949 Report a problem | ||
| 7/12/2018 | Sold | -- |
Source: Agent Provided Report a problem | ||
Public tax history
| Year | Property taxes | Tax assessment |
|---|---|---|
| 2025 | $5,882 -10.8% | $535,359 -0.3% |
| 2024 | $6,592 +12.9% | $537,152 +10% |
| 2023 | $5,837 -14.2% | $488,320 +10% |
| 2022 | $6,805 +4.8% | $443,927 +10% |
| 2021 | $6,496 -7.6% | $403,570 -0.1% |
| 2020 | $7,032 -9.7% | $404,148 -5.3% |
| 2019 | $7,788 +34.5% | $426,867 +42.4% |
| 2018 | $5,792 +746.6% | $299,808 +649.5% |
| 2017 | $684 | $40,000 +11.9% |
| 2016 | $684 +68% | $35,735 |
| 2015 | $407 | $35,735 +69.5% |
| 2014 | $407 | $21,084 -10.3% |
| 2013 | -- | $23,500 |
| 2012 | -- | $23,500 +30.6% |
| 2011 | -- | $18,000 |
| 2010 | -- | $18,000 -23.4% |
| 2009 | -- | $23,500 |
Find assessor info on the county website
Monthly payment
Est. payment
Payment breakdown
Explore the cost of this home by adjusting the details. Changes won't be saved.Climate risks
Neighborhood: 75173
Nearby schools
Schools provided by the listing agent
- Elementary: Mcclendon
- Middle: Leland Edge
- High: Community
- District: Community ISD
Source: NTREIS. This data may not be complete. We recommend contacting the local school district to confirm school assignments for this home.
Similar homes
- $650,0004 bd4 ba3.9k sqft2610 Sunset Bay Ln, Nevada, TX 75173For Sale
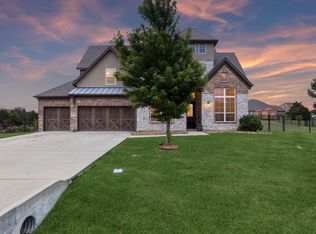 MLS ID #21281776, Todd Tramonte. NTREIS
 - $679,0004 bd3 ba3.1k sqft2201 Henson Ln, Nevada, TX 75173For Sale
 MLS ID #21281170, Sylvia Zurita. NTREIS
 - $625,0004 bd3 ba3.2k sqft600 Lake Shadow Dr, Lavon, TX 75166For Sale
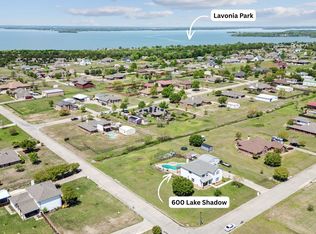 MLS ID #21282842, Laura Robertson. NTREIS
 - $614,9994 bd3 ba3k sqft1330 Lantern Faith Dr, Saint Paul, TX 75098For Sale
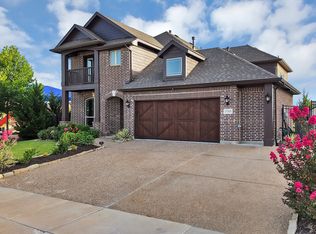 MLS ID #21364264, Lisa Lantz. NTREIS
