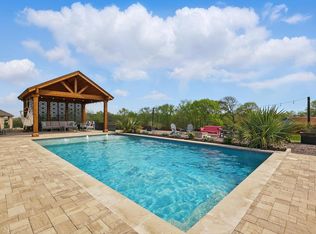
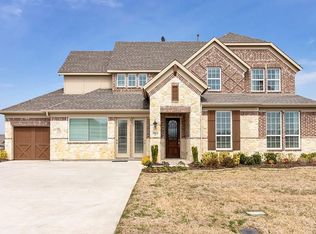
Immaculate single-story home situated on just over an acre in a desirable gated community near Lavon Lake, offering the perfect blend of privacy and convenience. This open-concept floor plan is designed for both everyday living and entertaining, featuring 4 spacious bedrooms, 3.5 bathrooms, a dedicated office, formal dining room, breakfast nook, game room, and a private theater room, all on one level.
The primary suite offers a relaxing retreat with dual vanities, a garden tub, and a separate shower. Generously sized secondary bedrooms provide flexibility for family or guests. Abundant natural light fills the home, creating a bright and welcoming atmosphere throughout.
Recent updates include fresh interior paint, serviced HVAC system, and professionally cleaned air ducts, adding peace of mind. Step outside to a covered patio overlooking a large backyard with ample space to add a pool, workshop, or create your ideal outdoor living space.
Located in a community that backs to Lavon Lake, residents enjoy convenient access to nearby recreation while maintaining a short commute to surrounding areas. A 3-car garage provides additional storage and functionality.
116 days
|
141
|
12
|
Zillow last checked:
Listing updated:
Listed by:
Jennifer Quinones0735425214-815-5767,
Keller Williams Realty817-329-8850
Source: NTREIS,MLS#: 21211115
Loading...
Facts & features
Interior
Bedrooms & bathrooms
Bedrooms: 4
Bathrooms: 4
Full bathrooms: 3
1/2 bathrooms: 1
Primary bedroom
Level: First
Dimensions: 22 x 22
Bedroom
Features: Ceiling Fan(s), Walk-In Closet(s)
Level: First
Dimensions: 11 x 13
Bedroom
Features: Ceiling Fan(s), Walk-In Closet(s)
Level: First
Dimensions: 10 x 13
Breakfast room nook
Features: Granite Counters
Level: First
Dimensions: 11 x 9
Dining room
Level: First
Dimensions: 11 x 14
Kitchen
Features: Granite Counters
Level: First
Dimensions: 13 x 17
Living room
Features: Ceiling Fan(s), Fireplace
Level: First
Dimensions: 17 x 18
Media room
Features: Ceiling Fan(s)
Level: First
Dimensions: 21 x 25
Office
Features: Built-in Features, Ceiling Fan(s)
Level: First
Dimensions: 11 x 14
Utility room
Level: First
Dimensions: 7 x 9
Heating
Central, Electric, Fireplace(s), Propane
Cooling
Central Air, Ceiling Fan(s), Electric
Appliances
Included: Double Oven, Dishwasher, Gas Cooktop, Disposal, Vented Exhaust Fan
Laundry: Laundry in Utility Room
Features
Double Vanity, Granite Counters, High Speed Internet, Kitchen Island, Open Floorplan, Pantry, Cable TV, Vaulted Ceiling(s), Walk-In Closet(s), Wired for Sound
Flooring: Carpet, Ceramic Tile
Has basement: No
Number of fireplaces: 1
Fireplace features: Gas, Living Room, Masonry, Stone
Explore the cost of this home by adjusting the details. Changes won't be saved.
Principal & interest
$1,547
Mortgage insurance
$0
Property taxes
$170
Home insurance
$105
HOA fees
$0
Utilities
Not included
All calculations are estimates and provided by Zillow, Inc. for informational purposes only. Actual amounts may vary.
HOA fees may include property taxes on listings classified as Co-Ops. Contact the listing agent and/or owner for fee details.
Mortgage interest rates are dependent on a number of factors, including credit score, down payment, and repayment length. Interest rate data provided by Zillow Group Marketplace, Inc. as of 1/1/1970 from various mortgage lenders with which we have lead or other similar arrangements; the Estimated Payment is an average of those rates.
See how much you could borrow to make a competitive offer.