A 2-year Home Warranty comes with this beautiful home in Braddock Place, a highly sought after community in Wylie where functionality, flexibility, and space are hard to match. Upon entry you are greeted with soaring ceilings, an elegant, curved staircase, formal dining, and a private home office which is great for working from home. The open concept design welcomes you into the large living area with a fireplace and flows seamlessly into the kitchen highlighted by a center island with granite, plenty of cabinets, pantry, plus butler pantry, and a lovely breakfast area overlooking backyard. Spacious primary bedroom is on the first floor with sitting area and large luxury ensuite bath with a garden tub, oversize separate shower, large walk-in closet and triple vanity area. Guest bedroom is conveniently located on main floor with a full ensuite bath, that is also accessible from the hallway. Upstairs awaits you a cozy loft area and 3 additional bedrooms, plus a game room and a large bonus room or playroom or however you want to use the space for fun and entertainment. New roof replaced in 2025 with Malorkey Vista AR Class 4 HAIL Impact-Resistant Roofing with transferable warranty, gutters replaced, and a new wood fence. Enjoy your privacy in the backyard that has an extended patio and no neighbors behind. This one owner’s home is in excellent condition, in a quite community with ease of access to shops, dining, freeways and is awaiting its new owner!
For sale
Price cut: $6K (7/7)
$669,000
1920 Edward Dr, Wylie, TX 75098
5beds
4,016sqft
:
Get pre-qualified$4,713/mo
Single Family Residence
Built in 2018
7,797 Square Feet Lot
$-- Zestimate®
$167/sqft
$58/mo HOA
What's special
New wood fenceExtended patioPlenty of cabinetsPrivate home officeFormal diningLarge walk-in closetCenter island with granite
- 79 days |
- 287 |
- 5 |
Zillow last checked:
Listing updated:
Listed by:
Linda Green 0576583 214-906-8755,
United Real Estate 972-372-0590
Source: NTREIS,MLS#: 21281636
Facts & features
Interior
Bedrooms & bathrooms
- Bedrooms: 5
- Bathrooms: 4
- Full bathrooms: 4
Primary bedroom
- Features: Built-in Features, Ceiling Fan(s), Dual Sinks, En Suite Bathroom, Garden Tub/Roman Tub, Sitting Area in Primary, Walk-In Closet(s)
- Level: First
- Dimensions: 19 x 18
Bedroom
- Features: Built-in Features, Ceiling Fan(s), En Suite Bathroom, Walk-In Closet(s)
- Level: Second
- Dimensions: 15 x 11
Bedroom
- Features: Ceiling Fan(s), En Suite Bathroom, Split Bedrooms, Walk-In Closet(s)
- Level: First
- Dimensions: 13 x 12
Bedroom
- Features: Ceiling Fan(s), En Suite Bathroom, Walk-In Closet(s)
- Level: Second
- Dimensions: 17 x 15
Bedroom
- Features: Ceiling Fan(s), Split Bedrooms, Walk-In Closet(s)
- Level: Second
- Dimensions: 15 x 12
Primary bathroom
- Features: Built-in Features, Dual Sinks, En Suite Bathroom, Garden Tub/Roman Tub, Solid Surface Counters, Separate Shower
- Level: First
- Dimensions: 10 x 7
Breakfast room nook
- Features: Eat-in Kitchen
- Level: First
- Dimensions: 11 x 12
Dining room
- Features: Butler's Pantry
- Level: First
- Dimensions: 13 x 11
Other
- Features: Built-in Features, Double Vanity, En Suite Bathroom, Solid Surface Counters
- Level: Second
- Dimensions: 7 x 4
Other
- Features: Double Vanity, En Suite Bathroom
- Level: Second
- Dimensions: 7 x 4
Other
- Features: Built-in Features, En Suite Bathroom, Solid Surface Counters
- Level: First
- Dimensions: 6 x 4
Game room
- Features: Ceiling Fan(s)
- Level: Second
- Dimensions: 15 x 17
Kitchen
- Features: Built-in Features, Eat-in Kitchen, Granite Counters, Kitchen Island, Pantry
- Level: First
- Dimensions: 16 x 12
Living room
- Features: Fireplace
- Level: First
- Dimensions: 18 x 19
Media room
- Features: Ceiling Fan(s)
- Level: Second
- Dimensions: 22 x 16
Office
- Level: First
- Dimensions: 11 x 12
Utility room
- Features: Built-in Features, Utility Room
- Level: First
- Dimensions: 7 x 6
Heating
- Central, ENERGY STAR Qualified Equipment, Fireplace(s), Natural Gas
Cooling
- Attic Fan, Central Air, Ceiling Fan(s), ENERGY STAR Qualified Equipment
Appliances
- Included: Some Gas Appliances, Convection Oven, Dishwasher, Electric Oven, Gas Cooktop, Disposal, Microwave, Plumbed For Gas, Vented Exhaust Fan
- Laundry: Washer Hookup, Electric Dryer Hookup, Laundry in Utility Room
Features
- Decorative/Designer Lighting Fixtures, Double Vanity, Eat-in Kitchen, Granite Counters, High Speed Internet, Kitchen Island, Loft, Open Floorplan, Other, Pantry, Smart Home, Cable TV, Vaulted Ceiling(s), Walk-In Closet(s), Wired for Sound
- Flooring: Carpet, Ceramic Tile, Wood
- Windows: Window Coverings
- Has basement: No
- Number of fireplaces: 1
- Fireplace features: Family Room, Gas, Gas Log
Interior area
- Total interior livable area: 4,016 sqft
Video & virtual tour
Property
Parking
- Total spaces: 3
- Parking features: Concrete, Door-Multi, Door-Single, Driveway, Garage Faces Front, Garage, Garage Door Opener, Garage Faces Side
- Attached garage spaces: 3
Features
- Levels: Two
- Stories: 2
- Patio & porch: Patio, Covered
- Exterior features: Rain Gutters
- Pool features: None, Community
- Fencing: Wood
Lot
- Size: 7,797 Square Feet
- Features: Interior Lot, Landscaped, Subdivision, Sprinkler System
Details
- Parcel number: 940601100K0110000
Construction
Type & style
- Home type: SingleFamily
- Architectural style: Traditional,Detached
- Property subtype: Single Family Residence
Materials
- Brick, Stone Veneer
- Foundation: Slab
- Roof: Composition,Shingle
Condition
- Year built: 2018
Utilities & green energy
- Sewer: Public Sewer
- Water: Public
- Utilities for property: Electricity Available, Sewer Available, Underground Utilities, Water Available, Cable Available
Green energy
- Energy efficient items: Insulation, Lighting, Rain/Freeze Sensors, Thermostat, Water Heater, Windows
Community & HOA
Community
- Features: Playground, Park, Pool, Curbs, Sidewalks
- Security: Security System, Carbon Monoxide Detector(s), Smoke Detector(s)
- Subdivision: Braddock Place V
HOA
- Has HOA: Yes
- Services included: All Facilities, Association Management, Maintenance Grounds
- HOA fee: $350 semi-annually
- HOA name: Neighborhood Management Inc
- HOA phone: 972-359-1548
Location
- Region: Wylie
Financial & listing details
- Price per square foot: $167/sqft
- Tax assessed value: $617,360
- Annual tax amount: $13,881
- Date on market: 5/27/2026
- Cumulative days on market: 186 days
- Listing terms: Cash,Conventional,FHA,VA Loan
- Exclusions: Flat Screen TV. Wall mount will stay. Washer, Dryer, Refrigerator are negotiable.
Estimated market value
Not available
Estimated sales range
Not available
Not available
Price history
| Date | Event | Price |
|---|---|---|
| 7/7/2026 | Price change | $669,000-0.9%$167/sqft |
Source: NTREIS #21281636 Report a problem | ||
| 6/26/2026 | Price change | $675,000-0.7%$168/sqft |
Source: NTREIS #21281636 Report a problem | ||
| 5/27/2026 | Listed for sale | $679,900-0.8%$169/sqft |
Source: NTREIS #21281636 Report a problem | ||
| 5/25/2026 | Listing removed | $685,500$171/sqft |
Source: NTREIS #21170397 Report a problem | ||
| 3/26/2026 | Price change | $685,500-0.7%$171/sqft |
Source: NTREIS #21170397 Report a problem | ||
| 2/28/2026 | Price change | $690,500-1.2%$172/sqft |
Source: NTREIS #21170397 Report a problem | ||
| 2/7/2026 | Listed for sale | $699,000+79.2%$174/sqft |
Source: NTREIS #21170397 Report a problem | ||
| 4/25/2019 | Listing removed | $389,990$97/sqft |
Source: D.R. Horton - DFW East Report a problem | ||
| 4/2/2019 | Price change | $389,990-8%$97/sqft |
Source: D.R. Horton - DFW East Report a problem | ||
| 3/23/2019 | Pending sale | $424,015$106/sqft |
Source: Jeanette Anderson Real Estate #14007104 Report a problem | ||
| 3/23/2019 | Price change | $424,015+5.2%$106/sqft |
Source: Jeanette Anderson Real Estate #14007104 Report a problem | ||
| 1/19/2019 | Listed for sale | $402,990$100/sqft |
Source: D.R. Horton - DFW East Report a problem | ||
Public tax history
| Year | Property taxes | Tax assessment |
|---|---|---|
| 2025 | $1,830 +8% | $617,360 +9.3% |
| 2024 | $1,694 -18.2% | $564,600 |
| 2023 | $2,071 +3.5% | $564,600 +11.2% |
| 2022 | $2,001 +3.4% | $507,690 +29.4% |
| 2021 | $1,935 -3.7% | $392,370 |
| 2020 | $2,008 -20.8% | $392,370 |
| 2019 | $2,537 +668.6% | $392,370 +680.4% |
| 2018 | $330 | $50,280 -28.2% |
| 2017 | -- | $70,000 |
Find assessor info on the county website
Monthly payment
Est. payment
Payment breakdown
Explore the cost of this home by adjusting the details. Changes won't be saved.Climate risks
Neighborhood: Braddock Place
Nearby schools
GreatSchools rating
- 10/10Wally Watkins Elementary SchoolGrades: PK-4Distance: 1.1 mi
- 9/10Grady Burnett Junior High SchoolGrades: 7-8Distance: 1.6 mi
- 8/10Wylie East High SchoolGrades: 9-12Distance: 3 mi
Schools provided by the listing agent
- District: Garland ISD
Source: NTREIS. This data may not be complete. We recommend contacting the local school district to confirm school assignments for this home.
- $510,1004 bd4 ba3.2k sqft1918 Edward Dr, Wylie, TX 75098Off Market
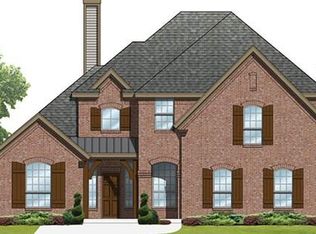
- $--4 bd3 ba3.3k sqft1922 Edward Dr, Wylie, TX 75098Sold
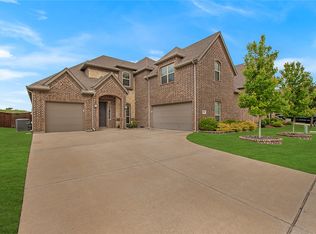
- $9,471-- bd-- ba-- sqft1916 Edward Dr, Wylie, TX 75098Off Market
- $445,5004 bd3 ba2.4k sqft1924 Edward Dr, Wylie, TX 75098Off Market
- $437,7004 bd2 ba2.4k sqft1916 Edward Dr, Wylie, TX 75098Off Market
- $435,8005 bd4 ba3.6k sqft1917 Edward Dr, Wylie, TX 75098Off Market
- $536,2005 bd4 ba3.6k sqft1917 Edward Dr, Wylie, TX 75098Off Market
- $351,2004 bd2 ba2.4k sqft1914 Edward Dr, Wylie, TX 75098Off Market
A local agent can set up tours, give advice and negotiate with sellers.
A local lender can help you make sure your offer is ready when you are.
Similar homes
- $725,0005 bd4 ba4k sqft129 Mint Marigold Dr, Wylie, TX 75098For Sale
 MLS ID #21339277, Luke Yin. NTREIS
 - $695,0004 bd4 ba3.8k sqft376 Rosemary Dr, Wylie, TX 75098For Sale
 MLS ID #21339505, Jessica Hughey. NTREIS
 - $750,0005 bd4 ba3.9k sqft121 Lantana Ln, Wylie, TX 75098For Sale
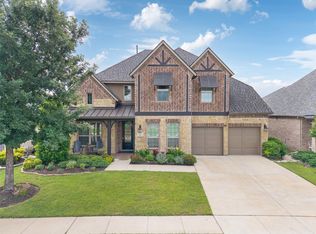 MLS ID #21281977, Bryan Davis. NTREIS
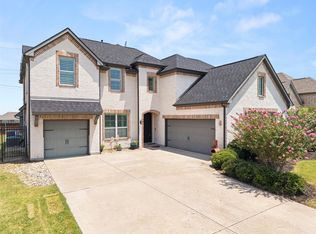
 - $640,0005 bd5 ba4.1k sqft1801 Crystal Cove Ln, Saint Paul, TX 75098For Sale
 MLS ID #21332698, Jocelyn Mills. NTREIS
 - $600,0004 bd3 ba3k sqft802 Providence Dr, Wylie, TX 75098For SaleMLS ID #21334756, Laurie Steenis. NTREIS
- $599,9004 bd3 ba3k sqft1809 Emerald Vista Blvd, Wylie, TX 75098For SaleMLS ID #21251740, Sean Arago. NTREIS
- $625,0005 bd5 ba3.7k sqft1318 Lantern Faith Dr, Saint Paul, TX 75098For SaleMLS ID #21294746, RJ Avery. NTREIS
- $670,0005 bd4 ba4.1k sqft6514 Field Crest Ln, Sachse, TX 75048For SaleMLS ID #21320471, Brandy Painter. NTREIS
- $584,9994 bd3 ba3.2k sqft521 Birch Grove Dr, Wylie, TX 75098For SaleMLS ID #21326908, Megan Collingwood. NTREIS
- $519,9004 bd2 ba2.1k sqft708 Providence Dr, Wylie, TX 75098For SaleMLS ID #21274443, Jessica Hargis. NTREIS
- $699,0004 bd3 ba3.2k sqft1610 Fairlakes Pointe Dr, Rockwall, TX 75087For SaleMLS ID #21342906, Karen Rutherford. NTREIS
- $635,0005 bd5 ba3.6k sqft1302 Middleton Dr, Rockwall, TX 75087For SaleMLS ID #21303163, David Hullett. NTREIS
- $617,5005 bd4 ba3.8k sqft676 Princeton Way, Rockwall, TX 75087For SaleMLS ID #21282116, Scott Carnes. NTREIS
- $565,0004 bd3 ba2.4k sqft1225 Treasure Trl, Wylie, TX 75098For SaleMLS ID #21311532, Kathleen Schiele. NTREIS
- $624,9004 bd4 ba3.4k sqft5736 New Castle Dr, Richardson, TX 75082For SaleMLS ID #21347632, Faisal Rehman. NTREIS
- $549,9004 bd4 ba3.4k sqft4025 Dalton Dr, Rowlett, TX 75089For SaleMLS ID #21342190, Kathy Macias. NTREIS
- $639,9994 bd4 ba3k sqft7604 Cindy Ln, Sachse, TX 75048For SaleMLS ID #21275959, Gabrielle Wolff. NTREIS
- $599,0004 bd3 ba3.2k sqft7701 Glenmere Trl, Sachse, TX 75048For SaleMLS ID #21343971, Heather Shubzda. NTREIS
- $545,9904 bd4 ba3.9k sqft10306 Waterview Pkwy, Rowlett, TX 75089For SaleMLS ID #21335751, Darlene Harrison. NTREIS
- $650,0004 bd3 ba3.2k sqft1110 Kent Brown Rd, Garland, TX 75044For SaleMLS ID #21317612, Leah Goldstein. NTREIS
