This stunning, four-bedroom, three-bathroom Bloomfield home features an open-concept layout with high ceilings and abundant natural light. The residence is move-in ready and shows like a model, situated on a spacious lot with an attached three-car garage. A charming front porch welcomes you into the home, which features elevated finishes throughout, including beautiful wood flooring, quartz countertops, and a light, airy color palette.
The flexible floor plan places the primary suite and two additional bedrooms on the first level, along with a dedicated study for those who work from home. Upstairs, you will find a fourth bedroom complete with its own private bathroom, providing an ideal space for guests or dedicated office space. Nearby, a local park offers additional recreation opportunities just moments away.
Designed for both comfort and entertainment, the interior flows seamlessly into the outdoor living space, which includes a covered patio and a spacious, fenced backyard. Modern conveniences abound, including a tankless water heater, a gas cooktop, and built-in decorative lighting. Located in a family-friendly neighborhood within the highly regarded Wylie school district, this nearly new property combines sophisticated design with everyday functionality.
The home is notable for its spacious layout, featuring four bedrooms and three full bathrooms, accented by premium finishes such as wood flooring and quartz surfaces. Ample parking is provided by a three-car garage with multiple doors, while the outdoor living area offers a private yard with a covered porch and wood fencing. Essential modern systems include zoned heating and cooling, along with a high-efficiency tankless water heater.
For sale
Price cut: $25.1K (7/28)
$599,900
1809 Emerald Vista Blvd, Wylie, TX 75098
4beds
3,051sqft
Single Family Residence
Built in 2021
7,318 Square Feet Lot
$-- Zestimate®
$197/sqft
$46/mo HOA
What's special
Modern conveniencesWood fencingPremium finishesSpacious lotHigh ceilingsElevated finishes throughoutBeautiful wood flooring
- 124 days
- 229
- 10
Zillow last checked:
Listing updated:
Listed by:
Sean Arago 0716496,
1 Percent Lists Apex 972-214-4800
Source: NTREIS,MLS#: 21251740
Facts & features
Interior
Bedrooms & bathrooms
- Bedrooms: 4
- Bathrooms: 3
- Full bathrooms: 3
Primary bedroom
- Level: First
- Dimensions: 1 x 1
Family room
- Level: First
- Dimensions: 1 x 1
Living room
- Level: First
- Dimensions: 1 x 1
Heating
- Central, Natural Gas
Cooling
- Central Air, Ceiling Fan(s), Electric, Zoned
Appliances
- Included: Dishwasher, Electric Oven, Gas Cooktop, Disposal, Microwave, Tankless Water Heater
- Laundry: Washer Hookup, Electric Dryer Hookup, Laundry in Utility Room
Features
- Decorative/Designer Lighting Fixtures, Eat-in Kitchen, High Speed Internet, Kitchen Island, Open Floorplan, Pantry, Walk-In Closet(s), Wired for Sound
- Flooring: Carpet, Tile, Wood
- Has basement: No
- Has fireplace: No
Interior area
- Total interior livable area: 3,051 sqft
Video & virtual tour
Property
Parking
- Total spaces: 3
- Parking features: Door-Multi, Door-Single
- Attached garage spaces: 3
Features
- Levels: Two
- Stories: 2
- Patio & porch: Covered
- Exterior features: Private Yard
- Pool features: None
- Fencing: Back Yard,Fenced,Wood
Lot
- Size: 7,318 Square Feet
Details
- Parcel number: R1235900C01601
Construction
Type & style
- Home type: SingleFamily
- Architectural style: Detached
- Property subtype: Single Family Residence
Materials
- Foundation: Slab
- Roof: Composition
Condition
- Year built: 2021
Utilities & green energy
- Sewer: Public Sewer
- Water: Public
- Utilities for property: Sewer Available, Water Available
Community & HOA
Community
- Features: Curbs
- Subdivision: Emerald Vista Ph One
HOA
- Has HOA: Yes
- Services included: Association Management
- HOA fee: $550 annually
- HOA name: Peincipal Management Group
- HOA phone: 214-766-9004
Location
- Region: Wylie
Financial & listing details
- Price per square foot: $197/sqft
- Tax assessed value: $595,619
- Annual tax amount: $11,610
- Date on market: 4/28/2026
- Cumulative days on market: 124 days
- Listing terms: Cash,Conventional,FHA,VA Loan
Estimated market value
Not available
Estimated sales range
Not available
Not available
Price history
| Date | Event | Price |
|---|---|---|
| 7/28/2026 | Price change | $599,900-4%$197/sqft |
Source: NTREIS #21251740 Report a problem | ||
| 4/28/2026 | Listed for sale | $625,000-2.3%$205/sqft |
Source: NTREIS #21251740 Report a problem | ||
| 10/12/2023 | Sold | -- |
Source: NTREIS #20399640 Report a problem | ||
| 9/21/2023 | Pending sale | $639,900$210/sqft |
Source: NTREIS #20399640 Report a problem | ||
| 9/14/2023 | Contingent | $639,900$210/sqft |
Source: NTREIS #20399640 Report a problem | ||
| 8/24/2023 | Price change | $639,900-3%$210/sqft |
Source: NTREIS #20399640 Report a problem | ||
| 8/15/2023 | Listed for sale | $659,500-6.8%$216/sqft |
Source: NTREIS #20399640 Report a problem | ||
| 4/22/2023 | Listing removed | -- |
Source: NTREIS #20060265 Report a problem | ||
| 4/6/2023 | Pending sale | $707,756$232/sqft |
Source: NTREIS #20060265 Report a problem | ||
| 1/9/2023 | Price change | $707,756+11%$232/sqft |
Source: NTREIS #20060265 Report a problem | ||
| 10/14/2022 | Price change | $637,756-3%$209/sqft |
Source: NTREIS #20060265 Report a problem | ||
| 9/15/2022 | Price change | $657,756-1.5%$216/sqft |
Source: NTREIS #20060265 Report a problem | ||
| 6/21/2022 | Price change | $667,756-5.7%$219/sqft |
Source: NTREIS #20060265 Report a problem | ||
| 5/17/2022 | Listed for sale | $707,756$232/sqft |
Source: NTREIS #20060265 Report a problem | ||
Public tax history
| Year | Property taxes | Tax assessment |
|---|---|---|
| 2025 | $11,610 -0.1% | $595,619 +1.2% |
| 2024 | $11,624 +36% | $588,540 +36.5% |
| 2023 | $8,546 +227.8% | $431,217 +262.8% |
| 2022 | $2,608 | $118,853 |
Find assessor info on the county website
Monthly payment
Est. payment
Payment breakdown
Explore the cost of this home by adjusting the details. Changes won't be saved.Climate risks
Neighborhood: 75098
Nearby schools
Schools provided by the listing agent
- Elementary: Wally Watkins
- Middle: Burnett
- High: Wylie East
- District: Wylie ISD
Source: NTREIS. This data may not be complete. We recommend contacting the local school district to confirm school assignments for this home.

Similar homes
- $600,0004 bd3 ba3k sqft802 Providence Dr, Wylie, TX 75098For Sale
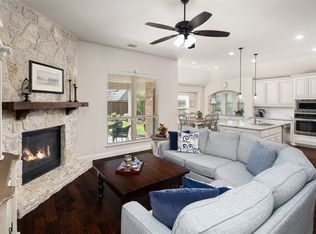 MLS ID #21334756, Laurie Steenis. NTREIS
 - $550,0004 bd2 ba2.3k sqft1802 Emerald Vista Blvd, Wylie, TX 75098For Sale
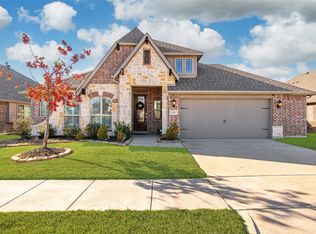 MLS ID #21136027, Kathy Spillyards. NTREIS
 - $599,9004 bd3 ba3.4k sqft1720 Fountain Vista Vw, Saint Paul, TX 75098For Sale
 MLS ID #21351948, Jocelyn Mills. NTREIS
 - $579,0955 bd3 ba3.2k sqft903 Oak St, Wylie, TX 75098For Sale
 MLS ID #21335291, Kim Reasor. NTREIS
