I invite you to discover this stunning luxury home featuring 5 bedrooms, 3.5 baths, and a spacious 3-car side-by-side garage. The thoughtfully designed floor plan offers a private primary suite and two dedicated studies on the first floor. The primary retreat is a true sanctuary, complete with dual vanities, jetted tub, a separate shower with built-in seat, medicine cabinets and an oversized walk-in closet.
Filled with natural light, this home showcases soaring artistic ceilings, engineered hardwood floors, and an open-concept layout perfect for both everyday living and family or guest entertaining. The gourmet kitchen features double ovens, a huge island and ample space for gathering with family and friends, with a sun-filled breakfast area. The enclosed patio seamlessly extends the living space, creating the perfect setting for relaxing or entertaining year-round.
Upstairs, you'll find four generously sized secondary bedrooms each with a walk-in closet, a large game room, a media room, and a convenient Jack-and-Jill bath and another separate bath as well. Wood flooring extends throughout most of the home, with carpet only on the stairs and in the media room.
A recently added 12 x 10 storage shed on a concrete pad provides valuable extra storage space and the garage has overhead storage throughout. The tankless water heater provides hot water on demand. The sellers have added many upgrades.
This exceptional home truly has it all. Come fall in love!
For sale
$679,000
2414 Tawakoni Dr, Wylie, TX 75098
5beds
4,028sqft
Single Family Residence
Built in 2019
8,015 Square Feet Lot
$657,500 Zestimate®
$169/sqft
$58/mo HOA
What's special
Engineered hardwood floorsFilled with natural lightSun-filled breakfast areaHuge islandJetted tubMedia roomLarge game room
- 64 days
- 187
- 9
Likely to sell faster than
Zillow last checked:
Listing updated:
Listed by:
Ann Parsley 0590401 214-509-0808,
Ebby Halliday, Realtors 214-509-0808
Source: NTREIS,MLS#: 21314134
Facts & features
Interior
Bedrooms & bathrooms
- Bedrooms: 5
- Bathrooms: 4
- Full bathrooms: 3
- 1/2 bathrooms: 1
Primary bedroom
- Features: Ceiling Fan(s), Dual Sinks, En Suite Bathroom, Linen Closet, Separate Shower, Walk-In Closet(s)
- Level: First
- Dimensions: 17 x 16
Bedroom
- Features: Ceiling Fan(s), Walk-In Closet(s)
- Level: Second
- Dimensions: 13 x 12
Bedroom
- Features: Ceiling Fan(s), Walk-In Closet(s)
- Level: Second
- Dimensions: 13 x 14
Bedroom
- Features: Ceiling Fan(s), Walk-In Closet(s)
- Level: Second
- Dimensions: 16 x 14
Bedroom
- Features: Ceiling Fan(s), Walk-In Closet(s)
- Level: Second
- Dimensions: 16 x 11
Breakfast room nook
- Level: First
- Dimensions: 12 x 10
Dining room
- Features: Butler's Pantry
- Level: First
- Dimensions: 13 x 12
Game room
- Features: Ceiling Fan(s)
- Level: Second
- Dimensions: 18 x 15
Kitchen
- Features: Eat-in Kitchen, Kitchen Island, Stone Counters, Walk-In Pantry
- Level: First
- Dimensions: 19 x 12
Living room
- Features: Ceiling Fan(s), Fireplace
- Level: First
- Dimensions: 19 x 18
Media room
- Level: Second
- Dimensions: 17 x 14
Office
- Level: First
- Dimensions: 12 x 12
Sunroom
- Level: First
- Dimensions: 21 x 10
Heating
- Central, Heat Pump, Natural Gas, Zoned
Cooling
- Central Air, Ceiling Fan(s), Electric, Heat Pump, Other, Zoned
Appliances
- Included: Some Gas Appliances, Double Oven, Dishwasher, Electric Oven, Gas Cooktop, Disposal, Microwave, Plumbed For Gas, Vented Exhaust Fan
- Laundry: Washer Hookup, Dryer Hookup, ElectricDryer Hookup, Laundry in Utility Room
Features
- Chandelier, Cathedral Ceiling(s), Dry Bar, Decorative/Designer Lighting Fixtures, Double Vanity, Eat-in Kitchen, Granite Counters, High Speed Internet, Kitchen Island, Loft, Open Floorplan, Pantry, Cable TV, Vaulted Ceiling(s), Walk-In Closet(s), Wired for Sound
- Flooring: Carpet, Engineered Hardwood, Wood
- Windows: Window Coverings
- Has basement: No
- Number of fireplaces: 1
- Fireplace features: Gas, Gas Log, Gas Starter, Living Room
Interior area
- Total interior livable area: 4,028 sqft
Video & virtual tour
Property
Parking
- Total spaces: 3
- Parking features: Concrete, Door-Multi, Driveway, Garage Faces Front, Garage, Garage Door Opener, Kitchen Level
- Attached garage spaces: 3
Features
- Levels: Two
- Stories: 2
- Patio & porch: Patio
- Exterior features: Private Yard, Rain Gutters, Storage
- Pool features: None
- Fencing: Brick,Fenced,Wood
Lot
- Size: 8,015 Square Feet
- Features: Back Yard, Interior Lot, Lawn, Landscaped, Subdivision, Sprinkler System
Details
- Parcel number: R1138000A00301
- Other equipment: Other
Construction
Type & style
- Home type: SingleFamily
- Architectural style: Traditional,Detached
- Property subtype: Single Family Residence
Materials
- Brick
- Foundation: Slab
- Roof: Composition
Condition
- Year built: 2019
Utilities & green energy
- Sewer: Public Sewer
- Water: Public
- Utilities for property: Sewer Available, Underground Utilities, Water Available, Cable Available
Community & HOA
Community
- Features: Curbs, Sidewalks
- Security: Smoke Detector(s)
- Subdivision: Grayhawk Park
HOA
- Has HOA: Yes
- Services included: Association Management
- HOA fee: $173 quarterly
- HOA name: Cma
- HOA phone: 972-943-2828
Location
- Region: Wylie
Financial & listing details
- Price per square foot: $169/sqft
- Tax assessed value: $581,395
- Annual tax amount: $11,333
- Date on market: 6/27/2026
- Cumulative days on market: 65 days
- Listing terms: Cash,Conventional,FHA,VA Loan
Estimated market value
$657,500
$625,000 - $690,000
$3,735/mo
Price history
| Date | Event | Price |
|---|---|---|
| 6/27/2026 | Listed for sale | $679,000+13.4%$169/sqft |
Source: NTREIS #21314134 Report a problem | ||
| 10/28/2025 | Sold | -- |
Source: NTREIS #20964526 Report a problem | ||
| 10/9/2025 | Pending sale | $599,000$149/sqft |
Source: NTREIS #20964526 Report a problem | ||
| 9/25/2025 | Listed for sale | $599,000$149/sqft |
Source: NTREIS #20964526 Report a problem | ||
| 8/26/2025 | Pending sale | $599,000$149/sqft |
Source: NTREIS #20964526 Report a problem | ||
| 7/11/2025 | Price change | $599,000-2.6%$149/sqft |
Source: NTREIS #20964526 Report a problem | ||
| 7/9/2025 | Price change | $615,000-1.6%$153/sqft |
Source: NTREIS #20964526 Report a problem | ||
| 6/10/2025 | Listed for sale | $625,000-3.8%$155/sqft |
Source: NTREIS #20964526 Report a problem | ||
| 6/3/2025 | Listing removed | $649,999$161/sqft |
Source: NTREIS #20858455 Report a problem | ||
| 3/2/2025 | Listed for sale | $649,999-1.5%$161/sqft |
Source: NTREIS #20858455 Report a problem | ||
| 3/1/2025 | Listing removed | $659,999$164/sqft |
Source: NTREIS #20757911 Report a problem | ||
| 1/30/2025 | Contingent | $659,999$164/sqft |
Source: NTREIS #20757911 Report a problem | ||
| 12/6/2024 | Price change | $659,999-1.5%$164/sqft |
Source: NTREIS #20757911 Report a problem | ||
| 11/9/2024 | Price change | $669,999-2.9%$166/sqft |
Source: NTREIS #20757911 Report a problem | ||
| 10/18/2024 | Listed for sale | $690,000+9.5%$171/sqft |
Source: NTREIS #20757911 Report a problem | ||
| 1/12/2024 | Listing removed | -- |
Source: Zillow Rentals Report a problem | ||
| 12/22/2023 | Listed for rent | $3,300$1/sqft |
Source: Zillow Rentals Report a problem | ||
| 7/28/2023 | Listing removed | -- |
Source:  Coldwell Banker Apex, Realtors Report a problem Coldwell Banker Apex, Realtors Report a problem | ||
| 7/28/2023 | Listed for sale | $629,999$156/sqft |
Source: Coldwell Banker Apex, Realtors #20294204 Report a problem | ||
| 7/27/2023 | Sold | -- |
Source: NTREIS #20294204 Report a problem | ||
| 7/17/2023 | Pending sale | $629,999$156/sqft |
Source: Coldwell Banker Apex, Realtors #20294204 Report a problem | ||
| 7/17/2023 | Contingent | $629,999$156/sqft |
Source: NTREIS #20294204 Report a problem | ||
| 7/6/2023 | Price change | $629,999-3.1%$156/sqft |
Source: NTREIS #20294204 Report a problem | ||
| 6/26/2023 | Price change | $649,999-3%$161/sqft |
Source: NTREIS #20294204 Report a problem | ||
| 6/16/2023 | Price change | $669,999-0.7%$166/sqft |
Source: NTREIS #20294204 Report a problem | ||
| 5/18/2023 | Price change | $674,999-2.2%$168/sqft |
Source: NTREIS #20294204 Report a problem | ||
| 5/9/2023 | Listed for sale | $689,999$171/sqft |
Source: NTREIS #20294204 Report a problem | ||
Public tax history
| Year | Property taxes | Tax assessment |
|---|---|---|
| 2025 | $7,308 -12.6% | $581,395 +3.3% |
| 2024 | $8,365 -4.8% | $562,914 +10% |
| 2023 | $8,784 -24.2% | $511,740 -3.2% |
| 2022 | $11,595 +16.5% | $528,501 +25% |
| 2021 | $9,951 -1.4% | $422,925 +2.6% |
| 2020 | $10,088 +88.8% | $412,403 +91.6% |
| 2019 | $5,344 +297.2% | $215,235 +320.4% |
| 2018 | $1,345 | $51,200 |
Find assessor info on the county website
Monthly payment
Est. payment
Payment breakdown
Explore the cost of this home by adjusting the details. Changes won't be saved.Climate risks
Neighborhood: 75098
Nearby schools
Schools provided by the listing agent
- Elementary: Akin
- Middle: Harrison,Burnett
- High: Wylie East
- District: Wylie ISD
Source: NTREIS. This data may not be complete. We recommend contacting the local school district to confirm school assignments for this home.
Similar homes
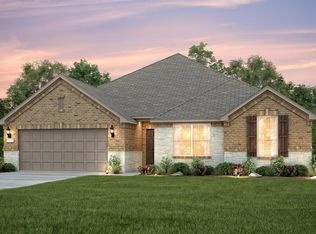
- $689,9004 bd4 ba2.8k sqft2305 Silver Maple Dr, Saint Paul, TX 75098For Sale
 MLS ID #21298833, Jocelyn Mills. NTREIS
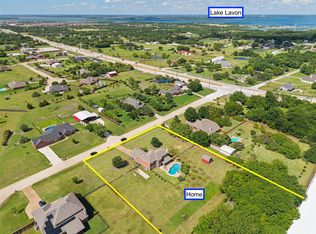
 - $640,0005 bd5 ba4.1k sqft1801 Crystal Cove Ln, Saint Paul, TX 75098For Sale
 MLS ID #21332698, Jocelyn Mills. NTREIS
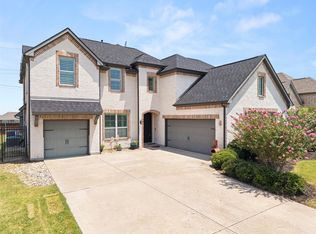
 - $579,0955 bd3 ba3.2k sqft903 Oak St, Wylie, TX 75098For Sale
 MLS ID #21335291, Kim Reasor. NTREIS
 - $729,0005 bd4 ba3.9k sqft1212 Sapphire Ln, Wylie, TX 75098For Sale
 MLS ID #21314023, Tanya McQueen. NTREIS
