This well maintained and designed single-story home offers a versatile layout with room for everyone. A dedicated office near the front of the home provides the perfect space for remote work, studying, or hobbies. The spacious central living area features a cozy fireplace and flows effortlessly into the dining area and kitchen, creating an inviting atmosphere for everyday living and entertaining. The kitchen is equipped with a large center island, granite countertops, abundant cabinetry, and stainless steel appliances. A well-planned bedroom arrangement provides added privacy, with the primary suite separated from the secondary bedrooms and an additional bedroom with its own nearby bath ideal for guests. Step outside to enjoy the covered cedar patio overlooking the backyard. Ready for an outdoor kitchen to watch the Texas sunset. Residents also enjoy access to community amenities including pools, playgrounds, walking trails, and a stocked fishing pond. Make Bozmen Farms your new home! Discounted rate options and no lender fee future refinancing may be available for qualified buyers of this home.
For sale
Price cut: $4K (8/6)
$461,000
1811 Stephen Dr, Wylie, TX 75098
4beds
2,241sqft
Single Family Residence
Built in 2016
6,534 Square Feet Lot
$452,500 Zestimate®
$206/sqft
$50/mo HOA
What's special
Cozy fireplaceStainless steel appliancesGranite countertopsLarge center islandWell-planned bedroom arrangementAbundant cabinetry
- 59 days |
- 257 |
- 13 |
Zillow last checked:
Listing updated:
Listed by:
Stacia Hudson 0742540 214-723-2822,
Orchard Brokerage 844-515-9880
Source: NTREIS,MLS#: 21301679
Facts & features
Interior
Bedrooms & bathrooms
- Bedrooms: 4
- Bathrooms: 3
- Full bathrooms: 3
Primary bedroom
- Level: First
- Dimensions: 12 x 18
Bedroom
- Level: First
- Dimensions: 12 x 9
Bedroom
- Level: First
- Dimensions: 11 x 11
Bedroom
- Level: First
- Dimensions: 12 x 14
Breakfast room nook
- Level: First
- Dimensions: 11 x 9
Dining room
- Level: First
- Dimensions: 14 x 13
Kitchen
- Level: First
- Dimensions: 11 x 14
Living room
- Features: Fireplace
- Level: First
- Dimensions: 17 x 16
Office
- Level: First
- Dimensions: 11 x 11
Heating
- Central, Natural Gas
Cooling
- Central Air, Electric
Appliances
- Included: Dishwasher, Disposal, Microwave
- Laundry: Washer Hookup, Dryer Hookup, Laundry in Utility Room
Features
- Decorative/Designer Lighting Fixtures, Kitchen Island, Open Floorplan, Cable TV
- Flooring: Carpet, Ceramic Tile, Laminate
- Has basement: No
- Number of fireplaces: 1
- Fireplace features: Gas, Living Room
Interior area
- Total interior livable area: 2,241 sqft
Video & virtual tour
Property
Parking
- Total spaces: 2
- Parking features: Driveway, Garage
- Attached garage spaces: 2
Features
- Levels: One
- Stories: 1
- Pool features: None
- Fencing: Back Yard,Wood
Lot
- Size: 6,534 Square Feet
Details
- Parcel number: R1093500B00601
Construction
Type & style
- Home type: SingleFamily
- Architectural style: Traditional,Detached
- Property subtype: Single Family Residence
Materials
- Brick
- Foundation: Slab
- Roof: Asphalt
Condition
- Year built: 2016
Utilities & green energy
- Sewer: Public Sewer
- Water: Public
- Utilities for property: Electricity Connected, Sewer Available, Water Available, Cable Available
Community & HOA
Community
- Subdivision: Bozman Farm Estates Ph 4
HOA
- Has HOA: Yes
- Services included: All Facilities, Maintenance Grounds
- HOA fee: $600 annually
- HOA name: Bozman Farms Hoa
- HOA phone: 972-458-2200
Location
- Region: Wylie
Financial & listing details
- Price per square foot: $206/sqft
- Tax assessed value: $437,442
- Annual tax amount: $8,527
- Date on market: 6/17/2026
- Cumulative days on market: 59 days
- Listing terms: Cash,Conventional,FHA,VA Loan
Estimated market value
$452,500
$430,000 - $475,000
$2,621/mo
Price history
| Date | Event | Price |
|---|---|---|
| 8/6/2026 | Price change | $461,000-0.9%$206/sqft |
Source: NTREIS #21301679 Report a problem | ||
| 6/17/2026 | Listed for sale | $465,000+3.4%$207/sqft |
Source: NTREIS #21301679 Report a problem | ||
| 10/14/2025 | Listing removed | $3,000$1/sqft |
Source: Zillow Rentals Report a problem | ||
| 8/11/2025 | Listed for rent | $3,000$1/sqft |
Source: Zillow Rentals Report a problem | ||
| 5/8/2023 | Sold | -- |
Source: NTREIS #20289907 Report a problem | ||
| 4/26/2023 | Pending sale | $449,900$201/sqft |
Source: NTREIS #20289907 Report a problem | ||
| 4/11/2023 | Contingent | $449,900$201/sqft |
Source: NTREIS #20289907 Report a problem | ||
| 4/7/2023 | Listed for sale | $449,900$201/sqft |
Source: NTREIS #20289907 Report a problem | ||
| 2/23/2018 | Sold | -- |
Source: Agent Provided Report a problem | ||
| 10/17/2016 | Sold | -- |
Source: Agent Provided Report a problem | ||
Public tax history
| Year | Property taxes | Tax assessment |
|---|---|---|
| 2025 | $6,778 -8.1% | $437,442 -0.6% |
| 2024 | $7,374 +32.6% | $439,889 +26.7% |
| 2023 | $5,561 -12.1% | $347,080 +10% |
| 2022 | $6,330 +1.3% | $315,527 +11.8% |
| 2021 | $6,249 -1% | $282,300 +2.8% |
| 2020 | $6,310 -0.3% | $274,622 +1.1% |
| 2019 | $6,331 -1.9% | $271,575 +3.5% |
| 2018 | $6,454 +476.1% | $262,267 -1.7% |
| 2017 | $1,120 | $266,767 +561.6% |
| 2016 | $1,120 | $40,320 |
Find assessor info on the county website
Monthly payment
Est. payment
Payment breakdown
Explore the cost of this home by adjusting the details. Changes won't be saved.Climate risks
Neighborhood: Bozman Farms
Nearby schools
GreatSchools rating
- 8/10AB Harrison Intermediate SchoolGrades: 5-6Distance: 2.1 mi
- 9/10Grady Burnett Junior High SchoolGrades: 7-8Distance: 1.8 mi
- 8/10Wylie East High SchoolGrades: 9-12Distance: 1.1 mi
Schools provided by the listing agent
- Elementary: Wally Watkins
- Middle: Burnett
- High: Wylie East
- District: Wylie ISD
Source: NTREIS. This data may not be complete. We recommend contacting the local school district to confirm school assignments for this home.
- $459,5004 bd3 ba2.6k sqft1809 Stephen Dr, Wylie, TX 75098Off Market
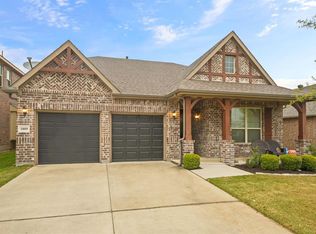
- $--5 bd3 ba2.7k sqft1813 Stephen Dr, Wylie, TX 75098Sold

- $411,5004 bd3 ba2.2k sqft1807 Stephen Dr, Wylie, TX 75098Off Market
- $386,3003 bd2 ba1.8k sqft1815 Stephen Dr, Wylie, TX 75098Off Market
- $381,9004 bd3 ba2.2k sqft1805 Stephen Dr, Wylie, TX 75098Off Market
- $187,277-- bd-- ba-- sqft1805 Stephen Dr, Wylie, TX 75098Off Market
- $383,6004 bd3 ba2.1k sqft1817 Stephen Dr, Wylie, TX 75098Off Market
- $405,6004 bd2 ba2.1k sqft1810 Stephen Dr, Wylie, TX 75098Off Market
A local agent can set up tours, give advice and negotiate with sellers.
A local lender can help you make sure your offer is ready when you are.
Similar homes
- $424,9004 bd3 ba2.1k sqft1702 Sagebrush Trl, Wylie, TX 75098For Sale
 MLS ID #21176627, Sonny Moyers. NTREIS
 - $460,0005 bd4 ba3.1k sqft300 Highland Ridge Dr, Wylie, TX 75098For Sale
 MLS ID #21303995, Alicia Fisher. NTREIS
 - $455,0004 bd2 ba2k sqft3103 Glenwood Dr, Wylie, TX 75098For Sale
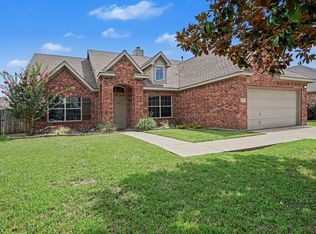 MLS ID #21307877, Debby Lane. NTREIS
 - $390,0003 bd3 ba2.1k sqft2008 Megan Ct, Wylie, TX 75098For Sale
 MLS ID #21332452, Mengistu Alemayehu. NTREIS
 - $449,9003 bd2 ba1.7k sqft1503 Bankston Dr, Wylie, TX 75098For SaleMLS ID #21254411, Patty Tafoya Valenzuela. NTREIS
- $550,0004 bd2 ba2.3k sqft1802 Emerald Vista Blvd, Wylie, TX 75098For SaleMLS ID #21136027, Kathy Spillyards. NTREIS
- $449,9994 bd3 ba3.2k sqft570 Stanton Ln, Lavon, TX 75166For SaleMLS ID #21313608, Samah Sayfo. NTREIS
- $472,0004 bd3 ba2.1k sqft8014 Garner Rd, Rowlett, TX 75088For SaleMLS ID #21312148, Patti Burns. NTREIS
- $299,9993 bd2 ba1.2k sqft1111 Old Knoll Dr, Wylie, TX 75098For SaleMLS ID #21259022, Vonda Bailey. NTREIS
- $418,0004 bd2 ba2.1k sqft3315 Elmwood Ct, Sachse, TX 75048For SaleMLS ID #21333960, Brit Daniels. NTREIS
- $489,9005 bd3 ba2.8k sqft821 Redbud Dr, Allen, TX 75002For SaleMLS ID #21333186, Pam Heinrich. NTREIS
- $525,0004 bd4 ba2.8k sqft4130 Wyatt Way, Sachse, TX 75048For SaleMLS ID #21231211, Muhammad Arien. NTREIS
- $515,0004 bd3 ba2.8k sqft1557 Trowbridge Cir, Rockwall, TX 75032For SaleMLS ID #21344100, Fabio Simoes Simoes. NTREIS
- $539,0004 bd4 ba3.2k sqft4302 Founders Dr, Rowlett, TX 75089For SaleMLS ID #21344631, Justin Slay. NTREIS
- $419,9005 bd3 ba2.7k sqft596 Yucca Ct, Princeton, TX 75407For SaleMLS ID #21343065, Mandeep Singh. NTREIS
- $460,0003 bd3 ba2.2k sqft2837 Fargo, Fate, TX 75087For SaleMLS ID #21347087, JJ Rodriguez. NTREIS
- $297,0004 bd2 ba1.9k sqft3223 Buttonbush Dr, Royse City, TX 75189For SaleMLS ID #21358270, Stacia Hudson. NTREIS
- $399,9003 bd3 ba1.9k sqft9220 Lamar St, Rowlett, TX 75089For SaleMLS ID #21136207, Karen Rutherford. NTREIS
- $349,9994 bd2 ba1.9k sqft1209 Sweetgum St, Princeton, TX 75407For SaleMLS ID #21355734, Dani Tac. NTREIS
- $349,9004 bd3 ba2.1k sqft2513 Moser Ln, Royse City, TX 75189For SaleMLS ID #21342367, Chaz Cameli. NTREIS
