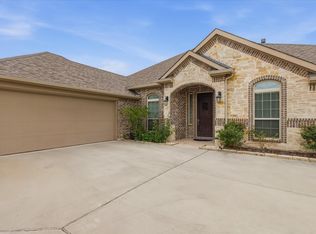
Highland Homes builder, 4-3-2 with unique lot next to pool and amenity center located to left of home when facing from street. Customized home with luxurious primary suite bath. Tub removed and replaced with super-large shower. Custom covered patio, extended to approximately 18’ by 12”. Formal dining room being used as study. Super meticulously maintained by the homeowner. No pets. Flexible availability. Some furniture and appliances are available for purchase. No neighbors behind or on left of home. Home across the street in front is side facing subject property.
For sale
Price cut: $10K (7/15)
$424,900
1702 Sagebrush Trl, Wylie, TX 75098
4beds
2,114sqft
:
Get pre-qualified$3,039/mo
Single Family Residence
Built in 2017
6,316 Square Feet Lot
$417,500 Zestimate®
$201/sqft
$50/mo HOA
What's special
Luxurious primary suite bathSuper-large shower
- 160 days |
- 482 |
- 28 |
Zillow last checked:
Listing updated:
Listed by:
Sonny Moyers 0165032 469-261-5715,
The Renaissance Group 469-261-5715
Source: NTREIS,MLS#: 21176627
Facts & features
Interior
Bedrooms & bathrooms
- Bedrooms: 4
- Bathrooms: 3
- Full bathrooms: 3
Primary bedroom
- Features: Dual Sinks, Walk-In Closet(s)
- Level: First
- Dimensions: 16 x 12
Bedroom
- Features: Walk-In Closet(s)
- Level: First
- Dimensions: 12 x 11
Bedroom
- Features: Walk-In Closet(s)
- Level: First
- Dimensions: 12 x 11
Bedroom
- Features: Walk-In Closet(s)
- Level: First
- Dimensions: 11 x 10
Breakfast room nook
- Features: Built-in Features, Ceiling Fan(s), Eat-in Kitchen, Granite Counters, Kitchen Island, Pantry
- Level: First
- Dimensions: 10 x 10
Dining room
- Features: Ceiling Fan(s)
- Level: First
- Dimensions: 13 x 10
Kitchen
- Features: Built-in Features, Eat-in Kitchen, Kitchen Island, Stone Counters, Walk-In Pantry
- Level: First
- Dimensions: 13 x 10
Living room
- Features: Fireplace
- Level: First
- Dimensions: 20 x 16
Heating
- Central
Cooling
- Central Air
Appliances
- Included: Dishwasher, Disposal
Features
- Vaulted Ceiling(s)
- Flooring: Carpet, Ceramic Tile, Engineered Hardwood
- Windows: Window Coverings
- Has basement: No
- Number of fireplaces: 1
- Fireplace features: Gas, Gas Log, Masonry
Interior area
- Total interior livable area: 2,114 sqft
Video & virtual tour
Property
Parking
- Total spaces: 2
- Parking features: None
- Attached garage spaces: 2
Features
- Levels: One
- Stories: 1
- Patio & porch: Covered
- Pool features: None, Community
- Fencing: Metal,Wood
Lot
- Size: 6,316 Square Feet
- Dimensions: 50 x 136 x 50 x x 121
- Features: Backs to Greenbelt/Park, Interior Lot, Irregular Lot
Details
- Parcel number: R1120800J00501
Construction
Type & style
- Home type: SingleFamily
- Architectural style: Traditional,Detached
- Property subtype: Single Family Residence
- Attached to another structure: Yes
Materials
- Brick, Frame, Other, Concrete
- Foundation: Slab
- Roof: Composition
Condition
- Year built: 2017
Utilities & green energy
- Sewer: Public Sewer
- Water: Public
- Utilities for property: Sewer Available, Water Available
Community & HOA
Community
- Features: Curbs, Pool
- Subdivision: Bozman Farm
HOA
- Has HOA: Yes
- Services included: All Facilities
- HOA fee: $600 annually
- HOA name: Sbb Management
- HOA phone: 469-304-0004
Location
- Region: Wylie
Financial & listing details
- Price per square foot: $201/sqft
- Tax assessed value: $442,323
- Annual tax amount: $8,436
- Date on market: 2/27/2026
- Cumulative days on market: 161 days
Estimated market value
$417,500
$397,000 - $438,000
$2,552/mo
Price history
| Date | Event | Price |
|---|---|---|
| 7/15/2026 | Price change | $424,900-2.3%$201/sqft |
Source: NTREIS #21176627 Report a problem | ||
| 6/16/2026 | Price change | $434,900-1.1%$206/sqft |
Source: NTREIS #21176627 Report a problem | ||
| 5/11/2026 | Price change | $439,900-0.3%$208/sqft |
Source: NTREIS #21176627 Report a problem | ||
| 4/9/2026 | Price change | $441,400-1.9%$209/sqft |
Source: NTREIS #21176627 Report a problem | ||
| 2/27/2026 | Listed for sale | $449,900$213/sqft |
Source: NTREIS #21176627 Report a problem | ||
Public tax history
| Year | Property taxes | Tax assessment |
|---|---|---|
| 2025 | $6,686 +3.5% | $432,792 +10% |
| 2024 | $6,457 +11.8% | $393,447 +10% |
| 2023 | $5,773 -11.7% | $357,679 +10% |
| 2022 | $6,540 -0.3% | $325,163 +10% |
| 2021 | $6,561 -3.1% | $295,603 +0.8% |
| 2020 | $6,768 +3.2% | $293,402 +4.5% |
| 2019 | $6,559 -4.3% | $280,803 +1.2% |
| 2018 | $6,853 | $277,481 +516.6% |
| 2017 | -- | $45,000 |
Find assessor info on the county website
Monthly payment
Est. payment
Payment breakdown
Explore the cost of this home by adjusting the details. Changes won't be saved.Climate risks
Neighborhood: Bozman Farms
Nearby schools
GreatSchools rating
- 8/10AB Harrison Intermediate SchoolGrades: 5-6Distance: 2.1 mi
- 9/10Grady Burnett Junior High SchoolGrades: 7-8Distance: 1.8 mi
- 8/10Wylie East High SchoolGrades: 9-12Distance: 1.7 mi
Schools provided by the listing agent
- Elementary: Wally Watkins
- Middle: Burnett
- High: Wylie East
- District: Wylie ISD
Source: NTREIS. This data may not be complete. We recommend contacting the local school district to confirm school assignments for this home.
- $370,5003 bd2 ba1.8k sqft1704 Sagebrush Trl, Wylie, TX 75098Off Market

- $381,6003 bd2 ba1.8k sqft1706 Sagebrush Trl, Wylie, TX 75098Off Market
- $--3 bd2 ba1.8k sqft1708 Sagebrush Trl, Wylie, TX 75098Sold

- $246,300-- bd-- ba840 sqft1700 Wildwood Ln, Wylie, TX 75098Off Market
- $441,1004 bd3 ba2.5k sqft1701 Wildwood Ln, Wylie, TX 75098Off Market
- $481,5004 bd3 ba2.9k sqft1702 Meadowleaf Ln, Wylie, TX 75098Off Market
- $384,4004 bd2 ba-- sqft1704 Meadowleaf Ln, Wylie, TX 75098Off Market
- $403,100-- bd-- ba-- sqft1704 Meadowleaf Ln, Wylie, TX 75098Off Market
A local agent can set up tours, give advice and negotiate with sellers.
A local lender can help you make sure your offer is ready when you are.
Similar homes
- $429,0003 bd2 ba1.8k sqft1504 Ravenswood Ln, Wylie, TX 75098For Sale
 MLS ID #21318926, Oseni Aruna. NTREIS
 - $460,0003 bd2 ba2.1k sqft2413 Ray Roberts Dr, Wylie, TX 75098For Sale
 MLS ID #21341742, Donald Caulkins. NTREIS
 - $499,9004 bd3 ba2.5k sqft1915 Edward Dr, Wylie, TX 75098For Sale
 MLS ID #21272813, Justin Varghese. NTREIS
 - $380,0004 bd2 ba1.6k sqft117 Olympus St, Wylie, TX 75098For Sale
 MLS ID #21304530, Michelle Swann. NTREIS
 - $519,9004 bd2 ba2.1k sqft708 Providence Dr, Wylie, TX 75098For SaleMLS ID #21274443, Jessica Hargis. NTREIS
- $600,0004 bd3 ba3k sqft802 Providence Dr, Wylie, TX 75098For SaleMLS ID #21334756, Laurie Steenis. NTREIS
- $550,0004 bd2 ba2.3k sqft1802 Emerald Vista Blvd, Wylie, TX 75098For SaleMLS ID #21136027, Kathy Spillyards. NTREIS
- $500,0005 bd3 ba2.8k sqft1836 Virtue Port Ln, Saint Paul, TX 75098For SaleMLS ID #21314369, Angela Tucker. NTREIS
- $550,0004 bd4 ba3.1k sqft617 Nakoma Dr, Rockwall, TX 75087For SaleMLS ID #21352166, Nick Termini. NTREIS
- $385,0004 bd2 ba2k sqft343 Winterwood Dr, Lavon, TX 75166For SaleMLS ID #21243626, Laurie Steenis. NTREIS
- $379,9904 bd3 ba2.6k sqft2116 Victoria Ln, Princeton, TX 75407For SaleMLS ID #21350500, Ann Hayle. NTREIS
- $539,9004 bd3 ba2.9k sqft903 Fountain Dr, Wylie, TX 75098For SaleMLS ID #21316547, Chad Gibson. NTREIS
- $435,9994 bd3 ba2.5k sqft408 Patterson Ct, Fate, TX 75087For SaleMLS ID #21298734, Danielle Maratas. NTREIS
- $470,0004 bd3 ba3k sqft502 Big Bend Dr, Fate, TX 75087For SaleMLS ID #21329274, Elena Sanchez. NTREIS
- $499,0004 bd3 ba2.8k sqft3522 Ridgecross Dr, Rockwall, TX 75087For SaleMLS ID #21304291, Jeremy Simmons. NTREIS
- $399,9994 bd3 ba2.5k sqft1510 Laurence Ln, Princeton, TX 75407For SaleMLS ID #21306142, Kayti Gage. NTREIS
- $420,0004 bd3 ba2.7k sqft203 Nickolas Dr, Princeton, TX 75407For SaleMLS ID #21283471, Laura-Marie Captain. NTREIS
- $515,0004 bd3 ba2.1k sqft1051 Olympic Dr, Rockwall, TX 75087For SaleMLS ID #21352450, Denis Isakovic. NTREIS
- $430,0004 bd2 ba2k sqft1790 Amalfi Dr, Rockwall, TX 75032For SaleMLS ID #21247371, Martina Solis. NTREIS
- $299,9992 bd3 ba1.6k sqft325 Featherstone Trl, Wylie, TX 75098For SaleMLS ID #21343599, Stephanie Cain. NTREIS
