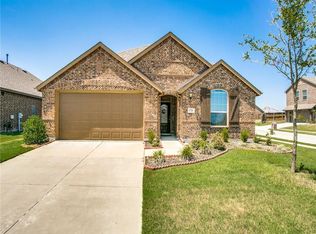
Perfect opportunity to live in a highly sought after community in Bozman Farms, zoned to the top-rated Wylie ISD. This stunning one-story home boasts 3 beds, 2 baths w formal Dining Room, Flex-Office, 10ft tall ceilings, gorgeous wood-look tile in common areas, well-designed open concept floor plan. Electric fireplace decorated beautifully w grey stone tiles in living room, modern white kitchen w huge island & quartz countertops, ample cabinet space & SS appliances. Primary suite is tucked away in the back w lots of natural light, nice size standing shower, walk-in closet, 2 sinks w vanity. Separate full size laundry room offers tons of space for storage. 2-car garage features epoxy floor, built-in storage racks, EV car charging outlet. Huge back yard is entertainer's dream w extended concrete patio w pergola & screens, low-maintenance turfed grass is ideal for pets or play. Community offers 2 pools, walking trails & playground. Easy access to one of the community pools, playground.
Sold
Price Unknown
1708 Sagebrush Trl, Wylie, TX 75098
3beds
1,869sqft
Single Family Residence
Built in 2017
7,579 Square Feet Lot
$400,600 Zestimate®
$--/sqft
$2,447 Estimated rent
Home value
$400,600
$381,000 - $425,000
$2,447/mo
Zestimate® history
Owner options
List your home for rent
$2,447/mo
Rent Zestimate®
Find your next renter with Zillow Rental Manager. Plus, with online applications, you can quickly screen prospective tenants – for free.
$2,447/mo
Rent Zestimate®
Refinance and save
$550/mo
Est. payment
Refinancing to a lower rate could help reduce your monthly payments and save thousands over the life of the loan.
$550/mo
Est. payment
Explore your selling options
Work with a Zillow partner agent
Leverage their expertise and Zillow's premium Showcase listings to get your home seen by more buyers.
Get startedList with your own agent
Get your home in front of millions of buyers by listing it on Zillow.
Learn how to do itSell it yourself
Take full control of how buyers see your home on Zillow by listing For Sale by Owner (FSBO).
List your homeWhat's special
Electric fireplaceEpoxy floorLots of natural lightOpen concept floor planPergola and screensFormal dining roomLow-maintenance turfed grass
Zillow last checked:
Listing updated:
Listed by:
Lisa Birdsong 0552612 214-394-3314,
Real Broker, LLC 512-960-3253
Bought with:
Marjorie Bradford
Bradford Elite Real Estate LLC
Source: NTREIS,MLS#: 20709123
Facts & features
Interior
Bedrooms & bathrooms
- Bedrooms: 3
- Bathrooms: 2
- Full bathrooms: 2
Heating
- Central
Cooling
- Central Air
Appliances
- Included: Dishwasher, Electric Oven, Disposal, Gas Range, Microwave, Tankless Water Heater, Vented Exhaust Fan
- Laundry: Washer Hookup, Electric Dryer Hookup, Laundry in Utility Room
Features
- Built-in Features, Pantry, Walk-In Closet(s)
- Flooring: Carpet, Tile
- Windows: Window Coverings
- Has basement: No
- Number of fireplaces: 1
- Fireplace features: Electric
Interior area
- Total interior livable area: 1,869 sqft
Property
Parking
- Total spaces: 2
- Parking features: Garage, Garage Door Opener
- Attached garage spaces: 2
Features
- Levels: One
- Stories: 1
- Patio & porch: Patio, Screened, Covered
- Exterior features: Lighting
- Pool features: None, Community
- Fencing: Back Yard,Wood
Lot
- Size: 7,579 Square Feet
- Features: Interior Lot
Details
- Parcel number: R1120800J00201
Construction
Type & style
- Home type: SingleFamily
- Architectural style: Traditional,Detached
- Property subtype: Single Family Residence
Materials
- Brick
- Foundation: Slab
- Roof: Composition,Shingle
Condition
- Year built: 2017
Utilities & green energy
- Sewer: Public Sewer
- Water: Public
- Utilities for property: Natural Gas Available, Sewer Available, Separate Meters, Water Available
Community & HOA
Community
- Features: Playground, Park, Pool, Sidewalks
- Security: Smoke Detector(s)
- Subdivision: Bozman Farm Estates Ph 5a
HOA
- Has HOA: Yes
- Services included: All Facilities, Association Management
- HOA fee: $550 annually
- HOA name: Guardian Association Management
- HOA phone: 469-304-0004
Location
- Region: Wylie
Financial & listing details
- Tax assessed value: $420,415
- Annual tax amount: $6,684
- Date on market: 12/2/2024
- Cumulative days on market: 8 days
- Listing terms: Cash,Conventional,FHA,VA Loan
- Exclusions: See list in docs. Mirrors, Curtains, shelves...
Price history
| Date | Event | Price |
|---|---|---|
| 1/6/2025 | Sold | -- |
Source: NTREIS #20709123 Report a problem | ||
| 12/16/2024 | Pending sale | $430,000$230/sqft |
Source: NTREIS #20709123 Report a problem | ||
| 12/2/2024 | Listed for sale | $430,000$230/sqft |
Source: NTREIS #20709123 Report a problem | ||
Public tax history
| Year | Property taxes | Tax assessment |
|---|---|---|
| 2025 | $6,209 +3.2% | $408,065 +10% |
| 2024 | $6,018 +11.9% | $370,968 +10% |
| 2023 | $5,377 -12.3% | $337,244 +10% |
| 2022 | $6,134 -0.5% | $306,585 +10% |
| 2021 | $6,165 -1.9% | $278,714 +1.9% |
| 2020 | $6,284 +1.8% | $273,571 +3.2% |
| 2019 | $6,171 +81.7% | $265,120 +105.1% |
| 2018 | $3,397 | $129,272 +187.3% |
| 2017 | -- | $45,000 |
Find assessor info on the county website
Neighborhood: Bozman Farms
Nearby homes
- $377,7003 bd2 ba1.8k sqft1706 Sagebrush Trl, Wylie, TX 75098Off Market
- $353,2004 bd2 ba2.1k sqft1710 Sagebrush Trl, Wylie, TX 75098Off Market
- $391,200-- bd-- ba-- sqft1710 Sagebrush Trl, Wylie, TX 75098Off Market
- $364,4003 bd2 ba1.8k sqft1704 Sagebrush Trl, Wylie, TX 75098Off Market

- $--4 bd3 ba2.4k sqft1706 Long Meadow Rd, Wylie, TX 75098Sold
- $424,9004 bd3 ba2.1k sqft1702 Sagebrush Trl, Wylie, TX 75098For Sale
- $434,1004 bd3 ba2.5k sqft1701 Wildwood Ln, Wylie, TX 75098Off Market
- $414,1004 bd2 ba2.2k sqft1708 Meadowleaf Ln, Wylie, TX 75098Off Market
Nearby schools
GreatSchools rating
- 8/10AB Harrison Intermediate SchoolGrades: 5-6Distance: 2.1 mi
- 9/10Grady Burnett Junior High SchoolGrades: 7-8Distance: 1.9 mi
- 8/10Wylie East High SchoolGrades: 9-12Distance: 1.6 mi
Schools provided by the listing agent
- Elementary: Wally Watkins
- High: Wylie East
- District: Wylie ISD
Source: NTREIS. This data may not be complete. We recommend contacting the local school district to confirm school assignments for this home.
Get a cash offer in 3 minutes
Find out how much your home could sell for in as little as 3 minutes with a no-obligation cash offer.
Estimated market value
$400,600
Get a cash offer in 3 minutes
Find out how much your home could sell for in as little as 3 minutes with a no-obligation cash offer.
Estimated market value
$400,600
- Texas
- Collin County
- Wylie
- 75098
- Bozman Farms
- 1708 Sagebrush Trl
Nearby cities
Nearby neighborhoods
Nearby zip codes
Other Wylie Topics
