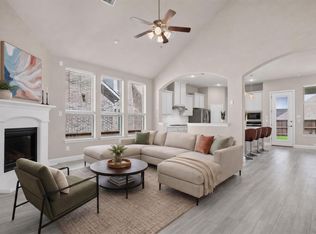
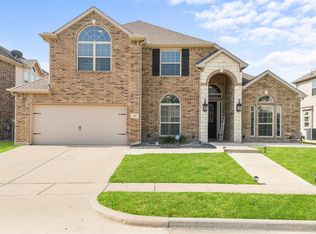
Welcome to 617 Nakoma Drive, where comfort, convenience, and community come together in one of Rockwall's most desirable neighborhoods. Imagine starting your mornings with a walk along the scenic trails just behind your home, spending sunny afternoons at the community pool or playground, and ending the day just minutes from Historic Downtown Rockwall or Lake Ray Hubbard. Inside, beautiful open, inviting layout create the perfect space for everyday living and entertaining. The main level offers the rare flexibility of two potential primary suites, making it ideal for multi-generational living, long-term guests, or a private home office setup. The spacious primary retreat features an oversized walk-in closet, with the laundry room conveniently located just across the hall for added ease. Upstairs, a generous loft provides the perfect second living area, game room, or media space, along with two additional bedrooms, a full bath, and two walk-in attic spaces offering exceptional storage. Outside, enjoy the convenience of a three-car garage, extended driveway, and a location that's hard to beat walking distance to schools, just 2 minutes from grocery shopping, 5 minutes to Downtown Rockwall and the YMCA, 10 minutes to Lake Ray Hubbard, and approximately 30 minutes to both Dallas and North Dallas with quick highway access. Built by Megatel Homes and less than 10 years old, this home includes the remaining 10-year structural warranty, providing added peace of mind for years to come. Experience the perfect blend of thoughtful design, modern comfort, and an exceptional Rockwall lifestyle.
For sale
Price cut: $25K (8/14)
$525,000
617 Nakoma Dr, Rockwall, TX 75087
4beds
3,111sqft
Single Family Residence
Built in 2020
7,405 Square Feet Lot
$-- Zestimate®
$169/sqft
$54/mo HOA
What's special
Modern comfortGenerous loftTwo potential primary suitesThree-car garageThoughtful designExtended drivewayOversized walk-in closet
- 21 days |
- 667 |
- 27 |
Likely to sell faster than
Zillow last checked:
Listing updated:
Listed by:
Nick Termini 0662076 972-270-2100,
CENTURY 21 Judge Fite Co. 972-270-2100,
Ashley Adair 0714565 972-210-9284,
CENTURY 21 Judge Fite Co.
Source: NTREIS,MLS#: 21352166
Facts & features
Interior
Bedrooms & bathrooms
- Bedrooms: 4
- Bathrooms: 4
- Full bathrooms: 3
- 1/2 bathrooms: 1
Primary bedroom
- Level: First
- Dimensions: 18 x 18
Bedroom
- Level: First
- Dimensions: 12 x 14
Bedroom
- Level: Second
- Dimensions: 15 x 12
Bedroom
- Level: Second
- Dimensions: 10 x 17
Primary bathroom
- Level: First
- Dimensions: 14 x 10
Dining room
- Level: First
- Dimensions: 13 x 9
Dining room
- Level: First
- Dimensions: 20 x 13
Other
- Level: First
- Dimensions: 5 x 9
Other
- Level: Second
- Dimensions: 7 x 7
Game room
- Level: Second
- Dimensions: 22 x 18
Half bath
- Level: First
- Dimensions: 5 x 5
Kitchen
- Level: First
- Dimensions: 13 x 17
Living room
- Level: First
- Dimensions: 17 x 20
Office
- Level: First
- Dimensions: 13 x 11
Utility room
- Level: First
- Dimensions: 8 x 8
Heating
- Central, Fireplace(s)
Cooling
- Central Air, Ceiling Fan(s)
Appliances
- Included: Dishwasher, Gas Cooktop, Disposal, Gas Oven, Microwave, Tankless Water Heater
Features
- Built-in Features, Decorative/Designer Lighting Fixtures, Double Vanity, Eat-in Kitchen, Granite Counters, High Speed Internet, In-Law Floorplan, Kitchen Island, Open Floorplan, Pantry, Cable TV, Vaulted Ceiling(s), Walk-In Closet(s)
- Flooring: Carpet, Tile
- Has basement: No
- Number of fireplaces: 1
- Fireplace features: Family Room, Gas, Gas Starter
Interior area
- Total interior livable area: 3,111 sqft
Video & virtual tour
Property
Parking
- Total spaces: 3
- Parking features: Driveway, Garage Faces Front, Garage, Garage Door Opener
- Attached garage spaces: 3
Features
- Levels: Two
- Stories: 2
- Pool features: None
Lot
- Size: 7,405 Square Feet
Details
- Parcel number: 000000097577
Construction
Type & style
- Home type: SingleFamily
- Architectural style: Detached
- Property subtype: Single Family Residence
- Attached to another structure: Yes
Materials
- Brick, Stone Veneer
- Foundation: Slab
- Roof: Composition
Condition
- Year built: 2020
Utilities & green energy
- Sewer: Public Sewer
- Water: Public
- Utilities for property: Sewer Available, Water Available, Cable Available
Community & HOA
Community
- Security: Security Service
- Subdivision: Stone Creek
HOA
- Has HOA: Yes
- Services included: All Facilities, Association Management, Maintenance Grounds
- HOA fee: $650 annually
- HOA name: Stonecreek Estates Community Association Inc.
- HOA phone: 972-960-2800
Location
- Region: Rockwall
Financial & listing details
- Price per square foot: $169/sqft
- Annual tax amount: $10,321
- Date on market: 8/6/2026
- Cumulative days on market: 142 days
- Listing terms: Cash,Conventional,FHA,VA Loan
Estimated market value
Not available
Estimated sales range
Not available
Not available
Price history
| Date | Event | Price |
|---|---|---|
| 8/14/2026 | Price change | $525,000-4.5%$169/sqft |
Source: NTREIS #21352166 Report a problem | ||
| 8/6/2026 | Listed for sale | $550,000-1.8%$177/sqft |
Source: NTREIS #21352166 Report a problem | ||
| 8/6/2026 | Listing removed | $559,999$180/sqft |
Source: NTREIS #21230014 Report a problem | ||
| 7/1/2026 | Price change | $559,999-2.6%$180/sqft |
Source: NTREIS #21230014 Report a problem | ||
| 5/20/2026 | Price change | $574,999-2.4%$185/sqft |
Source: NTREIS #21230014 Report a problem | ||
| 4/29/2026 | Price change | $589,000-1.7%$189/sqft |
Source: NTREIS #21230014 Report a problem | ||
| 4/7/2026 | Listed for sale | $599,000-0.2%$193/sqft |
Source: NTREIS #21230014 Report a problem | ||
| 3/6/2026 | Listing removed | $599,999$193/sqft |
Source: NTREIS #21060217 Report a problem | ||
| 2/10/2026 | Price change | $599,999-0.8%$193/sqft |
Source: NTREIS #21060217 Report a problem | ||
| 11/7/2025 | Price change | $604,999-1.6%$194/sqft |
Source: NTREIS #21060217 Report a problem | ||
| 9/17/2025 | Listed for sale | $614,999+26%$198/sqft |
Source: NTREIS #21060217 Report a problem | ||
| 3/2/2022 | Listing removed | -- |
Source: NTREIS #14388111 Report a problem | ||
| 1/28/2021 | Listing removed | $488,000$157/sqft |
Source: NTREIS #14388111 Report a problem | ||
| 1/25/2021 | Price change | $488,000+4.3%$157/sqft |
Source: NTREIS #14388111 Report a problem | ||
| 1/18/2021 | Price change | $468,000+2.2%$150/sqft |
Source: NTREIS #14388111 Report a problem | ||
| 10/12/2020 | Price change | $458,000+2.2%$147/sqft |
Source: Jagjit Singh #14388111 Report a problem | ||
| 10/2/2020 | Price change | $448,000+2.3%$144/sqft |
Source: Jagjit Singh #14388111 Report a problem | ||
| 7/15/2020 | Listed for sale | $438,000$141/sqft |
Source: Jagjit Singh #14388111 Report a problem | ||
Public tax history
Tax history is unavailable.
Monthly payment
Est. payment
Payment breakdown
Explore the cost of this home by adjusting the details. Changes won't be saved.Climate risks
Neighborhood: Stone Creek
Nearby schools
GreatSchools rating
- 10/10Sherry and Paul Hamm Elementary SchoolGrades: PK-6Distance: 0.7 mi
- 8/10J W Williams Middle SchoolGrades: 7-8Distance: 0.7 mi
- 9/10Rockwall High SchoolGrades: 9-12Distance: 3.4 mi
Schools provided by the listing agent
- Elementary: Sherry and Paul Hamm
- Middle: JW Williams
- High: Rockwall
- District: Rockwall ISD
Source: NTREIS. This data may not be complete. We recommend contacting the local school district to confirm school assignments for this home.
- $522,1004 bd2 ba2.4k sqft625 Nakoma Dr, Rockwall, TX 75087Off Market

- $646,5004 bd4 ba3.6k sqft609 Nakoma Dr, Rockwall, TX 75087Off Market
- $649,8004 bd5 ba3.8k sqft612 Nakoma Dr, Rockwall, TX 75087Off Market
- $683,8005 bd5 ba3.5k sqft605 Nakoma Dr, Rockwall, TX 75087Off Market

- $1,351-- bd-- ba-- sqftWaneta Dr, Rockwall, TX 75087Off Market
- $608,0004 bd5 ba3.6k sqft610 Nakoma Dr, Rockwall, TX 75087Off Market
- $609,9004 bd4 ba3.4k sqft606 Nakoma Dr, Rockwall, TX 75087Off Market
- $--4 bd4 ba3.7k sqft1426 Harvard Dr, Rockwall, TX 75087Sold
A local agent can set up tours, give advice and negotiate with sellers.
Similar homes
- $600,0004 bd4 ba3.7k sqft512 Emerson Dr, Rockwall, TX 75087For Sale
 MLS ID #21307025, Geoffrey Lyons. NTREIS
 - $497,0004 bd3 ba2.8k sqft3522 Ridgecross Dr, Rockwall, TX 75087For Sale
 MLS ID #21304291, Jeremy Simmons. NTREIS
 - $567,0005 bd4 ba3.3k sqft1036 Windy Hill Ln, Rockwall, TX 75087For Sale
 MLS ID #21340405, Jessica Hargis. NTREIS
 - $499,9004 bd3 ba2.8k sqft321 Micco Ln, Fate, TX 75087For Sale
 MLS ID #21356649, Cesar Beza. NTREIS
 - $515,0005 bd5 ba3.4k sqft632 Grisham Dr, Fate, TX 75087For SaleMLS ID #21222194, Chris Mendez. NTREIS
- $475,0005 bd4 ba3.2k sqft433 Forestridge Dr, Fate, TX 75087For SaleMLS ID #21355278, Jessica Hargis. NTREIS
- $470,0004 bd3 ba3k sqft502 Big Bend Dr, Fate, TX 75087For SaleMLS ID #21329274, Elena Sanchez. NTREIS
- $549,9004 bd4 ba3.4k sqft4025 Dalton Dr, Rowlett, TX 75089For SaleMLS ID #21342190, Kathy Macias. NTREIS
- $745,0004 bd4 ba3.3k sqft3449 Ridgecross Dr, Rockwall, TX 75087For SaleMLS ID #21335421, Frank Lu. NTREIS
- $454,9994 bd3 ba3.1k sqft638 Taylor Dr, Fate, TX 75087For SaleMLS ID #21132478, Nav Singh. NTREIS
- $449,0004 bd3 ba3.2k sqft947 Mangrove Dr, Fate, TX 75087For SaleMLS ID #21180108, Dee Evans. NTREIS
- $525,0004 bd3 ba2.8k sqft118 Lavender Ln, Wylie, TX 75098For SaleMLS ID #21329935, Neera Truong. NTREIS
- $584,0004 bd4 ba3.3k sqft924 Pilatus Ln, Fate, TX 75087For SaleMLS ID #21280231, Becky Chance. NTREIS
- $534,0005 bd4 ba3.3k sqft1042 Watercourse Pl, Royse City, TX 75189For SaleMLS ID #21290463, Marcie Florance. NTREIS
- $629,9994 bd3 ba3.3k sqft1723 Holly Oak Way, Rockwall, TX 75087For SaleMLS ID #21138972, Bonnie Powell Copeland. NTREIS
- $589,0005 bd2 ba2.4k sqft3315 Pecos Ln, Rockwall, TX 75032For SaleMLS ID #21311984, Eden Casey. NTREIS
- $605,0004 bd3 ba3.3k sqft2335 Whitney Ln, Wylie, TX 75098For SaleMLS ID #21366012, Leslie Owens. NTREIS
- $519,9004 bd2 ba2.1k sqft708 Providence Dr, Wylie, TX 75098For SaleMLS ID #21274443, Jessica Hargis. NTREIS
- $525,0004 bd3 ba2.6k sqft1501 Buckeye Trl, Garland, TX 75042For SaleMLS ID #21348146, Noelle Coats. NTREIS
- $625,0004 bd3 ba2.3k sqft101 Paddock Ln, Rockwall, TX 75032For SaleMLS ID #21355493, MARIE WARD. NTREIS
