Upon entering, be captivated by the open floor plan and high-end finishes. The primary level boasts a remarkable master suite, complete with a luxurious bath featuring an oversized shower and a decadent soaking tub. Split bedrooms enhance privacy, while the additional bedroom, bath and dedicated study on the main level cater to work-from-home needs or guest accommodations. A spacious media room also graces the downstairs, perfect for cinematic experiences right at home, including all the media equipment. This home’s interior seamlessly blends modern convenience with elegant design, highlighted by the updated, modern chef's kitchen that will delight culinary enthusiasts. Updated tiles floors are bright and modern. Overlooking the extended covered patio and huge pool sized backyard. Moving to the second level, discover a versatile game room flanked by a cozy sitting area and two additional bedrooms, each offering ample space and comfort. The 4 car garage has finished epoxy floors and has so much storage space. Home is also equipped with HALO LED purification for the AC, upgraded carpet pad, holiday light package and more. A premier master-planned community offering exceptional amenities, including a swimming pool, splash pad, scenic bike trails, a park, and pickleball courts. Nestled within the highly acclaimed Rockwall ISD and all just a short walk from the neighborhood park and pool.
For sale
Price cut: $19.9K (6/26)
$629,999
1723 Holly Oak Way, Rockwall, TX 75087
4beds
3,378sqft
:
Get pre-qualified$4,437/mo
Single Family Residence
Built in 2023
8,886 Square Feet Lot
$614,200 Zestimate®
$187/sqft
$100/mo HOA
What's special
Huge pool sized backyardOpen floor planUpgraded carpet padExtended covered patioHigh-end finishesRemarkable master suiteSplit bedrooms enhance privacy
- 207 days |
- 138 |
- 9 |
Zillow last checked:
Listing updated:
Listed by:
Bonnie Powell Copeland 0450975 972-571-8875,
Coldwell Banker Apex, REALTORS 972-727-3377
Source: NTREIS,MLS#: 21138972
Facts & features
Interior
Bedrooms & bathrooms
- Bedrooms: 4
- Bathrooms: 3
- Full bathrooms: 3
Primary bedroom
- Features: Ceiling Fan(s), Dual Sinks, Double Vanity, En Suite Bathroom, Hollywood Bath, Separate Shower, Walk-In Closet(s)
- Level: First
- Dimensions: 17 x 15
Bedroom
- Level: First
- Dimensions: 13 x 10
Bedroom
- Features: Split Bedrooms, Walk-In Closet(s)
- Level: Second
- Dimensions: 12 x 10
Bedroom
- Features: Ceiling Fan(s), Split Bedrooms, Walk-In Closet(s)
- Level: Second
- Dimensions: 12 x 10
Game room
- Features: Ceiling Fan(s), Other
- Level: Second
- Dimensions: 22 x 19
Living room
- Features: Ceiling Fan(s), Fireplace
- Level: First
- Dimensions: 17 x 15
Media room
- Level: First
- Dimensions: 17 x 18
Office
- Features: Ceiling Fan(s)
- Level: First
- Dimensions: 12 x 11
Heating
- Central, Electric, Natural Gas
Cooling
- Central Air, Ceiling Fan(s), Electric
Appliances
- Included: Some Gas Appliances, Dishwasher, Gas Cooktop, Disposal, Microwave, Plumbed For Gas
Features
- Decorative/Designer Lighting Fixtures, Double Vanity, Eat-in Kitchen, Granite Counters, High Speed Internet, Kitchen Island, Cable TV, Vaulted Ceiling(s), Walk-In Closet(s), Wired for Sound
- Flooring: Carpet, Ceramic Tile
- Has basement: No
- Number of fireplaces: 1
- Fireplace features: Masonry
Interior area
- Total interior livable area: 3,378 sqft
Video & virtual tour
Property
Parking
- Total spaces: 4
- Parking features: Door-Multi, Epoxy Flooring, Garage, Garage Door Opener, Storage
- Attached garage spaces: 4
Features
- Levels: Two
- Stories: 2
- Patio & porch: Covered
- Exterior features: Rain Gutters
- Pool features: None
- Fencing: Wood
Lot
- Size: 8,886 Square Feet
Details
- Parcel number: 000000332044
- Other equipment: Home Theater
Construction
Type & style
- Home type: SingleFamily
- Architectural style: Contemporary/Modern,Traditional,Detached
- Property subtype: Single Family Residence
Materials
- Brick
- Roof: Composition
Condition
- Year built: 2023
Utilities & green energy
- Sewer: Public Sewer
- Water: Public
- Utilities for property: Sewer Available, Water Available, Cable Available
Community & HOA
Community
- Security: Carbon Monoxide Detector(s), Fire Alarm
- Subdivision: Monterra
HOA
- Has HOA: Yes
- Services included: All Facilities
- HOA fee: $600 semi-annually
- HOA name: First Residential
- HOA phone: 214-871-9700
Location
- Region: Rockwall
Financial & listing details
- Price per square foot: $187/sqft
- Annual tax amount: $9,732
- Date on market: 12/28/2025
- Cumulative days on market: 208 days
- Listing terms: Cash,Conventional,FHA,VA Loan
- Exclusions: Outside TV
Estimated market value
$614,200
$583,000 - $645,000
$3,598/mo
Price history
| Date | Event | Price |
|---|---|---|
| 6/26/2026 | Price change | $629,999-3.1%$187/sqft |
Source: NTREIS #21138972 Report a problem | ||
| 4/24/2026 | Price change | $649,900-1.5%$192/sqft |
Source: NTREIS #21138972 Report a problem | ||
| 3/6/2026 | Price change | $659,900-2.2%$195/sqft |
Source: NTREIS #21138972 Report a problem | ||
| 12/28/2025 | Listed for sale | $674,900-6.3%$200/sqft |
Source: NTREIS #21138972 Report a problem | ||
| 8/29/2025 | Listing removed | $719,990$213/sqft |
Source: NTREIS #20894241 Report a problem | ||
| 7/5/2025 | Price change | $719,990-0.7%$213/sqft |
Source: NTREIS #20894241 Report a problem | ||
| 5/1/2025 | Price change | $725,000-1.9%$215/sqft |
Source: NTREIS #20894241 Report a problem | ||
| 4/6/2025 | Listed for sale | $739,000$219/sqft |
Source: NTREIS #20894241 Report a problem | ||
Public tax history
Tax history is unavailable.
Monthly payment
Est. payment
Payment breakdown
Explore the cost of this home by adjusting the details. Changes won't be saved.Climate risks
Neighborhood: 75087
Nearby schools
GreatSchools rating
- 9/10Celia Hays Elementary SchoolGrades: PK-6Distance: 1.9 mi
- 8/10J W Williams Middle SchoolGrades: 7-8Distance: 2.9 mi
- 9/10Rockwall High SchoolGrades: 9-12Distance: 4.1 mi
Schools provided by the listing agent
- Elementary: Billie Stevenson
- Middle: Herman E Utley
- High: Rockwall
- District: Rockwall ISD
Source: NTREIS. This data may not be complete. We recommend contacting the local school district to confirm school assignments for this home.
- $590,700-- bd-- ba3.3k sqft1723 Holly Oak Way, Fate, TX 75087Off Market
- $--4 bd3 ba3.5k sqft1719 Holly Oak Way, Fate, TX 75087Sold
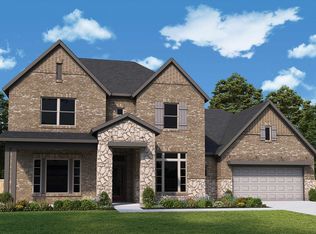
- $559,3003 bd2 ba2.9k sqft1727 Holly Oak Way, Fate, TX 75087Off Market
- $--4 bd4 ba2.7k sqft1632 Ravello Rd, Rockwall, TX 75087Sold
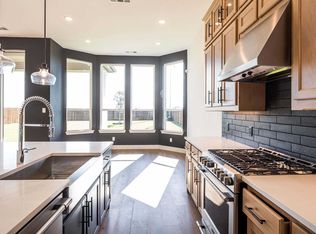
- $--4 bd3 ba3.3k sqft1715 Holly Oak Way, Fate, TX 75087Sold
- $565,0004 bd3 ba3.3k sqft1628 Ravello Rd, Fate, TX 75087Off Market
- $--4 bd4 ba2.7k sqft1720 Holly Oak Way, Fate, TX 75087Sold
- $--4 bd4 ba2.8k sqft1724 Holly Oak Way, Rockwall, TX 75087Sold
A local agent can set up tours, give advice and negotiate with sellers.
A local lender can help you make sure your offer is ready when you are.
Similar homes
- $625,0004 bd4 ba3.3k sqft924 Pilatus Ln, Fate, TX 75087For Sale
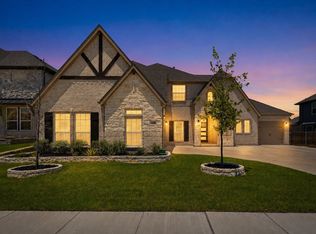 MLS ID #21280231, Becky Chance. NTREIS
 - $635,0005 bd5 ba3.6k sqft1302 Middleton Dr, Rockwall, TX 75087For Sale
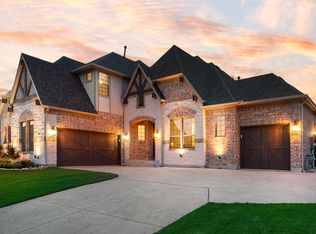 MLS ID #21303163, David Hullett. NTREIS
 - $749,9004 bd4 ba3.3k sqft3449 Ridgecross Dr, Rockwall, TX 75087For Sale
 MLS ID #21335421, Frank Lu. NTREIS
 - $509,5004 bd4 ba3.6k sqft834 Mildren Ln, Fate, TX 75087For Sale
 MLS ID #21225391, Tammie Slay. NTREIS
 - $634,9005 bd5 ba3.7k sqft253 Landon Trl, Fate, TX 75189For SaleMLS ID #21318761, James Weir. NTREIS
- $525,0004 bd3 ba2.8k sqft3522 Ridgecross Dr, Rockwall, TX 75087For SaleMLS ID #21304291, Jeremy Simmons. NTREIS
- $539,0004 bd4 ba2.6k sqft1056 Olympic Dr, Rockwall, TX 75087For SaleMLS ID #21136658, Allison Powell. NTREIS
- $629,9995 bd4 ba3.4k sqft1904 Frediano Lane McLendon, Rockwall, TX 75032For SaleMLS ID #21308146, Susan Morris. NTREIS
- $629,9995 bd4 ba3.4k sqft1904 Frediano Ln, Rockwall, TX 75032For SaleEbby Halliday Realtors
- $610,0004 bd4 ba3.3k sqft1600 Lynx Loop, Forney, TX 75126For SaleMLS ID #21250871, Ashley Lusk. NTREIS
- $795,0005 bd5 ba4.4k sqft629 Singing Water Dr, Rockwall, TX 75087For SaleMLS ID #21331725, Ben Wegmann. NTREIS
- $586,2004 bd3 ba3.2k sqft2329 Llano Dr, Royse City, TX 75189For SaleMLS ID #21264091, Logan White. NTREIS
- $619,9994 bd3 ba3.5k sqft6913 Barolo Dr, Rowlett, TX 75088For SaleMLS ID #21163576, Brandy Olaniyan. NTREIS
- $599,0004 bd4 ba2.8k sqft1204 Jungle Dr, Forney, TX 75126For SaleMLS ID #21231019, Marquez Branson. NTREIS
- $639,9005 bd5 ba3.7k sqft1133 Oriole Dr, Wylie, TX 75098For SaleMLS ID #21333367, BRAD MCKISSACK. NTREIS
- $339,0004 bd3 ba2.6k sqft1203 Caddo Hill Ct, Royse City, TX 75189For SaleMLS ID #21337234, Cody Cobb. NTREIS
- $524,9904 bd3 ba2.8k sqft118 Lavender Ln, Wylie, TX 75098For SaleMLS ID #21329935, Neera Truong. NTREIS
- $599,9994 bd3 ba3.2k sqft521 Birch Grove Dr, Wylie, TX 75098For SaleMLS ID #21326908, Megan Collingwood. NTREIS
- $599,0004 bd4 ba3.5k sqft4111 Olmsted Dr, Rockwall, TX 75032For SaleMLS ID #21200398, Jennifer Cloud. NTREIS
- $650,0005 bd4 ba3.5k sqft2908 Standing Tall Ct, Forney, TX 75126For SaleMLS ID #21325936, Melisa Bouchard. NTREIS
