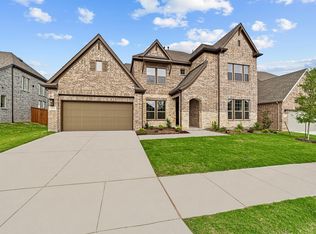
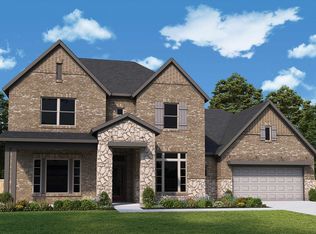
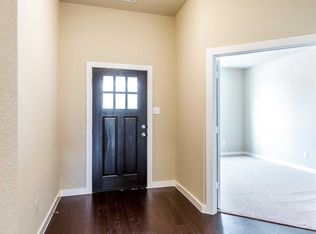
With an acceptable offer seller will contribute up to $5,000 towards buyers closing costs. Nestled in a picturesque neighborhood near top-rated schools, charming downtown, and scenic Lake Ray Hubbard, this like-new, modern-style home offers an exceptional lifestyle in one level. A thoughtfully designed open floor plan unfolds as you enter—leading from an inviting covered porch into a stunning living area featuring designer lighting, a raised-panel feature wall, and a cozy fireplace. The seamless flow continues into the heart of the home: a chef-inspired kitchen boasting quartz countertops, custom cabinetry, a center island with breakfast bar, and high-end appliances. Adjacent to the kitchen, the formal dining room sets the stage for memorable family gatherings. A spacious media-game room—also perfect for a second living space—offers versatility and is ideal for everyday relaxation or entertaining guests. The generous owner’s suite overlooks the sparkling pool, opening directly into a spa-style bath with luxurious finishes. Three additional bedrooms feature roomy closets and share easy access to meticulously finished bathrooms. A private home office provides the perfect work-from-home environment. Plus, an expansive mudroom with built-ins adjoins the laundry area and garage—organized living at its best. Step outside to an extended covered patio that overlooks a sparkling pool and spa—perfect for outdoor entertaining or quiet afternoons. The lush, fully fenced backyard offers both privacy and appeal. Every detail of this home has been thoughtfully curated—from the designer fixtures to the desirable floor plan and tranquil outdoor oasis. This truly is a must-see home for discerning buyers seeking modern comfort and exceptional lifestyle amenities.
Sold
Price Unknown
1715 Holly Oak Way, Fate, TX 75087
4beds
3,319sqft
Single Family Residence
Built in 2023
8,755 Square Feet Lot
$645,800 Zestimate®
$--/sqft
$3,510 Estimated rent
Home value
$645,800
$601,000 - $697,000
$3,510/mo
Zestimate® history
Owner options
List your home for rent
$3,510/mo
Rent Zestimate®
Find your next renter with Zillow Rental Manager. Plus, with online applications, you can quickly screen prospective tenants – for free.
$3,510/mo
Rent Zestimate®
Refinance and save
$600/mo
Est. payment
Refinancing to a lower rate could help reduce your monthly payments and save thousands over the life of the loan.
$600/mo
Est. payment
Explore your selling options
Work with a Zillow partner agent
Leverage their expertise and Zillow's premium Showcase listings to get your home seen by more buyers.
Get startedList with your own agent
Get your home in front of millions of buyers by listing it on Zillow.
Learn how to do itSell it yourself
Take full control of how buyers see your home on Zillow by listing For Sale by Owner (FSBO).
List your homeWhat's special
Sparkling pool and spaCozy fireplaceLush fully fenced backyardDesirable floor planExtended covered patioLuxurious finishesFormal dining room
Zillow last checked:
Listing updated:
Listed by:
Dee Evans 0508288 9725670046,
Coldwell Banker Apex, REALTORS 972-772-9300
Bought with:
Tonya Peek
Coldwell Banker Realty Frisco
Source: NTREIS,MLS#: 20964853
Facts & features
Interior
Bedrooms & bathrooms
- Bedrooms: 4
- Bathrooms: 3
- Full bathrooms: 3
Primary bedroom
- Features: En Suite Bathroom
- Level: First
- Dimensions: 20 x 16
Bedroom
- Level: First
- Dimensions: 13 x 12
Bedroom
- Level: First
- Dimensions: 12 x 12
Primary bathroom
- Features: Built-in Features, Dual Sinks, Stone Counters, Separate Shower
- Level: First
- Dimensions: 18 x 11
Dining room
- Level: First
- Dimensions: 23 x 10
Other
- Level: First
- Dimensions: 9 x 5
Other
- Level: First
- Dimensions: 10 x 5
Kitchen
- Features: Built-in Features
- Level: First
- Dimensions: 20 x 10
Laundry
- Level: First
- Dimensions: 7 x 7
Living room
- Features: Fireplace
- Level: First
- Dimensions: 22 x 20
Media room
- Level: First
- Dimensions: 17 x 15
Office
- Level: First
- Dimensions: 17 x 10
Heating
- Central, ENERGY STAR/ACCA RSI Qualified Installation, ENERGY STAR Qualified Equipment, Fireplace(s), Natural Gas
Cooling
- Central Air, Electric
Appliances
- Included: Some Gas Appliances, Dishwasher, Electric Oven, Gas Cooktop, Disposal, Gas Water Heater, Microwave, Plumbed For Gas, Tankless Water Heater, Vented Exhaust Fan, Washer
- Laundry: Laundry in Utility Room
Features
- Chandelier, Cathedral Ceiling(s), Double Vanity, High Speed Internet, Kitchen Island, Open Floorplan, Cable TV, Vaulted Ceiling(s), Walk-In Closet(s), Wired for Sound
- Flooring: Carpet, Combination, Luxury Vinyl Plank, Stone, Tile
- Windows: Window Coverings
- Has basement: No
- Number of fireplaces: 1
- Fireplace features: Electric, Gas, Gas Log, Living Room, Masonry, Stone, Insert
Interior area
- Total interior livable area: 3,319 sqft
Property
Parking
- Total spaces: 3
- Parking features: Garage Faces Front, Garage, Garage Door Opener, Tandem
- Attached garage spaces: 3
Features
- Levels: One
- Stories: 1
- Patio & porch: Deck, Front Porch, Patio, Covered
- Has private pool: Yes
- Pool features: Gunite, Heated, In Ground, Pool, Private, Pool/Spa Combo, Waterfall, Water Feature, Community
- Fencing: Back Yard,Fenced,Gate,Privacy,Wood
Lot
- Size: 8,755 Square Feet
- Features: Landscaped, Level, Subdivision, Sprinkler System, Few Trees
Details
- Parcel number: 000000332046
- Other equipment: Home Theater, Negotiable
Construction
Type & style
- Home type: SingleFamily
- Architectural style: Traditional,Detached
- Property subtype: Single Family Residence
Materials
- Brick
- Foundation: Slab
- Roof: Composition,Shingle
Condition
- Year built: 2023
Utilities & green energy
- Sewer: Public Sewer
- Water: Public
- Utilities for property: Sewer Available, Water Available, Cable Available
Community & HOA
Community
- Features: Other, Pool, Trails/Paths, Community Mailbox, Curbs, Sidewalks
- Security: Security System, Smoke Detector(s)
- Subdivision: Monterra Ph 1a
HOA
- Has HOA: Yes
- Services included: All Facilities
- HOA fee: $600 semi-annually
- HOA name: Legacy Southwest
- HOA phone: 214-705-1615
Location
- Region: Fate
Financial & listing details
- Tax assessed value: $620,376
- Annual tax amount: $10,489
- Date on market: 6/11/2025
- Cumulative days on market: 225 days
Price history
| Date | Event | Price |
|---|---|---|
| 2/24/2026 | Sold | -- |
Source: NTREIS #20964853 Report a problem | ||
| 2/3/2026 | Pending sale | $664,900$200/sqft |
Source: NTREIS #20964853 Report a problem | ||
| 1/23/2026 | Contingent | $664,900$200/sqft |
Source: NTREIS #20964853 Report a problem | ||
| 12/12/2025 | Price change | $664,900-1.5%$200/sqft |
Source: NTREIS #20964853 Report a problem | ||
| 11/20/2025 | Price change | $674,900-3.4%$203/sqft |
Source: NTREIS #20964853 Report a problem | ||
| 8/22/2025 | Price change | $699,000-2.2%$211/sqft |
Source: NTREIS #20964853 Report a problem | ||
| 7/19/2025 | Price change | $714,900-1.4%$215/sqft |
Source:  Coldwell Banker Apex, Realtors #20964853 Report a problem Coldwell Banker Apex, Realtors #20964853 Report a problem | ||
| 6/27/2025 | Price change | $724,900-1.9%$218/sqft |
Source: NTREIS #20964853 Report a problem | ||
| 6/11/2025 | Listed for sale | $739,000+7.9%$223/sqft |
Source: NTREIS #20964853 Report a problem | ||
| 3/21/2024 | Sold | -- |
Source: NTREIS #20432339 Report a problem | ||
| 2/15/2024 | Pending sale | $684,990$206/sqft |
Source: NTREIS #20432339 Report a problem | ||
| 1/11/2024 | Listed for sale | $684,990-1.6%$206/sqft |
Source: NTREIS #20432339 Report a problem | ||
| 10/21/2023 | Listing removed | -- |
Source: NTREIS #20432339 Report a problem | ||
| 10/9/2023 | Price change | $696,101+1.2%$210/sqft |
Source: NTREIS #20432339 Report a problem | ||
| 9/15/2023 | Listed for sale | $687,724$207/sqft |
Source: NTREIS #20432339 Report a problem | ||
Public tax history
| Year | Property taxes | Tax assessment |
|---|---|---|
| 2025 | $11,446 -9% | $620,376 -1.8% |
| 2024 | $12,577 | $631,571 |
Find assessor info on the county website
Neighborhood: 75087
Nearby homes
- $--5 bd4 ba3.5k sqft1711 Holly Oak Way, Fate, TX 75087Sold
- $--4 bd3 ba3.5k sqft1719 Holly Oak Way, Fate, TX 75087Sold
- $--4 bd3 ba2.9k sqft1624 Ravello Rd, Fate, TX 75087Sold
- $--4 bd4 ba2.7k sqft1720 Holly Oak Way, Fate, TX 75087Sold

- $565,0004 bd3 ba3.3k sqft1707 Holly Oak Way, Fate, TX 75087Off Market
- $629,9994 bd3 ba3.3k sqft1723 Holly Oak Way, Rockwall, TX 75087For Sale
- $590,700-- bd-- ba3.3k sqft1723 Holly Oak Way, Fate, TX 75087Off Market
- $--4 bd4 ba2.5k sqft1620 Ravello Rd, Fate, TX 75087Sold
Nearby schools
GreatSchools rating
- 9/10Celia Hays Elementary SchoolGrades: PK-6Distance: 1.9 mi
- 8/10J W Williams Middle SchoolGrades: 7-8Distance: 2.9 mi
- 9/10Rockwall High SchoolGrades: 9-12Distance: 4.1 mi
Schools provided by the listing agent
- Elementary: Billie Stevenson
- Middle: Herman E Utley
- High: Rockwall
- District: Rockwall ISD
Source: NTREIS. This data may not be complete. We recommend contacting the local school district to confirm school assignments for this home.
Get a cash offer in 3 minutes
Find out how much your home could sell for in as little as 3 minutes with a no-obligation cash offer.
Estimated market value
$645,800
Get a cash offer in 3 minutes
Find out how much your home could sell for in as little as 3 minutes with a no-obligation cash offer.
Estimated market value
$645,800
- Texas
- Rockwall County
- Fate
- 75087
- 1715 Holly Oak Way
Nearby cities
Nearby zip codes
Other Fate Topics
