This stunning north-south facing home in the highly sought-after Waterscape community, perfectly positioned across from the largest pond in the neighborhood with beautiful fountain and water views. This spacious 5-bedroom, 3.5-bath residence offers an exceptional blend of luxury, functionality, and outdoor living.
This thoughtfully designed floor plan features a private first-floor primary suite, dedicated dining room, mudroom with built-in storage, open-concept living area, and a chef-inspired kitchen complete with abundant cabinetry, island, gas cooktop, expansive walk-in pantry, and breakfast nook overlooking the backyard. Upstairs, you'll find four generously sized bedrooms, multiple full baths, a game room, and with the four bedrooms upstairs this floor plan has conveniently placed the laundry on the second-floor.
Situated on an oversized homesite, the backyard is an entertainer’s dream with an extended covered patio, outdoor grilling area that is plumbed with gas to hook up your own grill and designated spot for a smoker, bar with seating, ceiling fans, privacy screen, an in. addition to a large dog run there is ample green space for recreation and play. Enjoy peaceful evenings to unwind and relax or invite friends and family for endless entertaining.
Additional features include a 3-car garage, soaring ceilings, abundant natural light, large walk-in closets, and many upgraded finishes.
Residents of Waterscape enjoy resort-style amenities including a community clubhouse, pools, splash pad, playgrounds, walking and biking trails, hammock park, fishing ponds, dog park, and year-round community events where the HOA really goes all out for their families. Conveniently located with easy access to schools, shopping, dining, and major commuter routes.
If you'd love to experience the perfect combination of space, comfort, and scenic surroundings in one of Royse City's premier master-planned communities then this one is for you!
For sale
Price cut: $15K (7/16)
$549,999
1042 Watercourse Pl, Royse City, TX 75189
5beds
3,305sqft
:
Get pre-qualified$3,807/mo
Single Family Residence
Built in 2019
8,141 Square Feet Lot
$537,100 Zestimate®
$166/sqft
$59/mo HOA
What's special
Extended covered patioAbundant natural lightDedicated dining roomCeiling fansMany upgraded finishesNorth-south facing homeOversized homesite
- 23 days |
- 318 |
- 26 |
Likely to sell faster than
Zillow last checked:
Listing updated:
Listed by:
Marcie Florance 0732232 972-771-5106,
Legacy & Co. Real Estate LLC 972-771-5106
Source: NTREIS,MLS#: 21290463
Facts & features
Interior
Bedrooms & bathrooms
- Bedrooms: 5
- Bathrooms: 4
- Full bathrooms: 3
- 1/2 bathrooms: 1
Primary bedroom
- Features: Ceiling Fan(s)
- Level: First
- Dimensions: 14 x 15
Bedroom
- Features: Ceiling Fan(s), Split Bedrooms, Walk-In Closet(s)
- Level: Second
- Dimensions: 14 x 14
Bedroom
- Features: Ceiling Fan(s), Split Bedrooms, Walk-In Closet(s)
- Level: Second
- Dimensions: 15 x 12
Bedroom
- Features: Ceiling Fan(s), Split Bedrooms, Walk-In Closet(s)
- Level: Second
- Dimensions: 15 x 13
Bedroom
- Features: Ceiling Fan(s), Split Bedrooms, Walk-In Closet(s)
- Level: Second
- Dimensions: 14 x 13
Primary bathroom
- Features: Built-in Features, Dual Sinks, Stone Counters, Separate Shower
- Level: First
- Dimensions: 10 x 10
Breakfast room nook
- Level: First
- Dimensions: 11 x 10
Dining room
- Features: Ceiling Fan(s)
- Level: First
- Dimensions: 16 x 13
Game room
- Features: Ceiling Fan(s)
- Level: Second
- Dimensions: 19 x 12
Half bath
- Level: First
- Dimensions: 5 x 5
Kitchen
- Features: Built-in Features, Butler's Pantry, Eat-in Kitchen, Kitchen Island, Pantry, Stone Counters, Walk-In Pantry
- Level: First
- Dimensions: 14 x 14
Laundry
- Level: Second
- Dimensions: 5 x 6
Living room
- Features: Ceiling Fan(s), Fireplace
- Level: First
- Dimensions: 16 x 17
Heating
- Central, Electric, Fireplace(s), Zoned
Cooling
- Central Air, Ceiling Fan(s), Electric, Zoned
Appliances
- Included: Dishwasher, Gas Cooktop, Disposal, Gas Water Heater, Microwave, Refrigerator
- Laundry: Washer Hookup, Dryer Hookup, ElectricDryer Hookup
Features
- Eat-in Kitchen, High Speed Internet, Kitchen Island, Open Floorplan, Pantry, Cable TV, Walk-In Closet(s)
- Flooring: Carpet, Luxury Vinyl Plank, Tile
- Has basement: No
- Number of fireplaces: 1
- Fireplace features: Gas Log, Living Room, Insert
Interior area
- Total interior livable area: 3,305 sqft
Video & virtual tour
Property
Parking
- Total spaces: 3
- Parking features: Driveway, Garage Faces Front, Garage, Garage Door Opener
- Attached garage spaces: 3
Features
- Levels: Two
- Stories: 2
- Patio & porch: Rear Porch, Front Porch, Covered
- Exterior features: Dog Run, Outdoor Living Area, Other, Rain Gutters
- Pool features: None, Community
- Fencing: Back Yard,Wood
- Has view: Yes
- View description: Water
- Has water view: Yes
Lot
- Size: 8,141 Square Feet
- Features: Back Yard, Interior Lot, Lawn, Landscaped, Subdivision, Sprinkler System, Few Trees
Details
- Parcel number: 96717
Construction
Type & style
- Home type: SingleFamily
- Architectural style: Traditional,Detached
- Property subtype: Single Family Residence
Materials
- Brick, Stone Veneer
- Foundation: Slab
- Roof: Composition
Condition
- Year built: 2019
Utilities & green energy
- Sewer: Public Sewer
- Water: Public
- Utilities for property: Electricity Connected, Natural Gas Available, Sewer Available, Separate Meters, Water Available, Cable Available
Community & HOA
Community
- Features: Clubhouse, Fishing, Playground, Park, Pool, Community Mailbox, Sidewalks
- Security: Smoke Detector(s)
- Subdivision: Waterscape Ph 1
HOA
- Has HOA: Yes
- Services included: All Facilities, Association Management, Maintenance Grounds
- HOA fee: $710 annually
- HOA name: First Service Residential
- HOA phone: 877-378-2388
Location
- Region: Royse City
Financial & listing details
- Price per square foot: $166/sqft
- Tax assessed value: $472,282
- Annual tax amount: $8,044
- Date on market: 7/4/2026
- Cumulative days on market: 23 days
- Listing terms: Cash,Conventional,FHA,VA Loan
- Exclusions: All personal belongings, TV's and mounts, washer & dryer, longhorn above fireplace, Blackstone and smoker and all furniture.
Estimated market value
$537,100
$510,000 - $564,000
$3,474/mo
Price history
| Date | Event | Price |
|---|---|---|
| 7/16/2026 | Price change | $549,999-2.7%$166/sqft |
Source: NTREIS #21290463 Report a problem | ||
| 7/4/2026 | Listed for sale | $565,000+19.6%$171/sqft |
Source: NTREIS #21290463 Report a problem | ||
| 7/30/2025 | Sold | -- |
Source: NTREIS #20954452 Report a problem | ||
| 6/26/2025 | Contingent | $472,499$143/sqft |
Source: NTREIS #20954452 Report a problem | ||
| 6/17/2025 | Price change | $472,499-0.5%$143/sqft |
Source: NTREIS #20954452 Report a problem | ||
| 6/2/2025 | Listed for sale | $474,999$144/sqft |
Source: NTREIS #20954452 Report a problem | ||
Public tax history
| Year | Property taxes | Tax assessment |
|---|---|---|
| 2025 | $8,044 -3.5% | $472,282 +1.4% |
| 2024 | $8,333 +18.4% | $465,863 +10% |
| 2023 | $7,036 -17.6% | $423,512 +10% |
| 2022 | $8,534 +2.9% | $385,011 +10% |
| 2021 | $8,292 +66.5% | $350,010 +97.4% |
| 2020 | $4,980 | $177,330 +322.2% |
| 2019 | -- | $42,000 |
Find assessor info on the county website
Monthly payment
Est. payment
Payment breakdown
Explore the cost of this home by adjusting the details. Changes won't be saved.Climate risks
Neighborhood: 75189
Nearby schools
GreatSchools rating
- 4/10Anita Scott Elementary SchoolGrades: PK-5Distance: 1.7 mi
- 4/10Royse City Middle SchoolGrades: 6-8Distance: 3.7 mi
- 5/10Royse City High SchoolGrades: 9-12Distance: 3.6 mi
Schools provided by the listing agent
- Elementary: Paula Walker
- Middle: Ouida Baley
- High: Royse City
- District: Royse City ISD
Source: NTREIS. This data may not be complete. We recommend contacting the local school district to confirm school assignments for this home.
- $305,7003 bd2 ba1.8k sqft2143 Brookside Dr, Royse City, TX 75189Off Market

- $351,3004 bd2 ba2.2k sqft2139 Brookside Dr, Royse City, TX 75189Off Market
- from $468,9904 bd3 ba3k sqftBayberry II Plan, Waterscape, Royse City, TX 75189New Construction
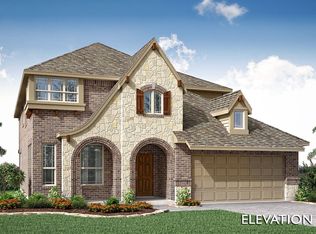
- from $365,9903 bd2 ba1.8k sqftDogwood Plan, Waterscape, Royse City, TX 75189New Construction
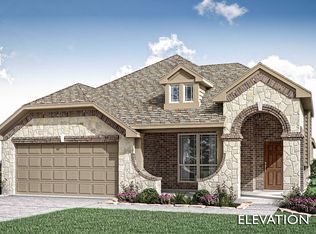
- from $399,9904 bd3 ba2.4k sqftCypress II Plan, Waterscape, Royse City, TX 75189New Construction
- from $439,9905 bd4 ba3.2k sqftBayberry III Plan, Waterscape, Royse City, TX 75189New Construction
- from $459,9904 bd4 ba3.3k sqftRose Plan, Waterscape, Royse City, TX 75189New Construction
- from $438,9904 bd3 ba2.3k sqftDogwood III Plan, Waterscape, Royse City, TX 75189New Construction
A local agent can set up tours, give advice and negotiate with sellers.
Similar homes
- $585,0004 bd3 ba2.7k sqft6552 Oakridge Ct, Royse City, TX 75189For Sale
 MLS ID #21270435, Haley Hinds. NTREIS
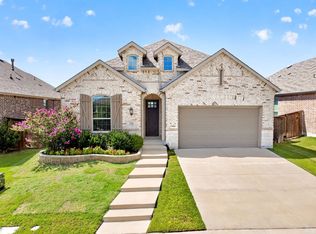
 - $339,9004 bd3 ba2.2k sqft2115 Brookside Dr, Royse City, TX 75189For Sale
 MLS ID #21306841, Taylor Ward. NTREIS
 - $339,0004 bd3 ba2.6k sqft1203 Caddo Hill Ct, Royse City, TX 75189For Sale
 MLS ID #21337234, Cody Cobb. NTREIS
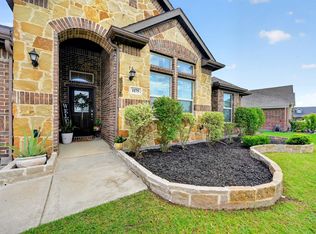
 - $339,9004 bd2 ba2.2k sqft1175 Waterscape Blvd, Royse City, TX 75189For Sale
 MLS ID #21269116, Bill Moomaw. NTREIS
 - $564,0004 bd4 ba3.6k sqft1327 Livorno Dr, Rockwall, TX 75032For SaleMLS ID #21313034, Bill Moomaw. NTREIS
- $520,0005 bd5 ba3.4k sqft632 Grisham Dr, Fate, TX 75087For SaleMLS ID #21222194, Chris Mendez. NTREIS
- $599,0005 bd2 ba2.4k sqft3315 Pecos Ln, Rockwall, TX 75032For SaleMLS ID #21311984, Eden Casey. NTREIS
- $525,0005 bd4 ba3.7k sqft1819 Moscatel Ln, Rockwall, TX 75032For SaleMLS ID #21317124, Bill Moomaw. NTREIS
- $474,9004 bd3 ba2.4k sqft1507 Firenza Ct, Rockwall, TX 75032For SaleMLS ID #21338085, Dedra Hicks. NTREIS
- $371,0005 bd3 ba2.6k sqft3245 Ribisl Ln, Royse City, TX 75189For SaleMLS ID #21206089, Thomas Gibson. NTREIS
- $279,5003 bd2 ba2k sqft2900 Marsha Ln, Royse City, TX 75189For SaleMLS ID #21338171, Brigitte Barkley. NTREIS
- $547,0004 bd4 ba3.7k sqft7101 New Bury Ct, Rowlett, TX 75089For SaleMLS ID #21328483, Austin Lee Anderman. NTREIS
- $559,9994 bd4 ba3.1k sqft617 Nakoma Dr, Rockwall, TX 75087For SaleMLS ID #21230014, Nick Termini. NTREIS
- $519,9025 bd4 ba2.8k sqft1815 Navarre Way, Rockwall, TX 75032For SaleMLS ID #21219560, Justin Holland. NTREIS
- $517,5004 bd4 ba3.4k sqft2625 Loudon St, Rockwall, TX 75032For SaleMLS ID #21240456, Logan White. NTREIS
- $554,9003 bd3 ba2.5k sqft2809 Abundant Ct, Heath, TX 75126For SaleMLS ID #21336476, Missy Wadham. NTREIS
- $374,9004 bd3 ba2.2k sqft6020 Poolside Way, Royse City, TX 75189For SaleMLS ID #21297864, Dee Evans. NTREIS
- $539,0004 bd4 ba2.6k sqft1056 Olympic Dr, Rockwall, TX 75087For SaleMLS ID #21136658, Allison Powell. NTREIS
- $579,0955 bd3 ba3.2k sqft903 Oak St, Wylie, TX 75098For SaleMLS ID #21335291, Kim Reasor. NTREIS
- $565,0005 bd4 ba3k sqft1831 Morning Mist Way, Saint Paul, TX 75098For SaleMLS ID #21308219, Jeanna Jackson. NTREIS
