!! GORGEOUS !! Space, style, and exceptional outdoor living come together in this stunning 2021-built home in Fate’s sought-after Woodcreek community. Designed for both everyday comfort and memorable entertaining, this impressive floor plan features four bedrooms, two-and-a-half bathrooms, a private office, game room, and dedicated media room. The bright, open-concept living area is anchored by a cozy fireplace and flows effortlessly into a show-stopping kitchen complete with granite countertops, an oversized island, five-burner gas cooktop, stainless steel appliances, walk-in pantry, and a Wi-Fi-enabled oven. Retreat to the first-floor primary suite featuring beautiful bay windows, a generous walk-in closet, dual vanities, and an oversized walk-in shower. Upstairs offers spacious bedrooms with walk-in closets, a versatile game room, and a large media room ready for movie nights. The backyard is built for entertaining with an extended covered patio, ceiling fan, built-in grill, exterior outlets, included hot tub, and expanded patio space for a firepit and outdoor seating. As a Woodcreek resident, you’ll also enjoy resort-style pools, scenic trails, a fitness center, playgrounds, a dog park, and an impressive clubhouse. With its flexible living spaces, modern upgrades, and incredible community amenities, this home offers the complete lifestyle package!
For sale
Price cut: $5K (10/3)
$469,900
633 Taylor Dr, Fate, TX 75087
4beds
3,201sqft
Single Family Residence
Built in 2021
5,662 Square Feet Lot
$461,300 Zestimate®
$147/sqft
$60/mo HOA
What's special
Modern upgradesCozy fireplaceBuilt-in grillExtended covered patioStainless steel appliancesBeautiful bay windowsPrivate office
- 36 days
- 147
- 12
Likely to sell faster than
Zillow last checked:
Listing updated:
Listed by:
Jonathan Williams 0597450 972-771-6970,
Regal, REALTORS 972-771-6970
Source: NTREIS,MLS#: 21383047
Facts & features
Interior
Bedrooms & bathrooms
- Bedrooms: 4
- Bathrooms: 3
- Full bathrooms: 2
- 1/2 bathrooms: 1
Primary bedroom
- Features: Ceiling Fan(s), Dual Sinks, Separate Shower, Walk-In Closet(s)
- Level: First
- Dimensions: 18 x 13
Bedroom
- Level: Second
- Dimensions: 11 x 11
Bedroom
- Level: Second
- Dimensions: 13 x 11
Bedroom
- Level: Second
- Dimensions: 11 x 10
Breakfast room nook
- Level: First
- Dimensions: 12 x 10
Dining room
- Level: First
- Dimensions: 12 x 12
Game room
- Level: Second
- Dimensions: 12 x 19
Kitchen
- Features: Breakfast Bar, Built-in Features, Eat-in Kitchen, Granite Counters, Kitchen Island, Walk-In Pantry
- Level: First
- Dimensions: 16 x 10
Living room
- Level: First
- Dimensions: 15 x 16
Media room
- Level: Second
- Dimensions: 17 x 16
Heating
- Central, Electric
Cooling
- Central Air, Electric
Appliances
- Included: Built-In Refrigerator, Dishwasher, Electric Oven, Gas Cooktop, Disposal
Features
- Decorative/Designer Lighting Fixtures, Eat-in Kitchen, Granite Counters, High Speed Internet, Kitchen Island, Open Floorplan, Cable TV
- Has basement: No
- Number of fireplaces: 1
- Fireplace features: Decorative, Electric, Living Room
Interior area
- Total interior livable area: 3,201 sqft
Video & virtual tour
Property
Parking
- Total spaces: 2
- Parking features: Door-Single, Driveway, Garage, Garage Door Opener, On Street
- Attached garage spaces: 2
Features
- Levels: Two
- Stories: 2
- Patio & porch: Covered
- Exterior features: Barbecue, Gas Grill, Outdoor Grill, Outdoor Kitchen, Outdoor Living Area, Rain Gutters
- Pool features: None
- Fencing: Wood
Lot
- Size: 5,662 Square Feet
- Features: Interior Lot, Landscaped, Subdivision, Sprinkler System
Details
- Parcel number: 000000098095
Construction
Type & style
- Home type: SingleFamily
- Architectural style: Traditional,Detached
- Property subtype: Single Family Residence
- Attached to another structure: Yes
Materials
- Brick
Condition
- Year built: 2021
Utilities & green energy
- Utilities for property: Electricity Connected, Natural Gas Available, Municipal Utilities, Sewer Available, Separate Meters, Underground Utilities, Water Available, Cable Available
Community & HOA
Community
- Features: Community Mailbox, Curbs
- Subdivision: Woodcreek Ph 9c-2
HOA
- Has HOA: Yes
- Services included: All Facilities, Association Management, Maintenance Grounds
- HOA fee: $360 semi-annually
- HOA name: Woodcreek Hoa
- HOA phone: 972-722-6484
Location
- Region: Fate
Financial & listing details
- Price per square foot: $147/sqft
- Tax assessed value: $468,667
- Annual tax amount: $11,306
- Date on market: 9/10/2026
- Cumulative days on market: 37 days
- Listing terms: Cash,Conventional,FHA,VA Loan
- Exclusions: Green Egg grill in backyard, stainless steel refrigerator inside built-in grill area (might be negotiable)
Estimated market value
$461,300
$438,000 - $484,000
$3,029/mo
Price history
| Date | Event | Price |
|---|---|---|
| 10/3/2026 | Price change | $469,900-1.1%$147/sqft |
Source: NTREIS #21383047 Report a problem | ||
| 9/10/2026 | Listed for sale | $474,900+5.5%$148/sqft |
Source: NTREIS #21383047 Report a problem | ||
| 8/25/2025 | Sold | -- |
Source: NTREIS #20964468 Report a problem | ||
| 8/14/2025 | Pending sale | $450,000$141/sqft |
Source: NTREIS #20964468 Report a problem | ||
| 7/10/2025 | Contingent | $450,000$141/sqft |
Source: NTREIS #20964468 Report a problem | ||
| 6/11/2025 | Listed for sale | $450,000$141/sqft |
Source: NTREIS #20964468 Report a problem | ||
Public tax history
| Year | Property taxes | Tax assessment |
|---|---|---|
| 2025 | $9,993 -2.1% | $468,667 +2.1% |
| 2024 | $10,212 -6.8% | $458,833 -4.3% |
| 2023 | $10,961 +185.5% | $479,590 +153.5% |
| 2022 | $3,840 +267.1% | $189,220 +282.3% |
| 2021 | $1,046 +30.8% | $49,500 +26.9% |
| 2020 | $800 | $39,000 +116.7% |
| 2019 | -- | $18,000 |
Find assessor info on the county website
Monthly payment
Est. payment
Payment breakdown
Explore the cost of this home by adjusting the details. Changes won't be saved.Climate risks
Neighborhood: 75087
Nearby schools
Schools provided by the listing agent
- Elementary: Vernon
- Middle: Bobby Summers
- High: Royse City
- District: Royse City ISD
Source: NTREIS. This data may not be complete. We recommend contacting the local school district to confirm school assignments for this home.
Similar homes
- $427,5004 bd3 ba3.2k sqft947 Mangrove Dr, Fate, TX 75087For Sale
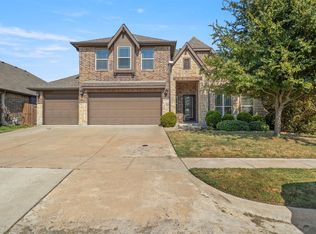 MLS ID #21378883, Matthew Gallagher. NTREIS
 - $475,0004 bd3 ba2.8k sqft321 Micco Ln, Fate, TX 75087For Sale
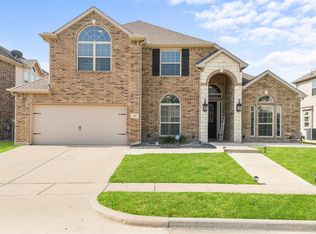 MLS ID #21393854, Cesar Beza. NTREIS
 - $425,0004 bd3 ba2.8k sqft932 Manuel Dr, Fate, TX 75087For Sale
 MLS ID #21393779, Jessica Hargis. NTREIS
 - $475,0005 bd4 ba3.2k sqft433 Forestridge Dr, Fate, TX 75087For Sale
 MLS ID #21355278, Jessica Hargis. NTREIS
