seller concession towards closing with acceptable offer. Welcome to a beautifully designed single-story residence in the highly sought-after Woodcreek community, where modern comfort meets everyday convenience. Built in 2021, this thoughtfully crafted home offers approximately 2,204 square feet of living space with 4 spacious bedrooms and 3 full bathrooms, providing the perfect balance of functionality and elegance.
Step inside to discover an open-concept floor plan filled with natural light, creating an inviting atmosphere ideal for both entertaining and daily living. The heart of the home is a stunning chef-inspired kitchen featuring a large center island, abundant cabinetry, stainless steel appliances, a walk-in pantry, and a seamless flow into the expansive family room and dining area.
Enjoy a low-maintenance backyard with space for relaxation, outdoor dining, and weekend gatherings. Situated in the master-planned Woodcreek community, residents enjoy access to resort-style amenities including a clubhouse, swimming pools, parks, playgrounds, scenic walking trails, and green spaces, Conveniently located near top-rated schools, shopping, dining, and major commuter routes, this exceptional home offers the perfect combination of suburban charm and modern convenience.
property highlights:
4 bedrooms,3 bathrooms
2,204 sq ft single-story floor plan
Built in 2021
versatile home office space
Located in the Woodcreek master-planned community
Traditional brick exterior with slab foundation and composition roof
Open-concept layout designed for family living or entertaining
Large kitchen with Center island
Stainless steel appliances
Walk-in pantry
Breakfast area
Spacious primary suite with Large walk-in closet
Private bath
Wood-fenced backyard
Public water and sewer utilities
Pre-wired for security smart-home features
Community amenities
This home is a lifestyle opportunity where comfort, community, and contemporary design come together beautifully.
For sale
Price cut: $26K (8/21)
$399,000
377 Edmund Ln, Fate, TX 75087
4beds
2,204sqft
Single Family Residence
Built in 2021
6,098 Square Feet Lot
$391,900 Zestimate®
$181/sqft
$50/mo HOA
What's special
Versatile home office spaceTraditional brick exteriorStainless steel appliancesBeautifully designed single-story residenceWood-fenced backyardLarge center islandPrivate bath
- 131 days
- 90
- 8
Zillow last checked:
Listing updated:
Listed by:
Nneka Maduabuchi 0821371 6825513210,
CLO Dallas Realty LLC 917-244-7720
Source: NTREIS,MLS#: 21301431
Facts & features
Interior
Bedrooms & bathrooms
- Bedrooms: 4
- Bathrooms: 3
- Full bathrooms: 3
Primary bedroom
- Features: Ceiling Fan(s), Dual Sinks, Walk-In Closet(s)
- Level: First
- Dimensions: 15 x 17
Bedroom
- Features: Ceiling Fan(s), Walk-In Closet(s)
- Level: First
- Dimensions: 11 x 12
Bedroom
- Features: Ceiling Fan(s), Walk-In Closet(s)
- Level: First
- Dimensions: 12 x 12
Kitchen
- Features: Built-in Features, Eat-in Kitchen, Granite Counters, Kitchen Island, Pantry, Walk-In Pantry
- Level: First
- Dimensions: 14 x 16
Living room
- Features: Ceiling Fan(s)
- Level: First
- Dimensions: 20 x 22
Appliances
- Included: Built-In Gas Range, Dryer, Dishwasher, Disposal, Gas Range, Microwave, Refrigerator, Washer
Features
- Decorative/Designer Lighting Fixtures, Double Vanity, Granite Counters, High Speed Internet, Kitchen Island, Open Floorplan, Pantry, Smart Home, Walk-In Closet(s)
- Has basement: No
- Has fireplace: No
Interior area
- Total interior livable area: 2,204 sqft
Video & virtual tour
Property
Parking
- Total spaces: 2
- Parking features: Driveway, Garage Faces Front, Garage, Garage Door Opener
- Attached garage spaces: 2
Features
- Levels: One
- Stories: 1
- Pool features: None
Lot
- Size: 6,098 Square Feet
Details
- Parcel number: 000000098116
Construction
Type & style
- Home type: SingleFamily
- Architectural style: Detached
- Property subtype: Single Family Residence
Condition
- Year built: 2021
Utilities & green energy
- Water: Public
- Utilities for property: Electricity Available, Electricity Connected, Natural Gas Available, Water Available
Community & HOA
Community
- Subdivision: Woodcreek Ph 9c-2
HOA
- Has HOA: Yes
- Amenities included: Maintenance Front Yard
- Services included: Maintenance Grounds, Security, Trash
- HOA fee: $600 annually
- HOA name: Woodcreek Hoa Management Company
- HOA phone: 972-722-6484
Location
- Region: Fate
Financial & listing details
- Price per square foot: $181/sqft
- Tax assessed value: $392,690
- Annual tax amount: $8,088
- Date on market: 6/13/2026
- Cumulative days on market: 131 days
Estimated market value
$391,900
$372,000 - $411,000
$3,203/mo
Price history
| Date | Event | Price |
|---|---|---|
| 8/21/2026 | Price change | $399,000-6.1%$181/sqft |
Source: NTREIS #21301431 Report a problem | ||
| 6/13/2026 | Listed for sale | $424,990+0%$193/sqft |
Source: NTREIS #21301431 Report a problem | ||
| 10/28/2022 | Sold | -- |
Source: NTREIS #20119965 Report a problem | ||
| 7/23/2022 | Price change | $424,828-2.3%$193/sqft |
Source:  TRI Pointe Homes Report a problem TRI Pointe Homes Report a problem | ||
| 7/14/2022 | Listed for sale | $434,828$197/sqft |
Source: TRI Pointe Homes Report a problem | ||
Public tax history
| Year | Property taxes | Tax assessment |
|---|---|---|
| 2025 | $8,088 -3.3% | $392,690 +2% |
| 2024 | $8,362 -19.2% | $384,839 -5.3% |
| 2023 | $10,354 +183.5% | $406,405 +125.8% |
| 2022 | $3,652 +249.1% | $179,960 +263.6% |
| 2021 | $1,046 +30.8% | $49,500 +26.9% |
| 2020 | $800 | $39,000 +116.7% |
| 2019 | -- | $18,000 |
Find assessor info on the county website
Monthly payment
Est. payment
Payment breakdown
Explore the cost of this home by adjusting the details. Changes won't be saved.Climate risks
Neighborhood: 75087
Nearby schools
Schools provided by the listing agent
- Elementary: Vernon
- Middle: Bobby Summers
- High: Royse City
- District: Royse City ISD
Source: NTREIS. This data may not be complete. We recommend contacting the local school district to confirm school assignments for this home.

Similar homes
- $427,5004 bd3 ba3.2k sqft947 Mangrove Dr, Fate, TX 75087For Sale
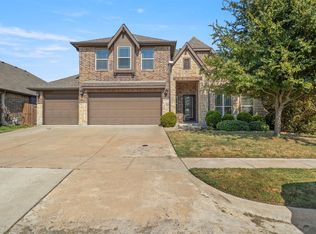 MLS ID #21378883, Matthew Gallagher. NTREIS
 - $466,9004 bd3 ba3.2k sqft633 Taylor Dr, Fate, TX 75087For Sale
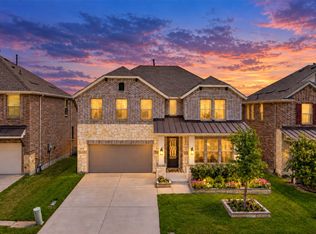 MLS ID #21383047, Jonathan Williams. NTREIS
 - $354,9004 bd3 ba2.4k sqft809 Cauble Dr, Fate, TX 75087For Sale
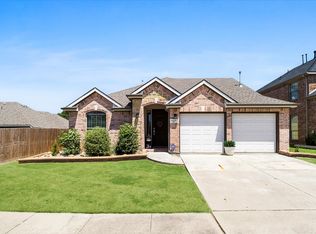 MLS ID #21358008, Stephanie Adams. NTREIS
 - $308,0003 bd2 ba1.8k sqft321 Deaton Dr, Fate, TX 75087For Sale
 MLS ID #21407431, Walter Garcia. NTREIS
