GREENBELT VIEWS, HUGE BACKYARD ON NATURE PRESERVE TRAIL SYSTEM, WITH A SHOP! Don't miss this rare opportunity to own one of the most desirable SINGLE STORY homesites in the newest phase of Lakeview Summit, offering breathtaking forest and greenbelt views, access to hiking & biking trails, community views of Lake Ray Hubbard. Welcome to your private nature-connected retreat in one of Rockwall’s most sought-after master-planned communities. This beautifully designed 4-bed, 2-bath home features soaring windows with panoramic views of mature native trees, bringing natural light and outdoor serenity into every room. Key Features: Premium greenbelt homesite with forest views & privacy. Large landscaped backyard backing to wooded preserve. Split floor plan with primary suite with tranquil nature views, and three secondary bedrooms on the opposite wing for privacy. Dedicated office, gym, flex room overlooking the greenbelt. Chef's dream kitchen with large granite island, gas cooktop, open living design, and a separate formal dining room. Cozy living room anchored by gas fireplace. Location Highlights: Located in the newest phase of Lakeview Summit Walkable community with friendly neighborhood feel. Direct access to Squabble Creek hiking & biking trails, and the Pettinger Nature Preserve. Located only 2 blocks from Rockwall ISD top-rated Grace Hartman Elementary School. Only minutes to Lake Ray Hubbard, shopping, dining, parks & marinas This home combines privacy, nature, trails, lake lifestyle, and convenience, great schools, excellent community, and offering a peaceful wooded sanctuary right in North Rockwall’s most desirable area. Homes with true greenbelt forest views, oversized yards, and your very own WORKSHOP or storage building, in this community rarely hit the market - especially SINGLE STORY HOMES. Experience the perfect blend of luxury, nature, and community. Schedule your private showing today, this one will not last.
For sale
Price cut: $15K (8/14)
$450,000
1534 Petaluma Dr, Rockwall, TX 75087
4beds
2,406sqft
Single Family Residence
Built in 2017
0.28 Acres Lot
$442,200 Zestimate®
$187/sqft
$42/mo HOA
What's special
Dedicated officeSeparate formal dining roomGreenbelt viewsOpen living designGas cooktopOversized yards
- 64 days |
- 701 |
- 55 |
Zillow last checked:
Listing updated:
Listed by:
Kim Woodul 0737201 2143927303,
Ebby Halliday, REALTORS 972-771-8163
Source: NTREIS,MLS#: 21281924
Facts & features
Interior
Bedrooms & bathrooms
- Bedrooms: 4
- Bathrooms: 2
- Full bathrooms: 2
Primary bedroom
- Level: First
- Dimensions: 20 x 18
Bedroom
- Level: First
- Dimensions: 12 x 12
Bedroom
- Level: First
- Dimensions: 12 x 12
Primary bathroom
- Level: First
- Dimensions: 15 x 15
Dining room
- Level: First
- Dimensions: 12 x 15
Other
- Level: First
- Dimensions: 10 x 8
Kitchen
- Level: First
- Dimensions: 12 x 18
Laundry
- Level: First
- Dimensions: 7 x 7
Living room
- Level: First
- Dimensions: 15 x 18
Office
- Level: First
- Dimensions: 12 x 13
Heating
- Central, Zoned
Cooling
- Attic Fan, Central Air, Ceiling Fan(s), Electric, Zoned
Appliances
- Included: Some Gas Appliances, Dishwasher, Disposal, Gas Oven, Gas Range, Microwave, Plumbed For Gas
- Laundry: Common Area, Laundry in Utility Room
Features
- Built-in Features, Chandelier, Decorative/Designer Lighting Fixtures, Double Vanity, Eat-in Kitchen, Granite Counters, High Speed Internet, In-Law Floorplan, Kitchen Island, Open Floorplan, Pantry, Cable TV, Walk-In Closet(s), Wired for Sound
- Flooring: Carpet, Ceramic Tile
- Has basement: No
- Number of fireplaces: 1
- Fireplace features: Living Room
Interior area
- Total interior livable area: 2,406 sqft
Video & virtual tour
Property
Parking
- Total spaces: 2
- Parking features: Additional Parking, Door-Multi, Driveway, Garage, Golf Cart Garage, Garage Door Opener, Kitchen Level, Lighted, Garage Faces Side, Boat, RV Access/Parking
- Attached garage spaces: 2
Accessibility
- Accessibility features: Accessible Full Bath, Accessible Bedroom, Accessible Electrical and Environmental Controls, Accessible Kitchen, Accessible Doors, Accessible Entrance, Accessible Hallway(s)
Features
- Levels: One
- Stories: 1
- Patio & porch: Rear Porch, Front Porch, Patio, See Remarks, Covered
- Exterior features: Lighting, Rain Gutters, Storage
- Pool features: None, Community
- Fencing: Back Yard,Fenced,Perimeter,Wood
Lot
- Size: 0.28 Acres
- Features: Back Yard, Cul-De-Sac, Backs to Greenbelt/Park, Greenbelt, Lawn, Landscaped, Many Trees, Subdivision, Sprinkler System, Few Trees
- Residential vegetation: Grassed, Partially Wooded
Details
- Additional structures: Barn(s), Second Garage, Shed(s), Storage, Workshop
- Parcel number: 000000072298
Construction
Type & style
- Home type: SingleFamily
- Architectural style: Traditional,Detached
- Property subtype: Single Family Residence
Materials
- Brick
- Foundation: Slab
- Roof: Composition
Condition
- Resale
- Year built: 2017
Utilities & green energy
- Sewer: Public Sewer
- Water: Public
- Utilities for property: Electricity Connected, Natural Gas Available, Phone Available, Sewer Available, Separate Meters, Underground Utilities, Water Available, Cable Available
Community & HOA
Community
- Features: Boat Facilities, Clubhouse, Fishing, Lake, Park, Pool, Trails/Paths, Curbs, Sidewalks
- Security: Smoke Detector(s)
- Subdivision: Lakeview Summit Ph Iv
HOA
- Has HOA: Yes
- Services included: All Facilities, Association Management
- HOA fee: $500 annually
- HOA name: Lakeview Summit Hoa
- HOA phone: 866-473-2573
Location
- Region: Rockwall
Financial & listing details
- Price per square foot: $187/sqft
- Tax assessed value: $526,038
- Annual tax amount: $7,674
- Date on market: 6/22/2026
- Cumulative days on market: 61 days
- Listing terms: Cash,Conventional,1031 Exchange,FHA,VA Loan
- Exclusions: All mounted televisions
Estimated market value
$442,200
$420,000 - $464,000
$3,124/mo
Price history
| Date | Event | Price |
|---|---|---|
| 8/14/2026 | Price change | $450,000-3.2%$187/sqft |
Source: NTREIS #21281924 Report a problem | ||
| 6/22/2026 | Listed for sale | $465,000+32.9%$193/sqft |
Source: NTREIS #21281924 Report a problem | ||
| 8/17/2018 | Listing removed | $349,870$145/sqft |
Source: Jeanette Anderson Real Estate #13805552 Report a problem | ||
| 6/28/2018 | Pending sale | $349,870$145/sqft |
Source: Jeanette Anderson Real Estate #13805552 Report a problem | ||
| 6/28/2018 | Listed for sale | $349,870$145/sqft |
Source: Jeanette Anderson Real Estate #13805552 Report a problem | ||
| 6/25/2018 | Sold | -- |
Source: Agent Provided Report a problem | ||
Public tax history
| Year | Property taxes | Tax assessment |
|---|---|---|
| 2025 | $2,956 -23.6% | $487,121 +10% |
| 2024 | $3,869 +0.4% | $442,837 +10% |
| 2023 | $3,854 -28.6% | $402,579 +10% |
| 2022 | $5,401 -0.2% | $365,981 +10% |
| 2021 | $5,411 -0.6% | $332,710 +2.1% |
| 2020 | $5,443 | $325,900 +0.2% |
| 2019 | -- | $325,220 +17.2% |
| 2018 | $5,996 +601.4% | $277,520 +618.6% |
| 2017 | $855 +491.4% | $38,620 -23.5% |
| 2016 | $145 | $50,480 +714.2% |
| 2015 | $145 | $6,200 |
Find assessor info on the county website
Monthly payment
Est. payment
Payment breakdown
Explore the cost of this home by adjusting the details. Changes won't be saved.Climate risks
Neighborhood: The Shores
Nearby schools
GreatSchools rating
- 9/10Grace Hartman Elementary SchoolGrades: PK-6Distance: 0.3 mi
- 8/10J W Williams Middle SchoolGrades: 7-8Distance: 1.4 mi
- 9/10Rockwall High SchoolGrades: 9-12Distance: 3.2 mi
Schools provided by the listing agent
- Elementary: Grace Hartman
- Middle: JW Williams
- High: Rockwall
- District: Rockwall ISD
Source: NTREIS. This data may not be complete. We recommend contacting the local school district to confirm school assignments for this home.
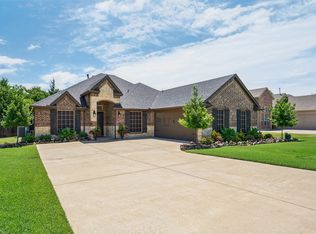
- $--4 bd2 ba2.1k sqft1530 Petaluma Dr, Rockwall, TX 75087Sold
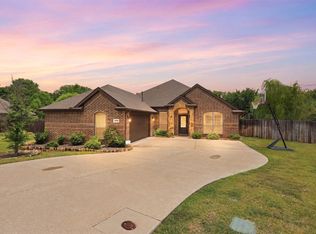
- $450,0004 bd2 ba2.2k sqft1538 Petaluma Dr, Rockwall, TX 75087For Sale
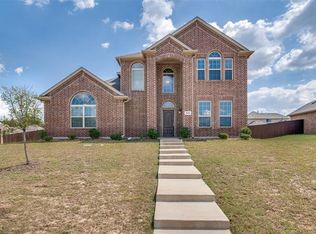
- $454,2003 bd3 ba2.4k sqft1003 Lombard Dr, Rockwall, TX 75087Off Market
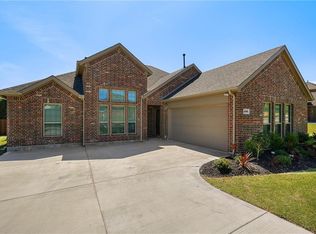
- $497,3004 bd3 ba3.1k sqft1526 Petaluma Dr, Rockwall, TX 75087Off Market
- $468,6004 bd2 ba2.1k sqft1002 Lombardo Dr, Rowlett, TX 75088Off Market
- $451,6004 bd2 ba2.1k sqft1002 Lombard Dr, Rockwall, TX 75087Off Market
- $--4 bd2 ba2.2k sqft1002 Embarcadero Dr, Rockwall, TX 75087Sold
- $418,9004 bd2 ba2k sqft1002 Embaracadero Dr, Rockwall, TX 75087Off Market
A local agent can set up tours, give advice and negotiate with sellers.
Similar homes
- $435,0004 bd3 ba2.5k sqft454 Fremont Dr, Rockwall, TX 75087For Sale
 MLS ID #21360261, Kim Woodul. NTREIS
 - $497,0004 bd3 ba2.8k sqft3522 Ridgecross Dr, Rockwall, TX 75087For Sale
 MLS ID #21304291, Jeremy Simmons. NTREIS
 - $525,0004 bd4 ba3.1k sqft617 Nakoma Dr, Rockwall, TX 75087For Sale
 MLS ID #21352166, Nick Termini. NTREIS
 - $535,0004 bd2 ba2.5k sqft1403 Dhaka Dr, Rockwall, TX 75087For Sale
 MLS ID #21317800, Cathy Kathman. NTREIS
 - $379,7883 bd2 ba2.1k sqft924 McGehee Ct, Fate, TX 75087For SaleMLS ID #21354649, Edna Cortez. NTREIS
- $549,9004 bd3 ba3k sqft3909 Whitman Dr, Rockwall, TX 75087For SaleMLS ID #21296412, Dixie Miller. NTREIS
- $435,9994 bd3 ba2.5k sqft408 Patterson Ct, Fate, TX 75087For SaleMLS ID #21298734, Danielle Maratas. NTREIS
- $449,0004 bd3 ba3.2k sqft947 Mangrove Dr, Fate, TX 75087For SaleMLS ID #21180108, Dee Evans. NTREIS
- $499,9004 bd3 ba2.8k sqft321 Micco Ln, Fate, TX 75087For SaleMLS ID #21356649, Cesar Beza. NTREIS
- $475,0005 bd4 ba3.2k sqft433 Forestridge Dr, Fate, TX 75087For SaleMLS ID #21355278, Jessica Hargis. NTREIS
- $650,0005 bd4 ba3.5k sqft1205 Lake Glen Cir, Rockwall, TX 75087For SaleMLS ID #21353037, Toni Feyerherm. NTREIS
- $380,0004 bd2 ba2.3k sqft616 Cayden Ct, Fate, TX 75087For SaleMLS ID #21300860, Rachel Jones. NTREIS
- $429,9003 bd2 ba2k sqft501 Hubbard Cir, Nevada, TX 75173For SaleMLS ID #21362506, Vonda Bailey. NTREIS
- $515,0005 bd5 ba3.4k sqft632 Grisham Dr, Fate, TX 75087For SaleMLS ID #21222194, Chris Mendez. NTREIS
- $449,9004 bd3 ba2.8k sqft244 Jefferson Ln, Fate, TX 75189For SaleMLS ID #21236286, Stephanie Dixon. NTREIS
- $414,9004 bd3 ba2.1k sqft1702 Sagebrush Trl, Wylie, TX 75098For SaleMLS ID #21176627, Sonny Moyers. NTREIS
- $460,0003 bd3 ba2.2k sqft2837 Fargo, Fate, TX 75087For SaleMLS ID #21347087, JJ Rodriguez. NTREIS
- $419,0004 bd3 ba2.3k sqft1812 Fair Oaks Ln, Royse City, TX 75189For SaleMLS ID #21361753, Spencer Sherrard. NTREIS
- $474,9004 bd3 ba2.4k sqft1507 Firenza Ct, Rockwall, TX 75032For SaleMLS ID #21338085, Dedra Hicks. NTREIS
- $399,0004 bd2 ba2.6k sqft6610 Driftwood Ln, Rowlett, TX 75089For SaleMLS ID #21205362, Julie Garcia. NTREIS
