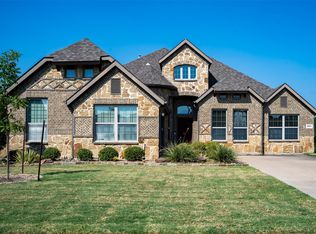
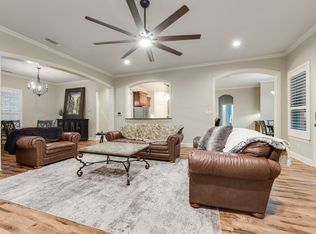
Charming Waterfront 4-bedroom, 2.5 bath home with an open floor plan that’s perfect for entertaining. Located in the sought-after Hidden Creek Estates community, this home features a dedicated office, a convenient mudroom, and a large covered back patio ideal for entertaining. You can fish or kayak in the pond just steps from your back patio! Don't miss the 12x8 workshop-shed with electricity. Plus, enjoy resort-style amenities included with the HOA, such as sand volleyball courts, tennis courts, a swimming pool, and a playground. This is truly a place to call home.
For sale
$419,000
1812 Fair Oaks Ln, Royse City, TX 75189
4beds
2,390sqft
Single Family Residence
Built in 2015
0.26 Acres Lot
$413,900 Zestimate®
$175/sqft
$54/mo HOA
What's special
Dedicated officeConvenient mudroom
- 12 hours |
- 50 |
- 11 |
Zillow last checked:
Listing updated:
Listed by:
Spencer Sherrard 0603048 972-771-6970,
Regal, REALTORS 972-771-6970
Source: NTREIS,MLS#: 21361753
Facts & features
Interior
Bedrooms & bathrooms
- Bedrooms: 4
- Bathrooms: 3
- Full bathrooms: 2
- 1/2 bathrooms: 1
Primary bedroom
- Features: Ceiling Fan(s), Dual Sinks, En Suite Bathroom, Separate Shower, Walk-In Closet(s)
- Level: First
- Dimensions: 15 x 14
Bedroom
- Features: Ceiling Fan(s), Split Bedrooms
- Level: First
- Dimensions: 12 x 11
Bedroom
- Features: Ceiling Fan(s), Split Bedrooms
- Level: First
- Dimensions: 12 x 10
Bedroom
- Features: Ceiling Fan(s), Split Bedrooms
- Level: First
- Dimensions: 12 x 10
Breakfast room nook
- Level: First
- Dimensions: 11 x 11
Dining room
- Level: First
- Dimensions: 12 x 11
Kitchen
- Features: Eat-in Kitchen, Granite Counters, Pantry
- Level: First
- Dimensions: 14 x 11
Laundry
- Features: Built-in Features, Granite Counters
- Level: First
- Dimensions: 8 x 6
Living room
- Features: Ceiling Fan(s), Fireplace
- Level: First
- Dimensions: 18 x 17
Mud room
- Level: First
- Dimensions: 7 x 5
Office
- Level: First
- Dimensions: 11 x 11
Heating
- Central, Fireplace(s)
Cooling
- Central Air, Ceiling Fan(s), Electric
Appliances
- Included: Dishwasher, Gas Cooktop, Disposal, Gas Water Heater, Microwave
Features
- Decorative/Designer Lighting Fixtures, Eat-in Kitchen, Granite Counters, High Speed Internet, Kitchen Island, Open Floorplan, Pantry, Cable TV, Walk-In Closet(s)
- Flooring: Carpet, Wood
- Has basement: No
- Number of fireplaces: 1
- Fireplace features: Gas Starter, Masonry, Wood Burning
Interior area
- Total interior livable area: 2,390 sqft
Video & virtual tour
Property
Parking
- Total spaces: 2
- Parking features: Epoxy Flooring, Garage, Garage Faces Side
- Attached garage spaces: 2
Features
- Levels: One
- Stories: 1
- Patio & porch: Awning(s), Covered, Deck
- Exterior features: Deck, Rain Gutters, Storage
- Pool features: None, Community
- Fencing: Metal
- On waterfront: Yes
- Waterfront features: Canal Access
Lot
- Size: 0.26 Acres
Details
- Additional structures: Shed(s)
- Parcel number: R901601301401
Construction
Type & style
- Home type: SingleFamily
- Architectural style: Traditional,Detached
- Property subtype: Single Family Residence
Materials
- Brick, Rock, Stone
- Foundation: Slab
- Roof: Composition
Condition
- Resale
- Year built: 2015
Utilities & green energy
- Sewer: Public Sewer
- Water: Public
- Utilities for property: Natural Gas Available, Sewer Available, Separate Meters, Underground Utilities, Water Available, Cable Available
Community & HOA
Community
- Features: Clubhouse, Fishing, Park, Pool, Tennis Court(s), Trails/Paths, Curbs, Sidewalks
- Subdivision: Hidden Creek Estates 2
HOA
- Has HOA: Yes
- Services included: All Facilities, Association Management
- HOA fee: $161 quarterly
- HOA name: Village Association Management LLC
- HOA phone: 214-552-1629
Location
- Region: Royse City
Financial & listing details
- Price per square foot: $175/sqft
- Tax assessed value: $413,398
- Annual tax amount: $8,532
- Date on market: 8/17/2026
- Cumulative days on market: 1 day
- Listing terms: Cash,Conventional,FHA,USDA Loan,VA Loan
Estimated market value
$413,900
$393,000 - $435,000
$2,486/mo
Price history
| Date | Event | Price |
|---|---|---|
| 8/17/2026 | Listed for sale | $419,000+566.1%$175/sqft |
Source: NTREIS #21361753 Report a problem | ||
| 12/18/2010 | Listing removed | $62,900$26/sqft |
Source: NRT Dallas #11421831 Report a problem | ||
| 6/16/2010 | Listed for sale | $62,900$26/sqft |
Source: NRT Dallas #11421831 Report a problem | ||
Public tax history
| Year | Property taxes | Tax assessment |
|---|---|---|
| 2025 | $855 | $413,398 +8.5% |
| 2024 | -- | $381,070 +10% |
| 2023 | $700 -0.3% | $346,427 +10% |
| 2022 | $703 +2.5% | $314,934 +10% |
| 2021 | $686 +0.1% | $286,304 +1.8% |
| 2020 | $685 -0.6% | $281,183 +0.4% |
| 2019 | $689 -0.3% | $280,198 +6.2% |
| 2018 | $691 +7.5% | $263,922 +8.8% |
| 2017 | $643 | $242,637 +9.3% |
| 2016 | $643 +745.3% | $222,028 +754% |
| 2015 | $76 | $26,000 +8.3% |
| 2014 | $76 | $24,000 +51.1% |
| 2013 | -- | $15,883 -3.7% |
| 2012 | -- | $16,500 |
| 2011 | -- | $16,500 -27.2% |
| 2010 | -- | $22,680 +13.4% |
| 2009 | -- | $20,000 -9.1% |
| 2008 | -- | $22,000 +22.2% |
| 2007 | -- | $18,000 +350% |
| 2006 | -- | $4,000 |
Find assessor info on the county website
Monthly payment
Est. payment
Payment breakdown
Explore the cost of this home by adjusting the details. Changes won't be saved.Climate risks
Neighborhood: Highlands of McKamy
Nearby schools
GreatSchools rating
- 4/10Davis Elementary SchoolGrades: PK-5Distance: 0.9 mi
- 4/10Royse City Middle SchoolGrades: 6-8Distance: 1.1 mi
- 5/10Royse City High SchoolGrades: 9-12Distance: 3 mi
Schools provided by the listing agent
- Elementary: Davis
- Middle: Ouida Baley
- High: Royse City
- District: Royse City ISD
Source: NTREIS. This data may not be complete. We recommend contacting the local school district to confirm school assignments for this home.
- $--5 bd3 ba3k sqft1818 Fair Oaks Ln, Royse City, TX 75189Sold

- $361,5004 bd2 ba2.3k sqft1806 Fair Oaks Ln, Royse City, TX 75189Off Market
- $368,0004 bd2 ba2.5k sqft1029 Lincoln Dr, Royse City, TX 75189Off Market

- $405,0004 bd3 ba2.3k sqft1824 Fair Oaks Ln, Royse City, TX 75189For Sale
- $328,9003 bd2 ba2.1k sqft1800 Fair Oaks Ln, Royse City, TX 75189Off Market
- $350,2004 bd2 ba2.4k sqft1112 Colonial Dr, Royse City, TX 75189Off Market
- $347,8004 bd3 ba2.2k sqft1024 Lincoln Dr, Royse City, TX 75189Off Market
- $297,9003 bd2 ba1.8k sqft1025 Lincoln Dr, Royse City, TX 75189Off Market
A local agent can set up tours, give advice and negotiate with sellers.
Similar homes
- $405,0004 bd3 ba2.3k sqft1824 Fair Oaks Ln, Royse City, TX 75189For SaleMLS ID #21358043, Heather Alba. NTREIS
- $432,9004 bd3 ba2.9k sqft1613 Woodlawn Ave, Royse City, TX 75189For Sale
 MLS ID #21255163, Kelly Hammond. NTREIS
 - $350,0004 bd2 ba2.1k sqft1016 Lincoln Dr, Royse City, TX 75189For Sale
 MLS ID #21345971, Beckye Evans. NTREIS
 - $--3 bd2 ba1.9k sqft1200 Lost Valley Dr, Royse City, TX 75189Auction
 Xome
Xome - $432,2964 bd3 ba2k sqft1012 Longfellow Ln, Royse City, TX 75189New ConstructionNTREIS
- $375,0005 bd3 ba2.4k sqft1928 Green Terrace Dr, Royse City, TX 75189For SaleMLS ID #21341564, Ivan Rimach. NTREIS
- $449,9984 bd2 ba2.9k sqft917 Wood St, Royse City, TX 75189For SaleMLS ID #21198291, Kari Hollifield. NTREIS
- $349,9005 bd3 ba2.6k sqft1409 Waco Turner, Royse City, TX 75189For SaleMLS ID #21327118, David Hullett. NTREIS
- $411,8603 bd2 ba1.8k sqft1004 Longfellow Ln, Royse City, TX 75189New ConstructionMLS ID #21360313, Sarenadee Box. NTREIS
- from $430,9904 bd3 ba2.1k sqftCIMARRON Plan, Clearview Ranch, Royse City, TX 75189New ConstructionDR Horton
- $324,0004 bd3 ba2.4k sqft1217 Maverick Ln, Royse City, TX 75189For SaleMLS ID #21331641, Amber Broadway. NTREIS
- $399,9005 bd3 ba1.5k sqft920 Meadowdale Dr, Royse City, TX 75189For SaleMLS ID #21305352, Teresa Barrera. NTREIS
- $278,0004 bd3 ba2.1k sqft1404 Claire Ln, Royse City, TX 75189For SaleMLS ID #21310119, Amber Broadway. NTREIS
- $463,9904 bd3 ba2.9k sqft3416 La Escalera Pass, Royse City, TX 75189New ConstructionNTREIS
- $421,2044 bd3 ba2.3k sqft3212 Larry Lott Blvd, Royse City, TX 75189New ConstructionNTREIS
- $428,6404 bd3 ba2.6k sqft1004 Pitchfork Rd, Royse City, TX 75189New ConstructionMLS ID #21309394, Kim Reasor. NTREIS
- $424,2174 bd3 ba2.4k sqft1120 Pitchfork Rd, Royse City, TX 75189New ConstructionNTREIS
- $419,6654 bd3 ba2.5k sqft2435 Wesley Ave, Royse City, TX 75189New ConstructionNTREIS
- $313,4004 bd2 ba1.9k sqft1209 Lost Valley Dr, Royse City, TX 75189Off Market
- $350,0004 bd3 ba2.9k sqft608 Love Ln, Royse City, TX 75189For SaleMLS ID #21267876, Amanda Ryan. NTREIS
