1404 Claire Ln is a two-story Royse City home built in 2014 with modern finishes and a well-designed layout throughout. The kitchen features stainless steel appliances, quartz countertops, and abundant cabinet storage, creating a well-equipped space for cooking and entertaining. The primary bedroom includes a walk-in closet for convenient storage and organization. A patio extends the living space outdoors, creating ample room for relaxation and entertaining. A two-car garage completes this well-maintained residence with practical amenities and comfortable living spaces throughout every room. This home has been virtually staged to illustrate its potential.. Home comes with a 100-Day Home Warranty and a 7-Day Home Test Drive to move in 7 days early for free
For sale
Price cut: $4K (7/9)
$281,000
1404 Claire Ln, Royse City, TX 75189
4beds
2,119sqft
:
Get pre-qualified$1,964/mo
Single Family Residence
Built in 2014
8,137 Square Feet Lot
$-- Zestimate®
$133/sqft
$29/mo HOA
What's special
Modern finishesTwo-car garageQuartz countertopsWell-designed layoutAbundant cabinet storage
- 47 days |
- 662 |
- 40 |
Likely to sell faster than
Zillow last checked:
Listing updated:
Listed by:
Amber Broadway 0618409 480-462-5392,
Opendoor Brokerage, LLC 480-462-5392,
Cory Schwalbe 0803684 612-887-3524,
Opendoor Brokerage, LLC
Source: NTREIS,MLS#: 21310119
Facts & features
Interior
Bedrooms & bathrooms
- Bedrooms: 4
- Bathrooms: 3
- Full bathrooms: 2
- 1/2 bathrooms: 1
Primary bedroom
- Level: First
- Dimensions: 14 x 16
Living room
- Level: First
- Dimensions: 20 x 17
Heating
- Central
Cooling
- Central Air, Electric
Appliances
- Included: Dishwasher, Microwave
Features
- Other
- Flooring: Carpet, Ceramic Tile, Laminate
- Has basement: No
- Has fireplace: No
- Fireplace features: None
Interior area
- Total interior livable area: 2,119 sqft
Video & virtual tour
Property
Parking
- Total spaces: 2
- Parking features: Driveway, Garage
- Attached garage spaces: 2
Features
- Levels: Two
- Stories: 2
- Pool features: None
- Fencing: Back Yard
Lot
- Size: 8,137 Square Feet
Details
- Parcel number: R901500A03301
Construction
Type & style
- Home type: SingleFamily
- Architectural style: Detached
- Property subtype: Single Family Residence
Materials
- Foundation: Slab
Condition
- Year built: 2014
Utilities & green energy
- Sewer: Public Sewer
- Water: Public
- Utilities for property: Sewer Available, Water Available
Community & HOA
Community
- Subdivision: Highlands Of Mckamy Ph One
HOA
- Has HOA: Yes
- Services included: Maintenance Grounds
- HOA fee: $350 annually
- HOA name: Vision Communities
- HOA phone: 972-612-2303
Location
- Region: Royse City
Financial & listing details
- Price per square foot: $133/sqft
- Tax assessed value: $281,220
- Annual tax amount: $5,804
- Date on market: 6/23/2026
- Cumulative days on market: 46 days
- Listing terms: Cash,Conventional,VA Loan
- Exclusions: Security system does not convey. Kwikset lock replaced at close.
Estimated market value
Not available
Estimated sales range
Not available
Not available
Price history
| Date | Event | Price |
|---|---|---|
| 7/9/2026 | Price change | $281,000-1.4%$133/sqft |
Source: NTREIS #21310119 Report a problem | ||
| 6/23/2026 | Listed for sale | $285,000+59.7%$134/sqft |
Source: NTREIS #21310119 Report a problem | ||
| 5/13/2015 | Listing removed | $178,490$84/sqft |
Source: Coldwell Banker Residential Report a problem | ||
| 3/13/2015 | Listed for sale | $178,490+0.6%$84/sqft |
Source: Coldwell Banker Residential Report a problem | ||
| 1/29/2015 | Listing removed | $177,490$84/sqft |
Source: D.R. Horton Report a problem | ||
| 12/4/2014 | Listed for sale | $177,490$84/sqft |
Source: D.R. Horton Report a problem | ||
Public tax history
| Year | Property taxes | Tax assessment |
|---|---|---|
| 2025 | $582 | $281,220 -9.9% |
| 2024 | -- | $312,269 +8.8% |
| 2023 | $584 +0.4% | $287,000 +10% |
| 2022 | $582 +2.5% | $260,909 +10% |
| 2021 | $567 +1.2% | $237,190 +3% |
| 2020 | $561 -1.6% | $230,346 -0.7% |
| 2019 | $570 +7.6% | $231,958 +10% |
| 2018 | $529 +4.7% | $210,871 +3.8% |
| 2017 | $506 | $203,087 +12.2% |
| 2016 | $506 +903% | $181,059 +41.2% |
| 2015 | $50 | $128,252 +706.6% |
| 2014 | $50 | $15,900 +32.5% |
| 2013 | -- | $12,000 |
| 2012 | -- | $12,000 -7.7% |
| 2011 | -- | $13,000 -45.7% |
| 2010 | -- | $23,940 |
| 2009 | -- | $23,940 -8.1% |
| 2008 | -- | $26,040 +28.6% |
| 2007 | -- | $20,250 +113.2% |
| 2006 | -- | $9,500 |
Find assessor info on the county website
Monthly payment
Est. payment
Payment breakdown
Explore the cost of this home by adjusting the details. Changes won't be saved.Climate risks
Neighborhood: Highlands of McKamy
Nearby schools
GreatSchools rating
- 4/10Davis Elementary SchoolGrades: PK-5Distance: 0.5 mi
- 4/10Royse City Middle SchoolGrades: 6-8Distance: 0.8 mi
- 5/10Royse City High SchoolGrades: 9-12Distance: 2.6 mi
Schools provided by the listing agent
- Elementary: Davis
- Middle: Royse City
- High: Royse City
- District: Royse City ISD
Source: NTREIS. This data may not be complete. We recommend contacting the local school district to confirm school assignments for this home.
- $282,4004 bd2 ba1.8k sqft1408 Claire Ln, Royse City, TX 75189Off Market
- $328,9004 bd3 ba2.4k sqft1400 Claire Ln, Royse City, TX 75189Off Market

- $281,6003 bd2 ba1.8k sqft1412 Claire Ln, Royse City, TX 75189Off Market
- $290,1004 bd2 ba1.8k sqft1301 Waco Turner, Royse City, TX 75189Off Market

- $359,2004 bd2 ba2.7k sqft209 High Meadow Ct, Royse City, TX 75189Off Market
- $327,2003 bd2 ba2k sqft1405 High Meadow Dr, Royse City, TX 75189Off Market
- $310,4004 bd3 ba2.2k sqft1304 Waco Turner, Royse City, TX 75189Off Market
- $331,3004 bd2 ba2.2k sqft205 High Meadow Ct, Royse City, TX 75189Off Market
A local agent can set up tours, give advice and negotiate with sellers.
Similar homes
- $269,9994 bd2 ba1.7k sqft801 Meadow Creek Ln, Royse City, TX 75189For Sale
 MLS ID #21353061, Jennifer Samples. NTREIS
 - $279,9003 bd2 ba1.6k sqft127 Abelia Dr, Fate, TX 75189For Sale
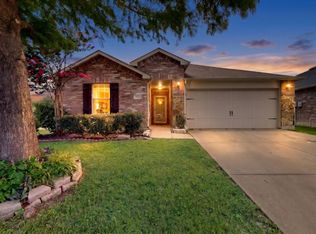 MLS ID #21315873, Melissa Cox. NTREIS
 - $250,0003 bd2 ba1.8k sqft1201 Cyprus Dr, Royse City, TX 75189For Sale
 MLS ID #21272968, Jody Crocker. NTREIS
 - $274,0003 bd2 ba1.6k sqft1929 Elderberry St, Royse City, TX 75189For Sale
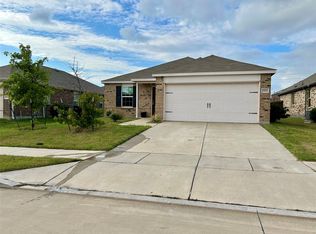 MLS ID #21215757, Edward Mcclintick. NTREIS
 - $299,9004 bd3 ba2.1k sqft2423 French St, Fate, TX 75189For SaleMLS ID #21326019, Catherine Turner. NTREIS
- $268,0004 bd2 ba1.5k sqft702 Saddle Oak Ln, Royse City, TX 75189For SaleMLS ID #21255494, Donald Howle. NTREIS
- $249,9993 bd2 ba1.6k sqft3600 Spruce St, Royse City, TX 75189For SaleMLS ID #21327130, Raquel Rubio. NTREIS
- $309,0003 bd3 ba2k sqft1335 Black Canyon Ave, Royse City, TX 75189For SaleMLS ID #21197564, Helen Fortier. NTREIS
- $315,0003 bd3 ba2k sqft620 England St, Fate, TX 75189For SaleMLS ID #21294139, Christina Lafferty. NTREIS
- $325,0004 bd3 ba2.8k sqft513 Laurel Ln, Fate, TX 75087For SaleMLS ID #21345087, Joel Betancourth. NTREIS
- $299,9004 bd3 ba2.7k sqft1012 Rio Frio Dr, Forney, TX 75126For SaleMLS ID #21338514, Anastasia Riley. NTREIS
- $295,0004 bd2 ba2.1k sqft159 Mapleoak Dr, Caddo Mills, TX 75135For SaleMLS ID #21348457, Jose Lopez. NTREIS
- $267,5003 bd2 ba1.9k sqft430 Ardsley Ln, Forney, TX 75126For SaleMLS ID #21350492, Mariqus Alexander. NTREIS
- $287,5004 bd3 ba2.1k sqft2013 Brazoria Dr, Forney, TX 75126For SaleMLS ID #21301813, Sheryl Sears. NTREIS
- $343,0004 bd2 ba1.9k sqft6401 Marquett Dr, Rowlett, TX 75089For SaleMLS ID #21349010, Amber Broadway. NTREIS
- $282,0004 bd3 ba2.1k sqft612 Redwood Dr, Greenville, TX 75402For SaleMLS ID #21300035, Jeff Robillard. NTREIS
- $279,9904 bd3 ba2k sqft1315 Panorama Dr, Forney, TX 75126For SaleMLS ID #21340563, Saad Khan. NTREIS
- $286,5004 bd2 ba2.1k sqft227 Happywell Ln, Caddo Mills, TX 75135For SaleMLS ID #21103409, David Patterson. NTREIS
- $271,0004 bd2 ba1.5k sqft321 S 4th St, Wylie, TX 75098For SaleMLS ID #21310762, Amber Broadway. NTREIS
- $265,0003 bd2 ba1.3k sqft215 Timber Dr, Princeton, TX 75407For SaleMLS ID #21350821, Rhoda Jo Vo Vo. NTREIS
