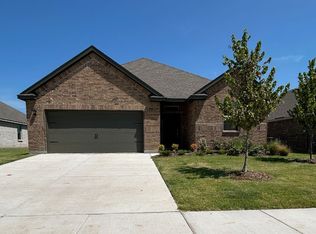
Very nice single story! These house offers a oversized Four bedrooms, two full baths, with covered patio. the kitchen has a open concept with a island kitchen, Quartz counters throughout, LED lighting, full sprinkler system, professionally engineered post tension foundation, the huge back yard ready for this summer days with the family ,this house is located in Stonehaven in Caddo Mills, the perfect blend of country living and easy access to the big city, Caddo Mills ISD and near to mayor hwys and restaurants, don't let this one go by woun't last long.
For sale
Price cut: $10K (8/30)
$285,000
159 Mapleoak Dr, Caddo Mills, TX 75135
4beds
2,181sqft
Single Family Residence
Built in 2024
6,882 Square Feet Lot
$-- Zestimate®
$131/sqft
$38/mo HOA
What's special
Oversized four bedroomsQuartz counters throughoutCovered patioIsland kitchenFull sprinkler systemLed lighting
- 84 days
- 77
- 3
Zillow last checked:
Listing updated:
Listed by:
Jose Lopez 0611258 972-270-2100,
CENTURY 21 Judge Fite Co. 972-270-2100
Source: NTREIS,MLS#: 21348457
Facts & features
Interior
Bedrooms & bathrooms
- Bedrooms: 4
- Bathrooms: 2
- Full bathrooms: 2
Primary bedroom
- Features: En Suite Bathroom, Walk-In Closet(s)
- Level: First
- Dimensions: 16 x 15
Bedroom
- Features: Split Bedrooms
- Level: First
- Dimensions: 9 x 12
Bedroom
- Features: Split Bedrooms
- Level: First
- Dimensions: 9 x 11
Bedroom
- Level: First
- Dimensions: 10 x 10
Breakfast room nook
- Level: First
- Dimensions: 10 x 12
Kitchen
- Features: Breakfast Bar, Built-in Features, Eat-in Kitchen, Granite Counters, Kitchen Island, Pantry, Stone Counters
- Level: First
- Dimensions: 15 x 11
Living room
- Level: First
- Dimensions: 16 x 20
Heating
- Central, Electric
Cooling
- Central Air, Electric
Appliances
- Included: Dryer, Dishwasher, Electric Cooktop, Electric Oven, Electric Range, Electric Water Heater, Disposal, Microwave
Features
- Decorative/Designer Lighting Fixtures, Eat-in Kitchen, Granite Counters, High Speed Internet, Kitchen Island, Open Floorplan, Smart Home, Cable TV
- Flooring: Carpet, Luxury Vinyl Plank
- Has basement: No
- Has fireplace: No
Interior area
- Total interior livable area: 2,181 sqft
Video & virtual tour
Property
Parking
- Total spaces: 2
- Parking features: Door-Single, Driveway, Garage Faces Front, Garage, Garage Door Opener, On Street
- Attached garage spaces: 2
Features
- Levels: One
- Stories: 1
- Pool features: None
- Fencing: Wood
Lot
- Size: 6,882 Square Feet
Details
- Parcel number: 243514
Construction
Type & style
- Home type: SingleFamily
- Architectural style: Traditional,Detached
- Property subtype: Single Family Residence
- Attached to another structure: Yes
Materials
- Brick
- Foundation: Slab
- Roof: Composition
Condition
- Resale
- Year built: 2024
Utilities & green energy
- Sewer: Public Sewer
- Water: Public
- Utilities for property: Sewer Available, Water Available, Cable Available
Green energy
- Energy efficient items: Appliances, Construction, Doors, HVAC, Insulation, Lighting, Roof, Thermostat, Water Heater, Windows
Community & HOA
Community
- Security: Carbon Monoxide Detector(s), Smoke Detector(s)
- Subdivision: Stonehaven
HOA
- Has HOA: Yes
- Services included: All Facilities, Association Management
- HOA fee: $225 semi-annually
- HOA name: Nmi
- HOA phone: 972-359-1548
Location
- Region: Caddo Mills
Financial & listing details
- Price per square foot: $131/sqft
- Annual tax amount: $7,824
- Date on market: 8/3/2026
- Cumulative days on market: 137 days
- Listing terms: Cash,Conventional,FHA,Texas Vet,USDA Loan,VA Loan
Estimated market value
Not available
Estimated sales range
Not available
Not available
Price history
| Date | Event | Price |
|---|---|---|
| 8/30/2026 | Price change | $285,000-3.4%$131/sqft |
Source: NTREIS #21348457 Report a problem | ||
| 8/3/2026 | Listed for sale | $295,000$135/sqft |
Source: NTREIS #21348457 Report a problem | ||
| 8/1/2026 | Listing removed | $295,000$135/sqft |
Source: NTREIS #21295426 Report a problem | ||
| 7/13/2026 | Price change | $295,000-1.7%$135/sqft |
Source: NTREIS #21295426 Report a problem | ||
| 7/10/2026 | Price change | $300,000-4.8%$138/sqft |
Source: NTREIS #21295426 Report a problem | ||
| 6/8/2026 | Listed for sale | $315,000+4.3%$144/sqft |
Source: NTREIS #21295426 Report a problem | ||
| 7/31/2024 | Sold | -- |
Source: NTREIS #20625407 Report a problem | ||
| 7/4/2024 | Pending sale | $301,990$138/sqft |
Source: NTREIS #20625407 Report a problem | ||
| 5/23/2024 | Price change | $301,990-3.2%$138/sqft |
Source:  DR Horton Report a problem DR Horton Report a problem | ||
| 5/23/2024 | Listed for sale | $311,990$143/sqft |
Source: NTREIS #20625407 Report a problem | ||
Public tax history
Tax history is unavailable.
Monthly payment
Est. payment
Payment breakdown
Explore the cost of this home by adjusting the details. Changes won't be saved.Climate risks
Neighborhood: 75135
Nearby schools
Schools provided by the listing agent
- Elementary: Caddomills
- Middle: Caddomills
- High: Caddomills
- District: Caddo Mills ISD
Source: NTREIS. This data may not be complete. We recommend contacting the local school district to confirm school assignments for this home.


Similar homes
- $260,0004 bd2 ba1.8k sqft110 Alydar Ln, Caddo Mills, TX 75135For Sale
 MLS ID #21385344, Donald Howle. NTREIS
 - $285,4903 bd2 ba1.7k sqft505 Carthage St, Caddo Mills, TX 75135New Construction
 NTREIS
 - $293,4904 bd2 ba1.8k sqft503 Range Rd, Caddo Mills, TX 75135New Construction
 NTREIS
 - $279,0004 bd2 ba1.8k sqft408 Wrangler Dr, Royse City, TX 75189For Sale
 MLS ID #21402869, Hassan Butt. NTREIS
