OWNER FINANCING AVAILABLE. INVESTOR OPPORTUNITY – Located in the quiet, growing town of Josephine, this beautifully maintained 2020-built home sits on a spacious 0.21-acre corner lot and offers 4 bedrooms and 2 bathrooms. Designed with an open-concept layout, the kitchen and living areas flow seamlessly—ideal for modern living and entertaining.The home features a blend of carpet, tile, and luxury vinyl flooring, along with a well-appointed kitchen that includes a large bar, ample counter space, and a generous pantry. Step outside to a private, fenced backyard—perfect for weekend gatherings and outdoor enjoyment.Community amenities include a catch-and-release fishing pond, playground, and splash pad, enhancing the overall appeal for residents.Currently tenant-occupied, this property generates steady rental income, making it an excellent turnkey investment opportunity from day one.
For sale
Price cut: $7K (7/21)
$268,000
702 Saddle Oak Ln, Royse City, TX 75189
4beds
1,577sqft
:
Get pre-qualified$1,902/mo
Single Family Residence
Built in 2020
9,278 Square Feet Lot
$-- Zestimate®
$170/sqft
$40/mo HOA
What's special
Large barAmple counter spaceOpen-concept layoutPrivate fenced backyardWell-appointed kitchenGenerous pantry
- 93 days |
- 137 |
- 11 |
Zillow last checked:
Listing updated:
Listed by:
Donald Howle 0715405 903-454-2824,
HOWLE REAL ESTATE, LLC 903-413-9199
Source: NTREIS,MLS#: 21255494
Facts & features
Interior
Bedrooms & bathrooms
- Bedrooms: 4
- Bathrooms: 2
- Full bathrooms: 2
Primary bedroom
- Level: First
- Dimensions: 0 x 0
Living room
- Level: First
- Dimensions: 0 x 0
Heating
- Central
Cooling
- Central Air
Appliances
- Included: Dryer, Dishwasher, Electric Water Heater, Disposal, Microwave, Washer
Features
- Granite Counters, High Speed Internet, Kitchen Island, Open Floorplan, Pantry, Wired for Data, Walk-In Closet(s)
- Flooring: Carpet, Luxury Vinyl Plank
- Has basement: No
- Has fireplace: No
Interior area
- Total interior livable area: 1,577 sqft
Video & virtual tour
Property
Parking
- Total spaces: 4
- Parking features: Concrete, Driveway, Garage, Garage Door Opener, Inside Entrance, Side By Side
- Attached garage spaces: 2
- Carport spaces: 2
Features
- Levels: One
- Stories: 1
- Patio & porch: Covered
- Pool features: None
- Fencing: Back Yard,Fenced,Wood
Lot
- Size: 9,278 Square Feet
Details
- Parcel number: R1202600Q00101
Construction
Type & style
- Home type: SingleFamily
- Architectural style: Detached
- Property subtype: Single Family Residence
- Attached to another structure: Yes
Materials
- Brick
- Foundation: Slab
- Roof: Composition
Condition
- Year built: 2020
Utilities & green energy
- Sewer: Public Sewer
- Water: Public
- Utilities for property: Electricity Available, Sewer Available, Water Available
Community & HOA
Community
- Features: Fishing, Other, Playground
- Subdivision: Magnolia Ph 3
HOA
- Has HOA: Yes
- Services included: Association Management
- HOA fee: $480 annually
- HOA name: Magnolia Pointe Residential Community
- HOA phone: 469-480-8000
Location
- Region: Royse City
Financial & listing details
- Price per square foot: $170/sqft
- Tax assessed value: $270,581
- Annual tax amount: $6,462
- Date on market: 5/1/2026
- Cumulative days on market: 93 days
- Listing terms: Cash,Conventional,Owner Will Carry,Other,VA Loan
Estimated market value
Not available
Estimated sales range
Not available
Not available
Price history
| Date | Event | Price |
|---|---|---|
| 7/21/2026 | Price change | $268,000-2.5%$170/sqft |
Source: NTREIS #21255494 Report a problem | ||
| 5/30/2026 | Price change | $275,000-1.8%$174/sqft |
Source: NTREIS #21255494 Report a problem | ||
| 5/1/2026 | Listed for sale | $279,900+3.7%$177/sqft |
Source: NTREIS #21255494 Report a problem | ||
| 5/2/2024 | Sold | -- |
Source: NTREIS #20462265 Report a problem | ||
| 3/22/2024 | Pending sale | $270,000$171/sqft |
Source: NTREIS #20462265 Report a problem | ||
| 1/24/2024 | Price change | $270,000-5.3%$171/sqft |
Source: NTREIS #20462265 Report a problem | ||
| 1/2/2024 | Price change | $285,000-3.4%$181/sqft |
Source: NTREIS #20462265 Report a problem | ||
| 11/28/2023 | Price change | $295,000-9.2%$187/sqft |
Source: NTREIS #20462265 Report a problem | ||
| 11/14/2023 | Listed for sale | $325,000+4.8%$206/sqft |
Source: NTREIS #20462265 Report a problem | ||
| 8/26/2022 | Sold | -- |
Source: NTREIS #20111739 Report a problem | ||
| 7/29/2022 | Pending sale | $310,000$197/sqft |
Source: NTREIS #20111739 Report a problem | ||
| 7/13/2022 | Listed for sale | $310,000$197/sqft |
Source: NTREIS #20111739 Report a problem | ||
Public tax history
| Year | Property taxes | Tax assessment |
|---|---|---|
| 2025 | $6,462 +19.5% | $270,581 -2.1% |
| 2024 | $5,409 -12.7% | $276,278 -10.5% |
| 2023 | $6,192 +19% | $308,569 +42.3% |
| 2022 | $5,202 +5% | $216,820 +10% |
| 2021 | $4,955 +735.8% | $197,109 +478.5% |
| 2020 | $593 | $34,073 |
Find assessor info on the county website
Monthly payment
Est. payment
Payment breakdown
Explore the cost of this home by adjusting the details. Changes won't be saved.Climate risks
Neighborhood: 75189
Nearby schools
GreatSchools rating
- 4/10JOHN & BARBARAGrades: PK-5Distance: 0.7 mi
- 4/10Leland E Edge Middle SchoolGrades: 6-8Distance: 3.5 mi
- 5/10Community High SchoolGrades: 9-12Distance: 3.4 mi
Schools provided by the listing agent
- Elementary: John & Barbara Roderick
- Middle: Leland Edge
- High: Community
- District: Community ISD
Source: NTREIS. This data may not be complete. We recommend contacting the local school district to confirm school assignments for this home.
- $241,0003 bd2 ba1.4k sqft704 Saddle Oak Ln, Royse City, TX 75189Off Market
- $317,7004 bd2 ba2k sqft302 Pine Hollow Way, Royse City, TX 75189Off Market

- $228,7003 bd2 ba1.2k sqft307 Pine Hollow Way, Royse City, TX 75189Off Market
- $--4 bd2 ba1.5k sqft305 Pine Hollow Way, Royse City, TX 75189Sold
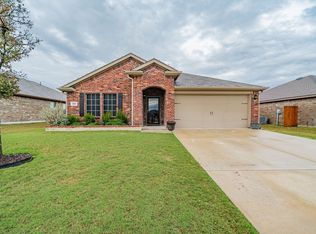
- $292,6004 bd3 ba2k sqft309 Pine Hollow Way, Royse City, TX 75189Off Market
- $284,6004 bd2 ba1.9k sqft706 Saddle Oak Ln, Royse City, TX 75189Off Market
- $241,2003 bd2 ba1.4k sqft701 Saddle Oak Ln, Royse City, TX 75189Off Market
- $272,7004 bd2 ba1.8k sqft303 Pine Hollow Way, Royse City, TX 75189Off Market
A local agent can set up tours, give advice and negotiate with sellers.
Similar homes
- $242,0003 bd2 ba1.4k sqft710 Olde Mill Rd, Royse City, TX 75189For Sale
 MLS ID #21322258, Steve Layer. NTREIS
 - $254,9004 bd2 ba1.8k sqft2904 Goodrich St, Royse City, TX 75189For Sale
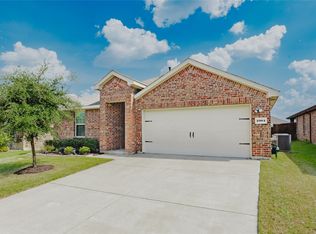 MLS ID #21346599, Keith Redelsperger. NTREIS
 - $259,9903 bd2 ba1.4k sqft3304 Overstreet Ln, Royse City, TX 75189For Sale
 MLS ID #21345784, Tmac McKenzie. NTREIS
 - $279,0003 bd2 ba1.7k sqft253 Stevenson Lndg, Royse City, TX 75189For Sale
 MLS ID #21344858, Debra Rice. NTREIS
 - $254,6004 bd2 ba1.8k sqft904 Sidesaddle Ct, Royse City, TX 75189For SaleMLS ID #21042337, Lynn Colter. NTREIS
- $264,5004 bd2 ba2.1k sqft720 Savanna Dr, Josephine, TX 75173For SaleMLS ID #21273627, Robert Salmons. NTREIS
- $250,0004 bd3 ba1.5k sqft416 Azalea Dr, Nevada, TX 75173For SaleMLS ID #21287983, Elizabeth Siller. NTREIS
- $279,9004 bd2 ba1.9k sqft5577 Cherokee Rose Dr, Royse City, TX 75189For SaleMLS ID #21273736, Connie Segovia. NTREIS
- $249,9993 bd2 ba1.6k sqft3600 Spruce St, Royse City, TX 75189For SaleMLS ID #21327130, Raquel Rubio. NTREIS
- $260,0003 bd2 ba1.6k sqft128 Newsom Dr, Royse City, TX 75189For SaleMLS ID #21183724, Sitra Seman. NTREIS
- $239,9004 bd2 ba1.8k sqft2929 Goodrich St, Royse City, TX 75189For SaleMLS ID #21089389, Patty Turner. NTREIS
- $275,0004 bd3 ba2k sqft908 Hay Loft Ln, Josephine, TX 75164For SaleMLS ID #21286186, Tommy McMahan. NTREIS
- $223,9004 bd2 ba1.8k sqft1413 N Houston St, Royse City, TX 75189For SaleMLS ID #21252230, Kelly Anne Porter. NTREIS
- $271,0004 bd2 ba1.6k sqft2478 Conklin Dr, Fate, TX 75189For SaleMLS ID #21251912, John Prell. NTREIS
- $310,0004 bd2 ba2.1k sqft2908 Roper St, Royse City, TX 75189For SaleMLS ID #21280861, Wayne Pridgett. NTREIS
- $285,0003 bd2 ba1.7k sqft3213 Hollow Branch Dr, Royse City, TX 75189For SaleMLS ID #21177826, Ruth Banda Batista. NTREIS
- $239,9003 bd2 ba1.6k sqft2141 Palestine Oak Dr, Royse City, TX 75189For SaleMLS ID #21154148, Gabriel Torne Meza. NTREIS
- $275,0004 bd2 ba1.7k sqft877 Darst Dr, Fate, TX 75189For SaleMLS ID #21238439, Natasha Campbell. NTREIS
- $320,0004 bd3 ba2.1k sqft2214 Spring Side Dr, Royse City, TX 75189For SaleMLS ID #21306995, Evelyn Yanez. NTREIS
- $315,0003 bd2 ba1.8k sqft2429 Spring Side Dr, Royse City, TX 75189For SaleMLS ID #21197741, Dan Brady. NTREIS
